Home >
Steel Prefab House >
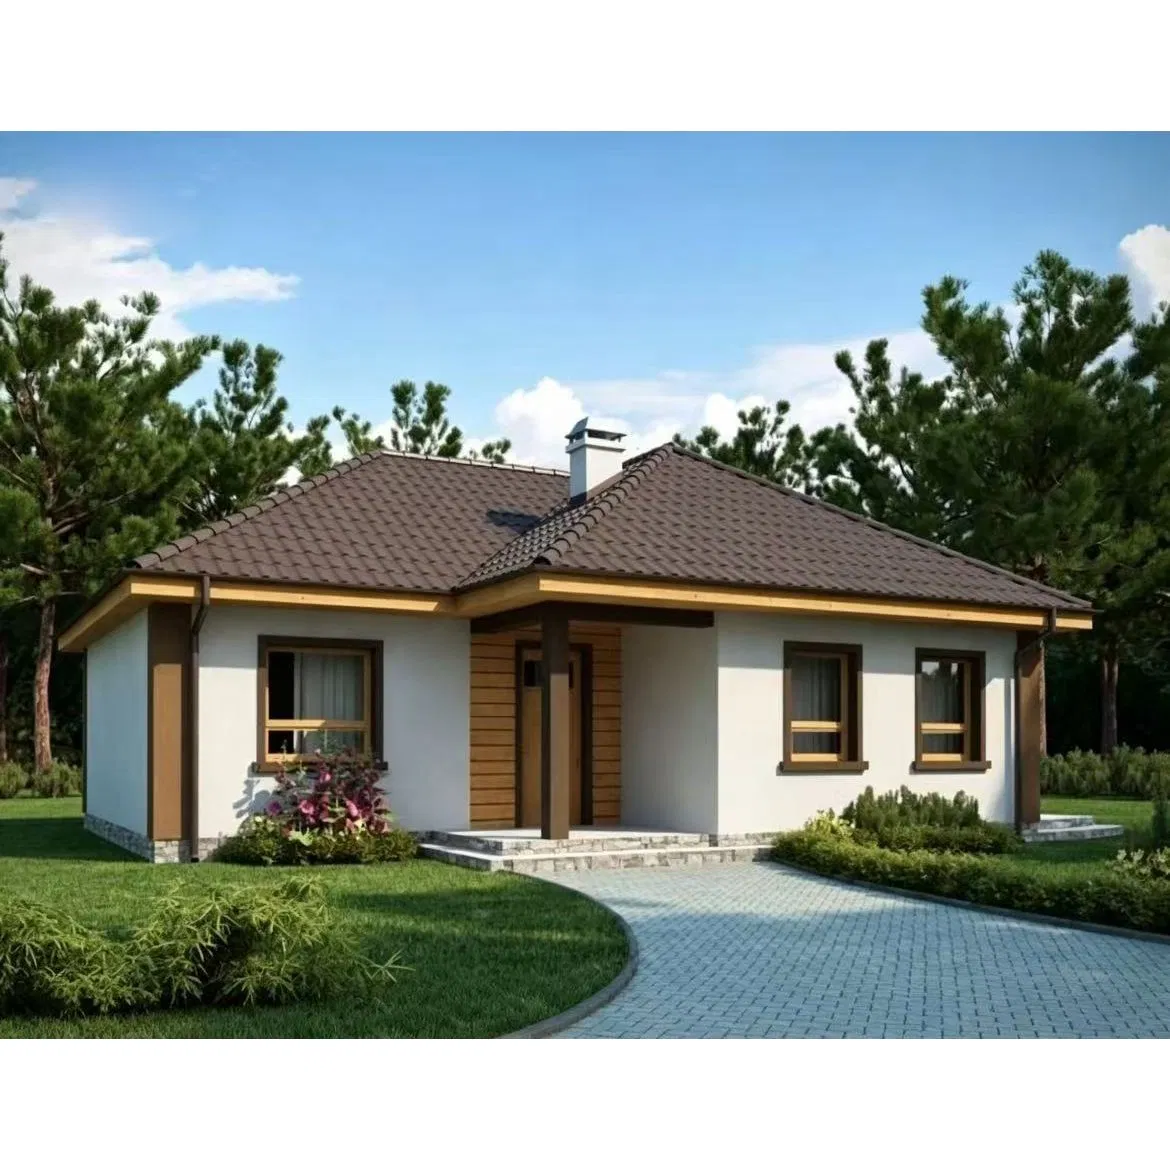
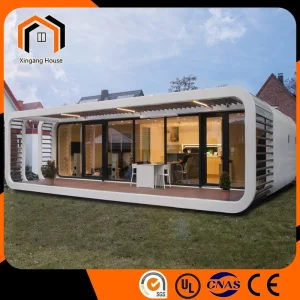
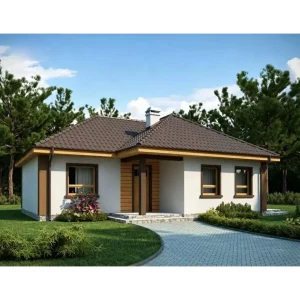
Luxury Tiny Home Mobile Customized Prefabricated Steel Structure Camp Home Construction /Movable Modular Prefab Wooden Villa House
1 / 5
Luxury Tiny Home Mobile Customized Prefabricated Steel Structure Camp Home Construction /Movable Modular Prefab Wooden Villa House
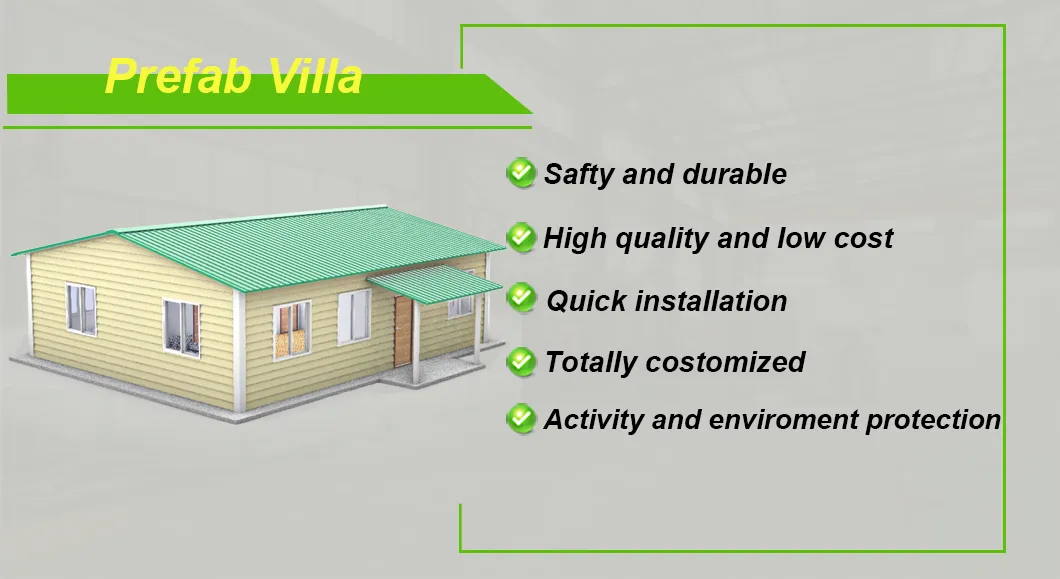
Customized Tiny Home Luxury Mobile Prefabricated Steel Structure Camp Home Construction /Movable Modular Prefab Wooden villa House
--- Deluxe prefabricated house ---
Technical Information:
No
Project name
Value
1
Seismic grade
7-magnitude
2
Wind loading
8 level of wind loading
3
Floor loading
200kg/m2
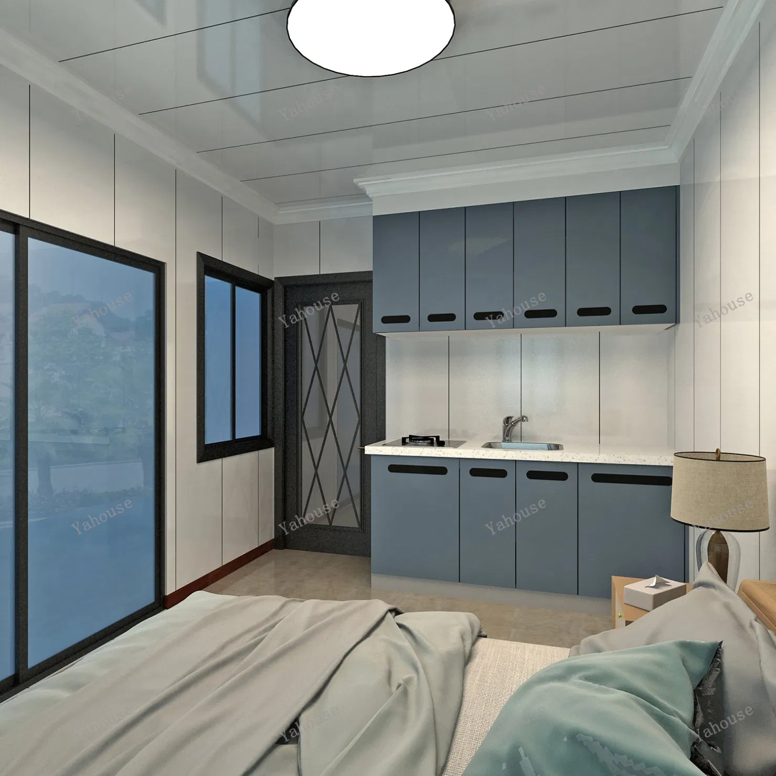
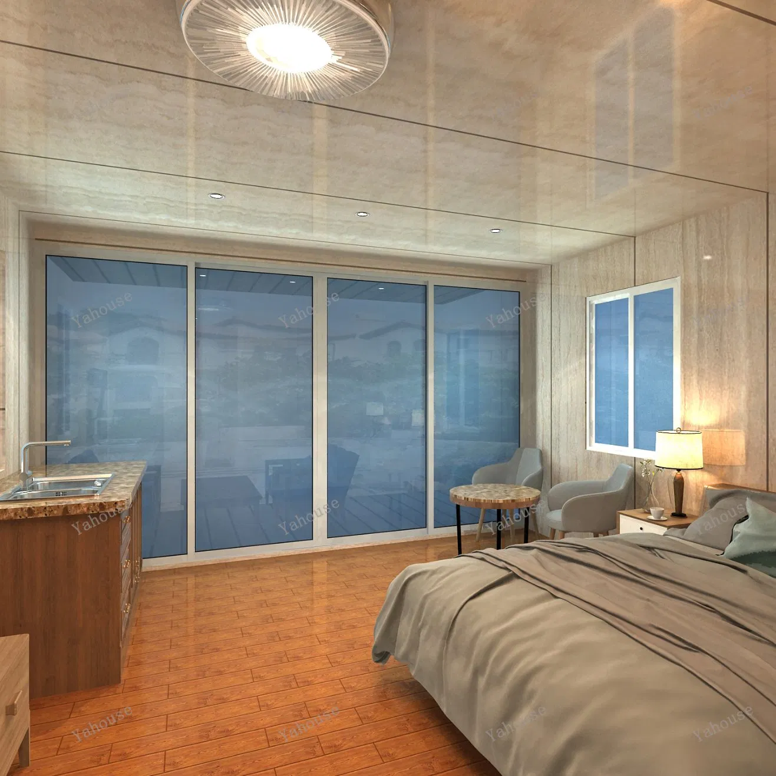
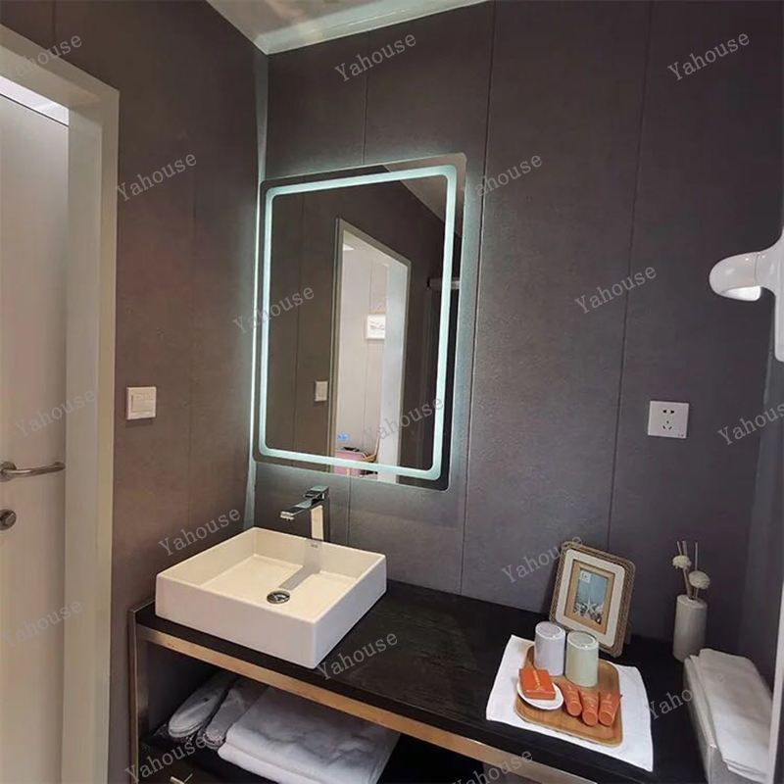
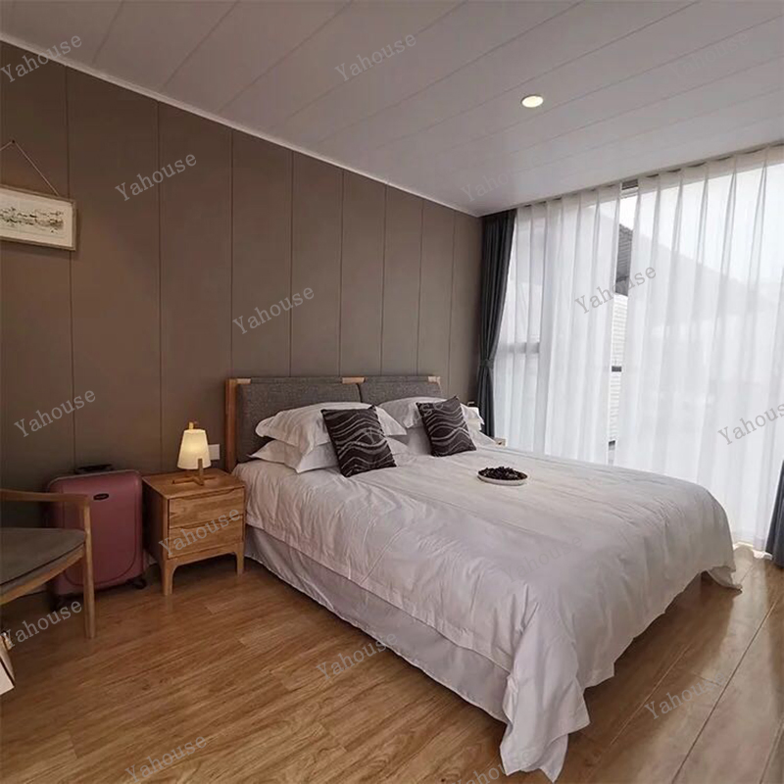
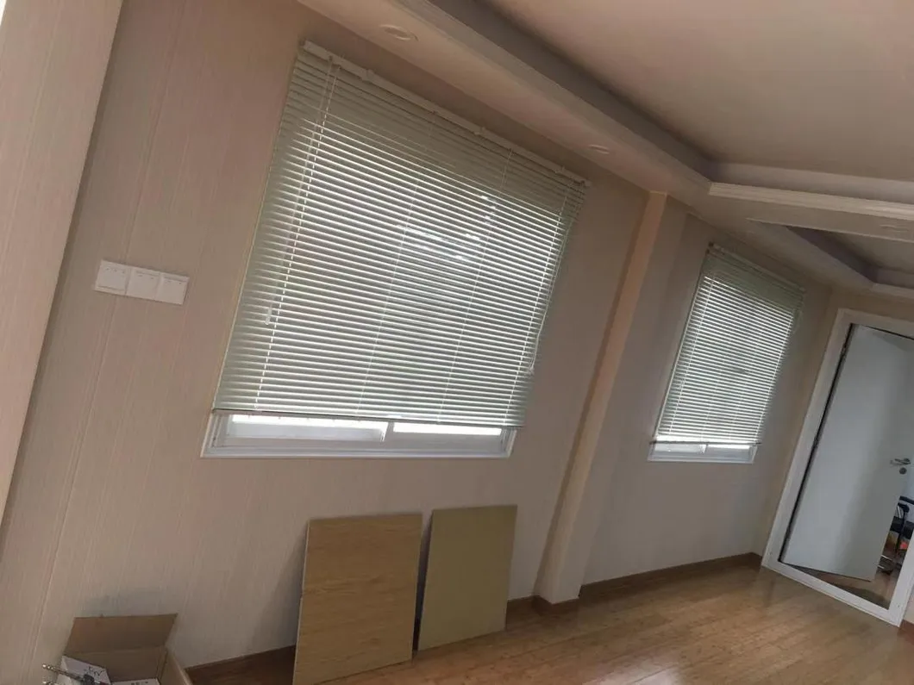
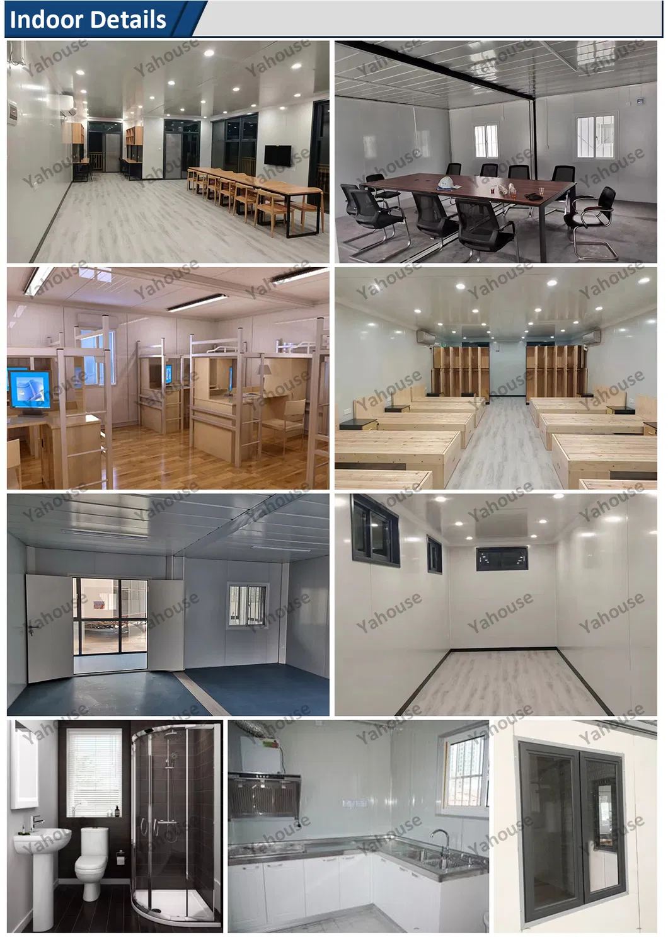
Indoor Details
Installation Steps:
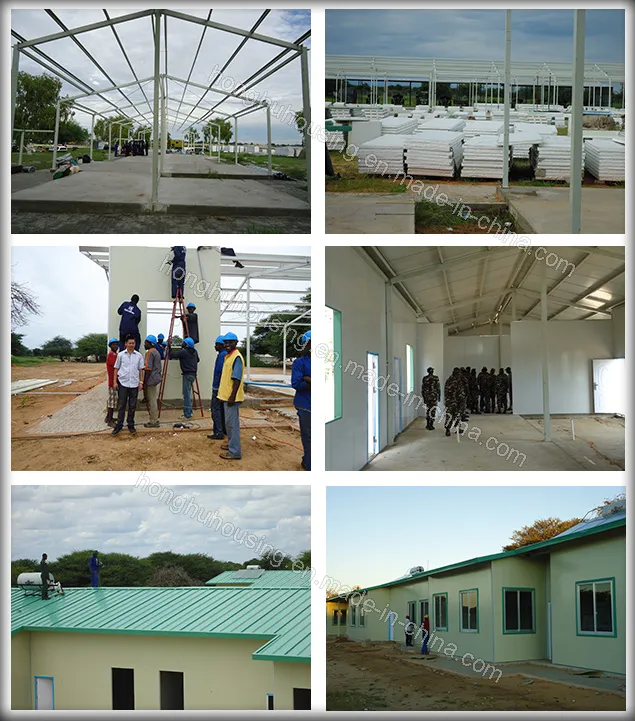
Made concrete foundation and set up the main frame.
Install sandwich panel wall and roof.
Interlayer installation.
Electrical application installation, solar water heater, air condition etc.
Install aluminum steel window and sandwich panel door.
Project in Namibia:
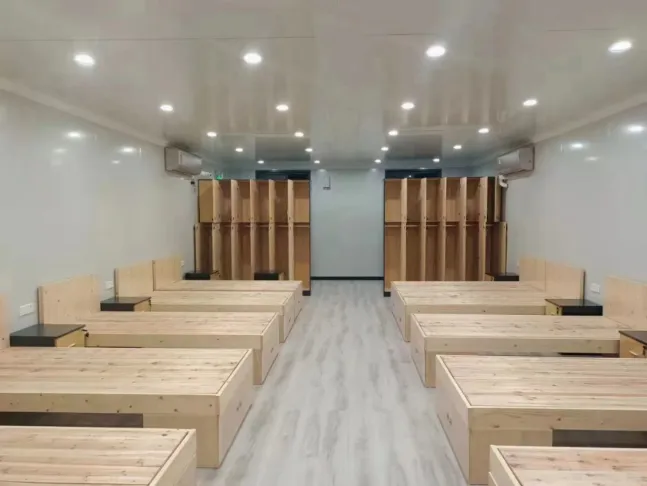
Project for soldiers in Namibia as dormitory and canteen, with solar water heater. Professional engineers have been sent for directing the prefab house installation.
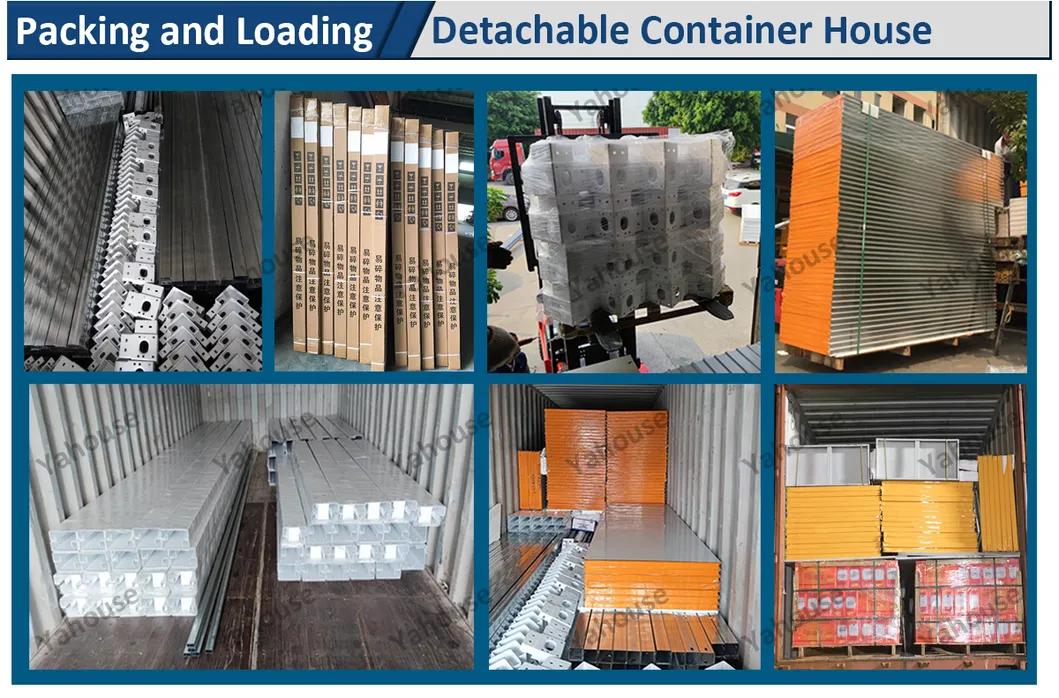
Packing & Loading
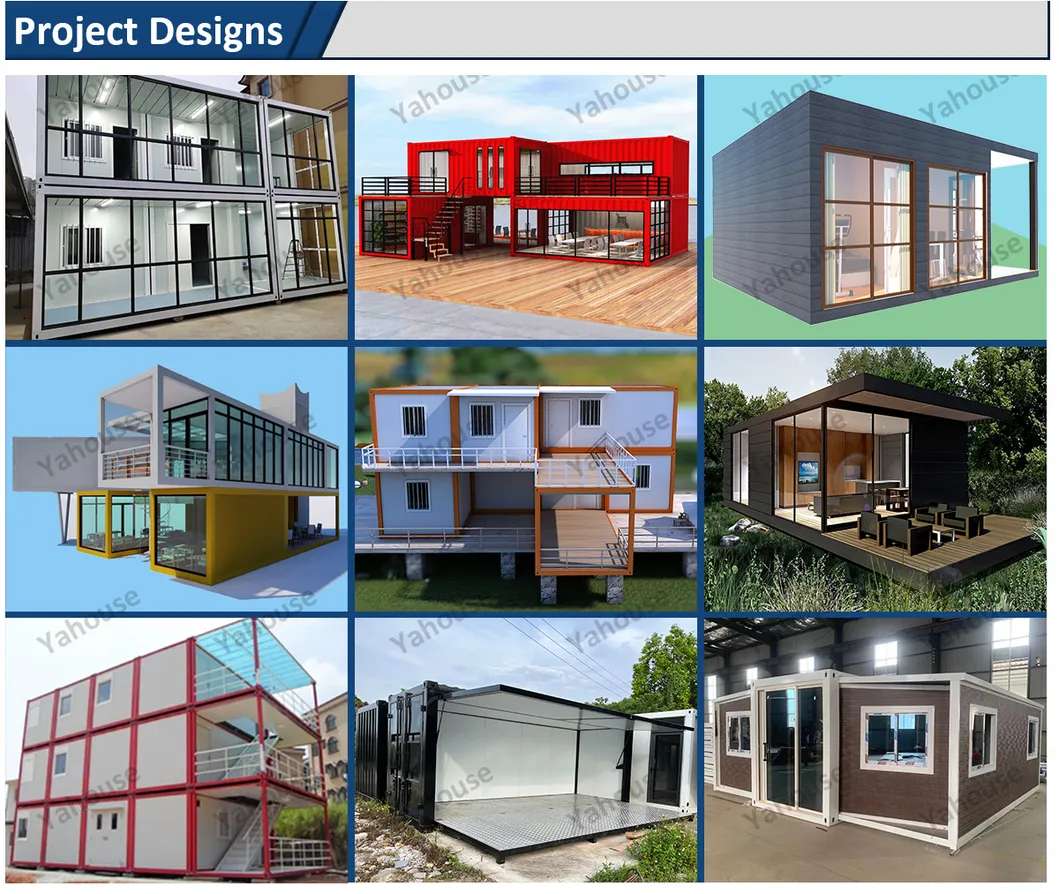
Project Design
Frequently Asked Questions
What materials are used for the main structure of this prefabricated villa?
The main structure is built using high-quality steel structures combined with durable sandwich panels for walls and roofing, ensuring excellent stability and longevity.
How resistant is the prefabricated home to natural disasters?
This modular steel structure villa is designed with high safety standards, offering up to a level 7 seismic grade resistance and level 8 wind loading resistance.
What are the primary applications of these modular buildings?
They are highly versatile and widely used for warehouses, residential villas, dormitories, temporary offices, canteens, workshops, and portable toilet facilities.
What are the key steps involved in the installation process?
The standard procedure begins with creating a concrete foundation, followed by setting up the main steel frame, installing the sandwich panel walls and roof, arranging the interlayer, installing utilities (electrical, solar water heating, AC), and lastly fitting the windows and security doors.
Can the size and design of the tiny home be customized?
Yes, layouts and specifications can be fully customized according to project demands. We support OEM specifications and offer tailored layout design support for various projects.
Customized Tiny Home Luxury Mobile Prefabricated Steel Structure Camp Home Construction / Movable Modular Prefab Villa Wooden Villa House.
 NGL Home