Top 10 Minimalist House Factories & Suppliers

A Comprehensive Industry Whitepaper on Global Procurement, Prefabrication Engineering, and Sustainable Architectural Systems

Featured Modular & Minimalist Architecture Systems

Explore high-performance off-site constructed units engineered for residential, commercial, and tourism resort sectors.
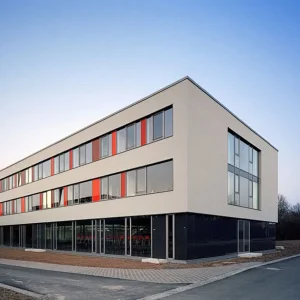
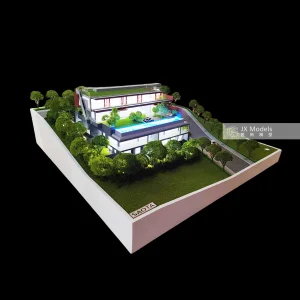
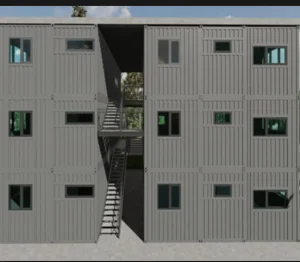
High Strength Steel Frame Office Building
High Strength Steel Frame Office Building Multi Storey Prefab Commercial Office Building
View Details
Custom Dubai Villa Model
Custom 1:50 Dubai Villa Model Contemporary High Precision Plastic Architectural Display Real Estate Marketing-3D Model Design
View Details
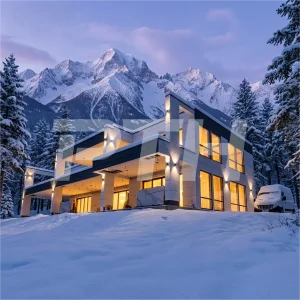
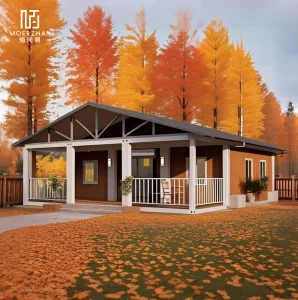
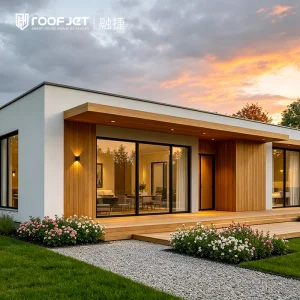
Modern Luxury Glass Prefab Villa
PTH Modern Luxury Custom 2 Story Glass Prefab Villa for High-End Resort Residential Modular House
View Details
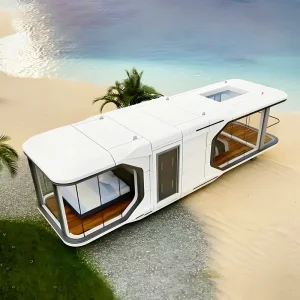
Australian Standards Mobile Prefabricated Homes
Australian Standards Mobile Prefabricated Homes Steel Capsule Vacation Space Camping Hotels Vacations Direct Manufacturer
View Details
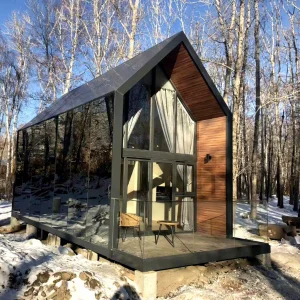
Luxury Modular Steel Container Apartment Hotel
Luxury Prefabricated Modular Modern European Standard Steel Container Apartment Home Hotel Fully Equipped Mobile Tiny House
View Details
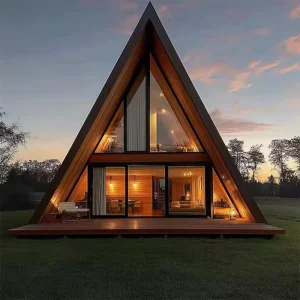
Luxury A-Frame Prefabricated Villas
Prefab Luxury A-Frame Triangular Villas Fast Install Modular Prefabricated Container House With Terraces For Hotels
View Details
Smart Fabricated Container Office House
40 Feet Smart Fabricated Flat Pack Container Construction Office House Luxury Prefabricated Prefab 1615 ft M2 6 Beds
View Details
Modern Sustainable Prefab Villa
Modern Sustainable Community Home 20ft40ft Energy-Efficient Prefab Villa 2-3 Bedroom Expandable Unit for Eco Village & Urban
View Details

1. The Macro-Dynamics of Global Minimalist Prefabricated Housing

How regulatory shifts, ecological demands, and engineering innovations are transforming B2B residential construction procurement.

In the era of modern urbanization, the architectural landscape is undergoing a paradigm shift. Globally, developers, municipal agencies, and private consortia are pivoting toward minimalist prefabricated housing systems. Driven by the demands of environmental sustainability, labor shortages, and skyrocketing conventional building costs, prefabricated (prefab) construction has matured from a cost-driven temporary solution to a premium, high-tech engineering standard.
Modern minimalist prefab houses emphasize structural economy, low environmental footprint, and clean volumetric geometries. By utilizing advanced manufacturing facilities where environmental control is absolute, manufacturers eliminate over 90% of job-site material waste and compress construction timelines by up to 50%. This method, known as Modern Methods of Construction (MMC) or off-site volumetric prefabrication, allows developers to achieve rapid return on investment (ROI) while implementing high-performance envelopes.
50%
Faster Delivery Speed
90%
Reduction in Site Waste
Q355b
High-Tensile Galvanized Steel
<0.22
U-Value Thermal Target

💡 B2B Procurement Mandates: What Enterprise Buyers Search For

Large-scale procurement entities look beyond aesthetic minimalism. They seek suppliers that can satisfy multi-layered performance metrics:
🛡️

Structural Integrity & Seismic Ratings

Frames engineered from light-gauge steel or hot-dip galvanized members (minimum Q235B to Q355B) capable of resisting up to Category 12 typhoons and seismic zones (equivalent to Richter Scale 8+).

🌡️

Thermal & Acoustic Barrier Performance

Integration of polyurethane (PU), rockwool, or PIR sandwich panels with high R-values to comply with local energy conservation codes like Title 24 (California) or EN 13501 fire safety standards.

🚢

Logistical Optimization & Flat-Packing

Dimensions optimized for standard ocean freight containers (40ft HQ). A factory's ability to collapse or modularize structural envelopes significantly reduces transit expenses.

2. Top 10 Minimalist Prefab House Suppliers: Global Factory Selection Matrix

An authoritative analysis of the world's leading modular housing manufacturers, ranked by capacity, compliance, and material innovation.

Evaluating global prefab suppliers requires a multi-criteria approach. The following matrix outlines the top manufacturing hubs and direct supplier types providing minimalist, high-precision modular housing globally.
Manufacturer Group / Factory Profile Primary Technology Route Target Markets Compliance Standards Key Strengths
Guangzhou NGL Home Co., Ltd. Heavy/Light Steel Frame & Modular Containers North America, EU, Oceania, Middle East, Africa AS/NZS, CE, ISO9001, IBC, ASTM Turnkey OEM/ODM, thermal insulation, fast flat-pack setup
Nordic Timber Prefab Hubs Cross-Laminated Timber (CLT) & Glulam Scandinavia, Northern Europe Eurocode 5, CE, FSC Ultra-low carbon footprint, natural minimalist aesthetics
Japanese Precision Modular Groups Unitized Steel Frame & Ceramic Wall Systems Asia-Pacific, Japan JIS, KS Standards Extremely high precision, advanced factory robotization
North American Off-site Builders Stick-built Panels & Modular Volumetric US, Canada IRC, IBC, CSA A277 Local zoning compliance, rapid residential community setups
Central European Hybrid Prefabricators Steel-Concrete Composites Western Europe Eurocode 3 & 4, DIN Acoustic performance, multi-story structural durability
Oceania Specialized Tiny House Builders Trailer-Mounted Light Gauge Steel Framing Australia, New Zealand AS/NZS 1170, BAL-Ratings Mobile off-grid cabins, compliant with road transit laws
East Asian High-Volume Export Factories Flat-pack & Expandable Container Houses Global Developing Regions ISO, SGS certifications High scalability, cost efficiency for large mining/labor camps
Mediterranean Eco-Villa Manufacturers Insulated Concrete Forms (ICF) & Steel Southern Europe, North Africa CE, Eurocodes High thermal mass properties, optimal for hot climates
Custom High-End Architectural Modulators Structural Steel Frame & Curtain Wall Systems Global Luxury Markets Custom structural sign-off Bespoke double-story minimalist glass villas
Off-Grid Capsule & Space Cabin Specialists Fiberglass Composites & Aluminum Shells Tourism, Hospitality sector Custom transport standards Futuristic aesthetics, fully factory fitted out plug-and-play
SEO Insight & Information Gain Note: B2B buyers rarely make procurement decisions based on pricing alone. Structural engineering calculations, factory output certifications, and localized building department approvals are the primary filters. Factories like Guangzhou NGL Home dominate the mid-to-high-end modular market by offering complete engineering packages that bridge the gap between factory production capabilities and local planning permissions.

3. Industrial Spotlight: Guangzhou NGL Home Co., Ltd.

A deep dive into the engineering capabilities, customized material workflows, and global export infrastructure of a leading Chinese prefab manufacturer.


Guangzhou NGL Home Co., Ltd. is a leading manufacturer of prefab houses, modular buildings, portable homes, and steel structure construction solutions in China. With extensive experience in the prefabricated building industry, the company is committed to providing innovative, efficient, and sustainable housing systems for residential, commercial, industrial, and institutional applications worldwide.
Their diverse product range includes prefab houses, modular homes, steel structure houses, portable cabins, flat pack container houses, expandable homes, labor camps, site offices, modular classrooms, healthcare buildings, commercial units, resort villas, and customized prefabricated structures. Designed with flexibility and durability in mind, their solutions offer fast installation, convenient transportation, reduced construction costs, and excellent long-term performance.

🛠️ Advanced Production & Material Workflows

At NGL Home, advanced manufacturing technology is combined with rigorous quality management to ensure every project meets international standards. Their experienced engineering team offers complete OEM and ODM services, including customized layouts, structural design, thermal insulation, electrical and plumbing systems, interior decoration, exterior finishes, and project-specific modifications to satisfy diverse customer requirements.
Constructed with premium galvanized steel frames and high-quality insulation materials, these prefabricated buildings provide outstanding structural strength, weather resistance, energy efficiency, and comfortable living environments. They are widely applied in construction sites, mining camps, government housing projects, tourism resorts, educational facilities, medical centers, emergency relief programs, military camps, and permanent residential developments.

🏭 Manufacturing Facility & Project Gallery

Driven by innovation, quality, and customer satisfaction, Guangzhou NGL Home continuously invests in modern production equipment and product development to deliver reliable modular construction solutions to global markets. Their products are exported to Europe, North America, South America, Southeast Asia, the Middle East, Africa, and Oceania, earning long-term trust from contractors, developers, distributors, and project owners.

4. Technical Roadmap & Materials Engineering

Analyzing the physics of prefabricated minimalist design: Load-bearing frameworks, thermal envelopes, and sustainable life-cycle values.

Minimalist design demands clean lines, flush connections, and hidden structural elements. To execute this without sacrificing structural integrity, factories deploy sophisticated material engineering frameworks:

🔬 1. Steel Quality & Corrosion Mitigation

Prefab structures utilize Cold-Formed Light-Gauge Steel (LGS) profiles or structural steel hollow sections (RHS/SHS). The raw steel is treated with a hot-dip galvanization process (zinc coating mass varying from Z275 to Z450 gr/sqm) to provide a service life exceeding 50 years under extreme marine or humid conditions. Under extreme moisture profiles, manufacturers apply an additional electro-galvanized paint coating or switch to weathering steel alloys.

🧱 2. Advanced Insulated Envelope Matrix

Minimalist houses often require large floor-to-ceiling glass facades. This loss of solid wall area must be offset by high-performance insulation in the roof, floor, and solid wall panels:
Polyurethane (PU) Sandwich Panels Excellent thermal performance with low thermal conductivity (λ ≈ 0.022 W/m·K), offering high density and structural bonding strength.
Rockwool Panels Non-combustible (Class A1 fire rating), suitable for high-density commercial developments or bushfire-prone zones.
Double/Triple-Glazed Low-E Glass Aluminum frames with thermal break technology, filled with Argon gas, dropping the solar heat gain coefficient (SHGC) while maintaining optimal visual transparency.

⚡ 3. Infrastructure & Smart Building Integration

The future of minimalist prefab lies in building performance autonomy. High-end modern prefab designs now integrate factory-fitted off-grid solar systems (e.g., hybrid power systems, lithium batteries) and automated graywater recycling loops. Systems are pre-wired inside the walls in compliance with IEC, UL, or AS/NZS wiring standards, allowing rapid installation upon delivery.

5. Compliance, Localized Regulations & Structural Safety

Navigating zoning, international building codes (IBC), and certification criteria for off-site modular shipments.

One of the major roadblocks in prefabricated home procurement is site certification. Global manufacturers must navigate varying regional building codes to ensure their units are not rejected by local building inspectors. Below is the framework used by top exporters to ensure legal compliance across key markets:
🇪🇺

European Union (CE & Eurocodes)

Requires compliance with CE marking under EN 1090 (execution of steel structures) and EN 13501 (fire testing). The structural load calculations must align with Eurocodes 1, 3, and 4.

🇺🇸

North America (IBC, IRC & HUD)

Must comply with the International Building Code (IBC) or local state modular certification programs. Electrical components must carry UL listings; structural calculations require PE (Professional Engineer) stamps.

🇦🇺

Australia & NZ (AS/NZS Standards)

Adherence to AS/NZS 1170 (Structural Design Actions), AS 3600 (Concrete), AS 4100 (Steel Structures), and localized wind-load ratings (N1 to N4, or C1 to C4 cyclonic ratings).

To streamline project approval, manufacturers provide a comprehensive documentation packet containing structural calculation models (STAAD.Pro or Revit files), MEP (Mechanical, Electrical, Plumbing) schematics, and raw material certificates (mill test certificates).

6. Q&A: B2B Procurement & Engineering FAQ

Crucial answers for real estate developers, contractors, and hospitality project managers considering modular solutions.

❓ Q1: How do you transport modular minimalist homes internationally without damage?

A: Modular houses are engineered to fit either standard 40ft HQ shipping containers or are constructed as certified SOC (Shipper Own Container) units. Internally, all components are protected with bubble wrap, structural brackets, and steel cables to withstand structural vibration and marine moisture. For delicate items like glass walls, specialized wooden crates are used.

❓ Q2: What foundation types are required for modern prefab houses?

A: Foundation selection depends on the soil bearing capacity and topography. Common foundation systems include concrete slab-on-grade, concrete piers/footings, or helical screw piles. Ground screw piles are favored for eco-tourism resorts as they cause minimal disturbance to the local ecosystem and require no curing time.

❓ Q3: Can these modular homes withstand extreme weather like hurricanes and heavy snow?

A: Yes. Prefab steel frames can be engineered to withstand wind loads up to 250 km/h (Category 5 hurricane equivalent) and roof snow loads up to 1.5 kN/m² or more. Engineering modifications include thicker structural steel columns, reinforced roof trusses, and dual-layer structural sheathing.

❓ Q4: How is water and electrical integration handled?

A: All conduits, junction boxes, plumbing lines, and drainage points are pre-installed in the factory during the wall and floor assembly phase. These lines are routed to standardized connection points beneath or at the side of the house. On-site installation only requires connecting these ports to municipal mains or off-grid water/solar storage systems.

❓ Q5: What is the average lifespan of a modern steel-frame prefab villa?

A: With standard maintenance, a high-quality galvanized steel frame prefab villa has a design lifespan of 50 to 70 years. The primary maintenance items are the exterior paint/coatings, sealants around window tracks, and roof flashing, which should be inspected every 5 to 10 years.

❓ Q6: Are customized floor plans available, or must we purchase standard modules?

A: Modern suppliers like Guangzhou NGL Home offer full OEM/ODM services. Clients can submit architectural drawings or design concepts, and the engineering department will translate them into structural shop drawings optimized for modular production lines.

❓ Q7: How does prefab construction compare in price to traditional brick-and-mortar?

A: While material costs can be similar, prefab housing reduces overall project costs by 20% to 40%. These savings come from drastically reduced labor hours, shorter financing periods, minimized weather delays, and zero waste disposal fees on site.

Further Modular & Eco-Living Inventory

Select from our industrial-grade, energy-efficient units ready for immediate manufacturing and shipping queue allocation.
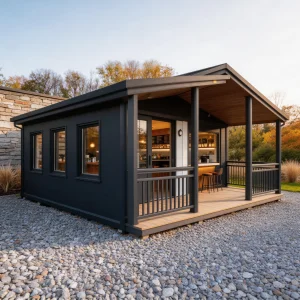
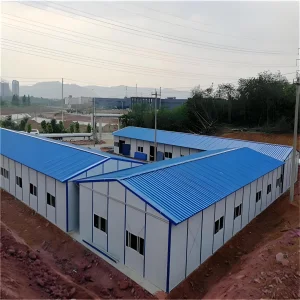
Custom Luxury Modular Prefab Container Home
Custom Luxury Prefab 10ft 20ft 30ft 40ft Modular Prefab Container Home Casas Contenedor House Sleeping Container House for Hotel
View Details
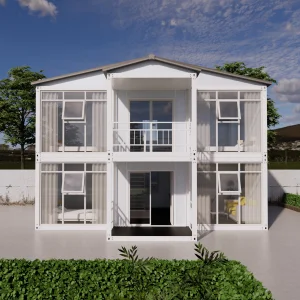
Affordable Prefab Two Storey Steel Frame Accommodation
Best Selling Affordable Prefab Home Two Storey Steel Frame Temporary Accommodation House for Construction Site Worker Dormitory
View Details
Modular Villa House Steel Structure
High Quality Modular Villa House Steel Structure Modern Design Thermal Insulation Movable Prefab Resort Hotel Camping Luxury
View Details
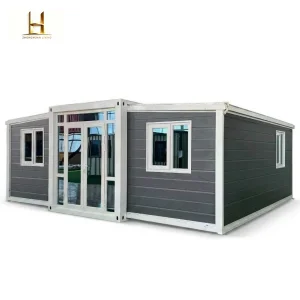
Prefab Expandable Container House
Complete Prefabricated Panel 40Ft 30Ft 20Ft Expandable Container House Prefab Light Steel Home Office Building Bathroom Modern
View Details
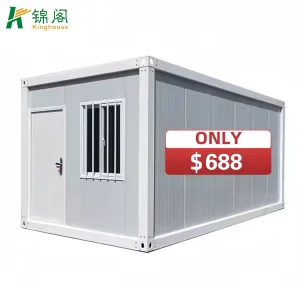
China Light Steel Frame Modular Container House
China Factory Price Light Steel Frame Modular Container Office Prefab One Bedroom Container House
View Details
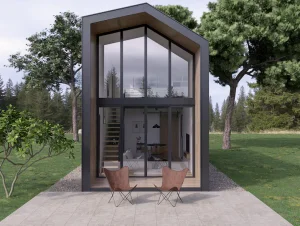
Prefab Tiny House Mobile Villa
Ready Made Prefab Tiny House Mobile Villa Light Steel 2 Floors Prefab Light Steel Villas
View Details
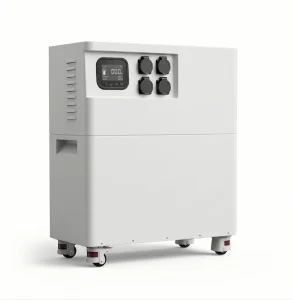
All-in-One 20kWh Solar Battery System
All-in-One 20kWh Solar Battery System 12kW Hybrid Power For Off-Grid Villa
View Details
Customizable Integrated Modular Office
Customizable 20FT 40FT Integrated Modular Waterproof Fireproof Prefabricated Classroom Office Modern Design Outdoor Use 1 Year
View Details