Engineered structural systems manufactured in compliance with international standards, optimization for transcontinental logistics, and fast onsite deployment.
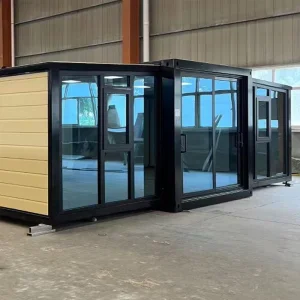
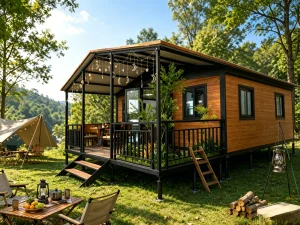

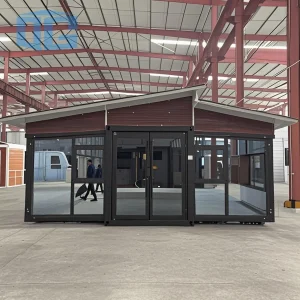
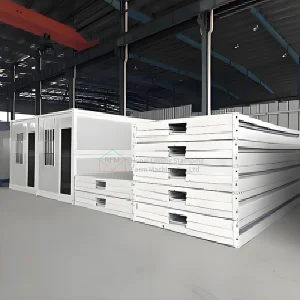


The global real estate landscape is undergoing a structural transition driven by escalating urban densities, changing socio-demographic dynamics, and an urgent demand for sustainable footprint optimization. In major metropolitan areas and emerging industrial hubs alike, the traditional model of isolated, high-capital residential construction is being supplemented—and in some sectors replaced—by shared living spaces and highly responsive modular architecture. Modern coliving configurations demand flexibility, thermal efficiency, rapid structural scalability, and low life-cycle maintenance costs.
This economic imperative has transformed prefabricated offsite construction from a niche alternative into a primary strategy for institutional developers, multinational construction corporations, and municipal authorities. By standardizing structural profiles, optimizing mechanical, electrical, and plumbing (MEP) layouts within the manufacturing environment, and deploying advanced structural insulated panels (SIPs) alongside cold-formed light-gauge steel frames, modern modular factories dramatically lower the construction risk profile. This provides institutional developers with predictable delivery times, reduced material waste, and rapid paths to rental yield.
B2B buyers, institutional developers, and procurement executives evaluate prefabricated manufacturers on strict compliance parameters. Key requirements focus on regional building codes, seismic performance, fire safety, thermal resistance (R-values), and environmental certifications.
To ensure smooth customs clearance and local building approvals, manufacturers must align design engineering with regional codes. For North America, this includes compliance with the International Building Code (IBC) and AISC standards; for the European Union, Eurocodes and CE Marking; and for Oceania, the National Construction Code (NCC) alongside AS/NZS structural standards.
Frames engineered using hot-dip galvanized steel (Q235/Q355) capable of resisting wind speeds up to 120 km/h - 180 km/h (Category 12-15 Typhoons) and seismic accelerations conforming to Grade 8 standards.
Application of Rockwool, Polyurethane (PU), or Glasswool sandwich panels with thicknesses from 50mm to 150mm. Configured to deliver R-values above 3.5 and sound reduction indices exceeding 45dB.
Structural assemblies meet Class A non-combustibility thresholds (EN 13501-1 or ASTM E84). Materials are selected for low smoke development indices to comply with multi-family residential zoning requirements.
Guangzhou NGL Home Co., Ltd. is a leading manufacturer of prefab houses, modular buildings, portable homes, and steel structure construction solutions in China. With extensive experience in the prefabricated building industry, we are committed to providing innovative, efficient, and sustainable housing systems for residential, commercial, industrial, and institutional applications worldwide.
Our product range includes prefab houses, modular homes, steel structure houses, portable cabins, flat pack container houses, expandable homes, labor camps, site offices, modular classrooms, healthcare buildings, commercial units, resort villas, and customized prefabricated structures. Designed with flexibility and durability in mind, our solutions offer fast installation, convenient transportation, reduced construction costs, and excellent long-term performance.
At NGL Home, we combine advanced manufacturing technology with rigorous quality management to ensure every project meets international standards. Our experienced engineering team offers complete OEM and ODM services, including customized layouts, structural design, thermal insulation, electrical and plumbing systems, interior decoration, exterior finishes, and project-specific modifications to satisfy diverse customer requirements.
Constructed with premium galvanized steel frames and high-quality insulation materials, our prefabricated buildings provide outstanding structural strength, weather resistance, energy efficiency, and comfortable living environments. They are widely applied in construction sites, mining camps, government housing projects, tourism resorts, educational facilities, medical centers, emergency relief programs, military camps, and permanent residential developments.
Driven by innovation, quality, and customer satisfaction, Guangzhou NGL Home continuously invests in modern production equipment and product development to deliver reliable modular construction solutions to global markets. Our products are exported to Europe, North America, South America, Southeast Asia, the Middle East, Africa, and Oceania, earning long-term trust from contractors, developers, distributors, and project owners.
As your trusted prefab house manufacturer in China, Guangzhou NGL Home is dedicated to delivering high-quality products, competitive pricing, flexible customization, timely delivery, and comprehensive technical support. We look forward to building efficient, sustainable, and future-ready spaces together with partners around the world.









The integration of Factory 4.0 protocols within China's modular manufacturing sector has redefined B2B procurement standards. By merging computerized numerical control (CNC) machining, automated robotic welding, and real-time enterprise resource planning (ERP) systems, factories like Guangzhou NGL Home manage dimensional tolerances to within ±0.5mm. This degree of structural precision ensures that panel systems fit seamlessly during rapid site assemblies, preventing costly delays.
Supply chain resilience in China's prefabricated sector is supported by dense industrial clusters. Within a 100-kilometer radius of our manufacturing plant, we source premium raw structural steel, advanced polymer sealants, insulation components, and certified plumbing and electrical systems. This proximity isolates the production schedule from global raw material shocks, ensuring predictable lead times even during volatile shipping conditions.
Furthermore, our logistics engineering maximizes shipping volume efficiency. Flat-pack design configurations allow multiple units to ship inside a standard 40-foot High Cube (HQ) container. This lowers the transcontinental freight cost per square meter, helping developers manage logistics expenses.
Modular space configurations engineered for extreme environments, urban high-density sites, and tourism infrastructure.
Designed for remote operations in regions like Western Australia and South America. These units incorporate heavy-duty HVAC filtration systems, high R-value insulation, and robust structural frames to withstand extreme desert temperatures and dust storms.
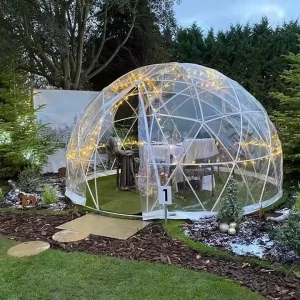
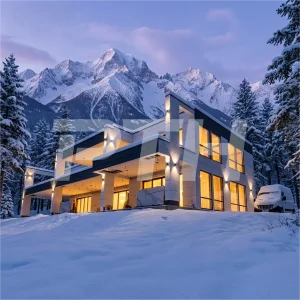
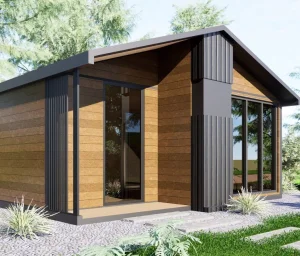
Custom structural cabins featuring wood-grain exterior cladding, panoramic insulated glass walls, and modular floor plans designed for minimal site impact in fragile eco-tourism reserves.
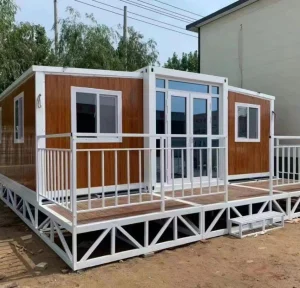
Quick-assembly, folding container systems configured for emergency deployment. Internally finished with antibacterial, easy-to-sanitize PVC flooring and integrated plumbing systems for field hospitals and disaster recovery zones.
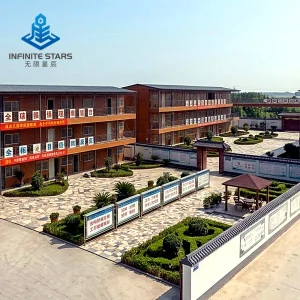
Two-story modular installations that maximize limited urban footprints, providing cost-effective, code-compliant housing and educational facilities for municipal authorities.
Expert answers addressing the design, logistics, compliance, and structural parameters of prefabricated modular systems.
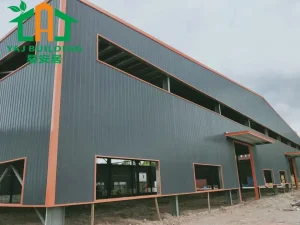
Engineered warehouse packages, high-end glazing systems, and rapidly deployable institutional spaces.

 NGL Home

