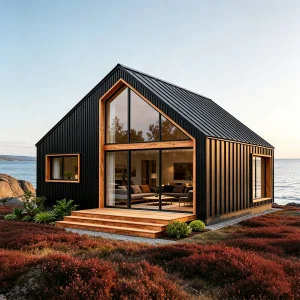
Explore our elite selection of architectural solutions, ranging from space-optimized cabins to high-performance geodesic systems engineered for commercial homestays, resorts, and private residential retreats.
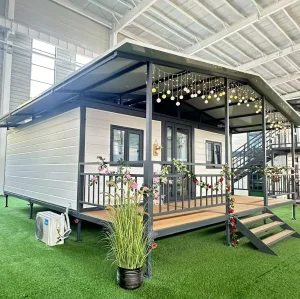
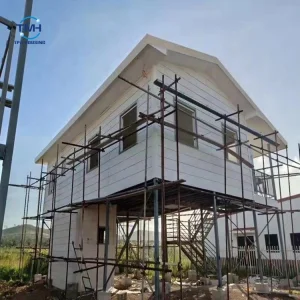
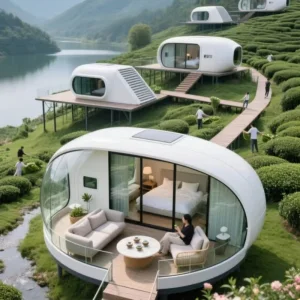
The global housing and hospitality sectors are undergoing a structural shift toward rapid, sustainable, and high-performance modular construction. In this landscape, "Zen House" architecture has transitioned from a minimalist aesthetic philosophy into a rigorous industrial standard. The modern Zen House integrates biophilic design principles—emphasizing light, spatial harmony, and organic materiality—with advanced structural engineering.
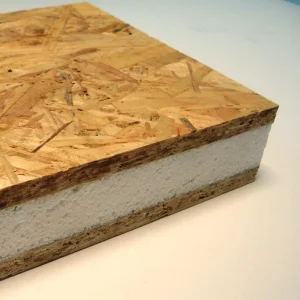
Historically, constructing structures that blend seamlessly into fragile natural environments required months of on-site disruption. Today, prefabrication allows developers to manufacture high-tolerance building components in controlled factory settings, mitigating environmental impact while optimizing thermal and structural efficiency. Factories specializing in Zen modular units leverage high-tensile steel frames, eco-friendly structural insulated panels (SIPs), and specialized glass systems to create spaces that promote tranquility while offering rugged durability.
Industrial Definition of a Zen House: A structural unit characterized by high-performance thermal envelopes, minimized spatial footprints, natural ventilation optimization, and architectural alignment with natural topography, constructed using modular methodologies that reduce lifecycle carbon footprints.
From luxury glamping geodesic structures in alpine microclimates to modular luxury villas in coastal zones, the prefabrication market is addressing a critical business need: reducing capital expenditure (CAPEX) per square meter while accelerating project completion timelines. This shift is driven by modern components, structural automation, and supply chain maturity.
How modular Zen housing structures solve critical business, scalability, and infrastructure challenges across global industries.
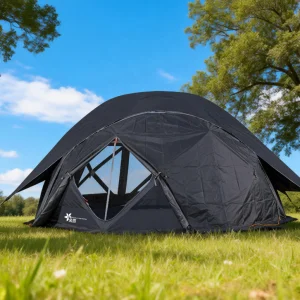
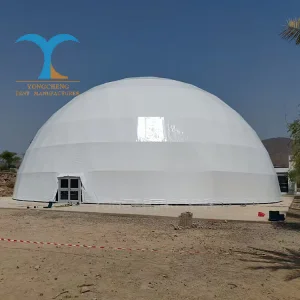
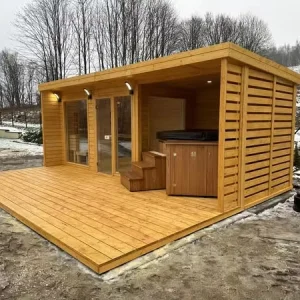
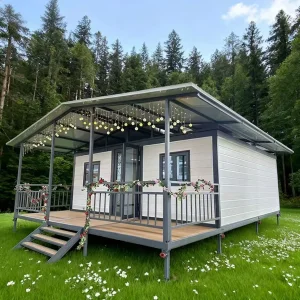
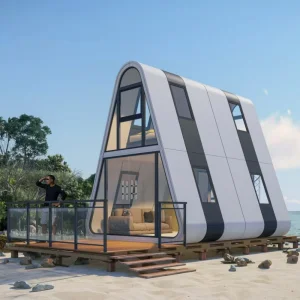
Developers face stringent environmental laws in protected areas. Prefabricated dome tents, wooden log modular cabins, and space capsule villas require minimal foundation work (often using light screw piles), ensuring fast ROI and compliance with environmental regulations.
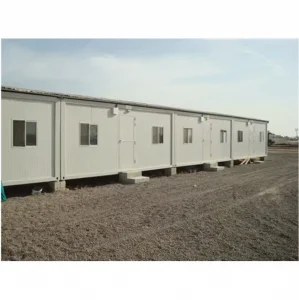
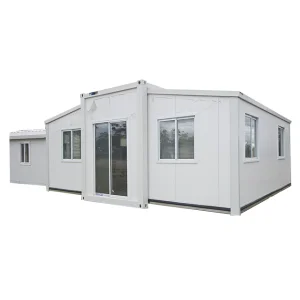
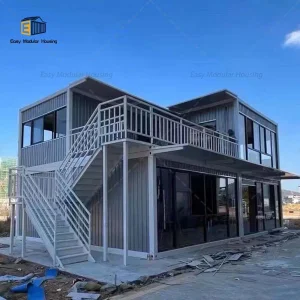
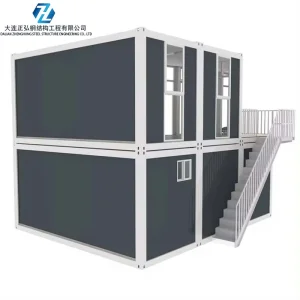
For resource extraction sites and large-scale infrastructure projects, customized container dormitories and expandable flat-pack container structures provide robust housing. These modular buildings are engineered to withstand extreme climates and can be redeployed.
Movable prefab clinics and medical container units can be deployed to disaster zones or rural areas in days. Featuring pre-integrated HVAC, water filtration, and electrical systems, they offer clean, reliable, and sterile environments.
Guangzhou NGL Home Co., Ltd. is a leading manufacturer of prefab houses, modular buildings, portable homes, and steel structure construction solutions in China. With extensive experience in the prefabricated building industry, the company is committed to providing innovative, efficient, and sustainable housing systems for residential, commercial, industrial, and institutional applications worldwide.
The firm's diverse product range includes prefab houses, modular homes, steel structure houses, portable cabins, flat pack container houses, expandable homes, labor camps, site offices, modular classrooms, healthcare buildings, commercial units, resort villas, and customized prefabricated structures. Designed with flexibility and durability in mind, their modular solutions offer fast installation, convenient transportation, reduced construction costs, and long-term structural performance.
At NGL Home, advanced manufacturing technology is paired with rigorous quality management to ensure every project meets international standards. Their engineering team offers complete OEM and ODM services, including customized layouts, structural design, thermal insulation calculation, electrical and plumbing systems (MEP), interior decoration integration, exterior finishes, and project-specific modifications to satisfy diverse structural requirements.
Constructed with premium galvanized steel frames and high-quality insulation materials, these prefabricated buildings provide high structural strength, weather resistance, energy efficiency, and comfortable living environments. They are widely applied in construction sites, mining camps, government housing projects, tourism resorts, educational facilities, medical centers, emergency relief programs, military camps, and permanent residential developments.
Driven by innovation, quality, and customer satisfaction, Guangzhou NGL Home continuously invests in modern production equipment and product development to deliver reliable modular construction solutions to global markets. The company's products are exported to Europe, North America, South America, Southeast Asia, the Middle East, Africa, and Oceania, earning the trust of contractors, developers, distributors, and project owners.
Building high-end Zen modular homes for international markets requires adherence to local construction regulations, load parameters, and material safety standards. Different jurisdictions present unique certification paths:
To deploy structures in the United States and Canada, manufacturers must ensure compliance with the International Building Code (IBC) and local snow/wind load directives. Structural components must undergo testing under ASTM guidelines. Key considerations include:
For the Australian market, modular kits—such as Structural Insulated Panel (SIP) kits—must meet the requirements of the National Construction Code (NCC). Products must comply with:
European clients require CE certification for structural steelwork under EN 1090-1. Structural elements must meet Eurocode 3 for steel design and Eurocode 5 for timber structures, ensuring consistent material traceabilities across the EU market.
Visual engineering insights from Guangzhou NGL Home's manufacturing plants and active global modular deployments.









The next phase of prefabricated modular Zen housing will be driven by material innovations, automated pre-assembly techniques, and smart system integrations. Industry dynamics are currently focused on three major shifts:
By shifting to off-site fabrication, developers can optimize their material supply chains, reduce waste, and build structures that meet stringent thermal, wind, and seismic performance requirements.
Answers to critical questions regarding engineering specifications, procurement timelines, and site preparation for modular structures.
Discover more structural solutions engineered for speed, strength, and adaptability. From fast-install homes to container-based structures.
 NGL Home