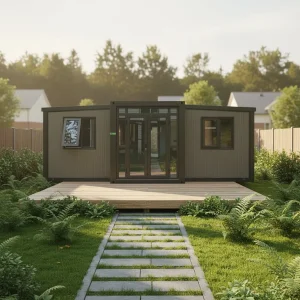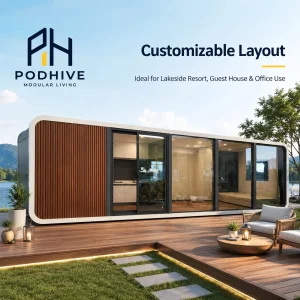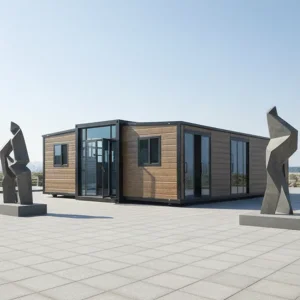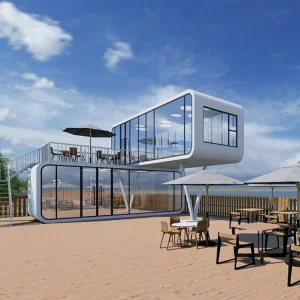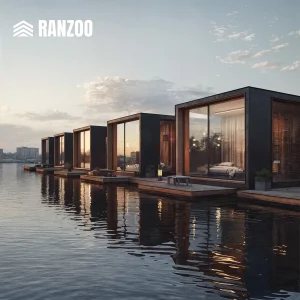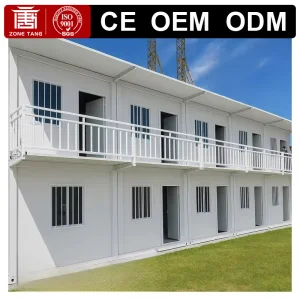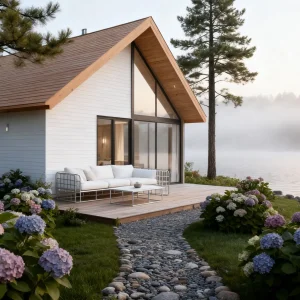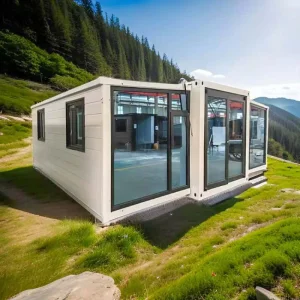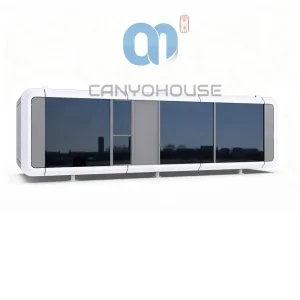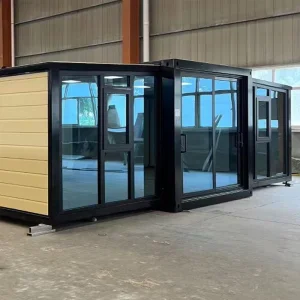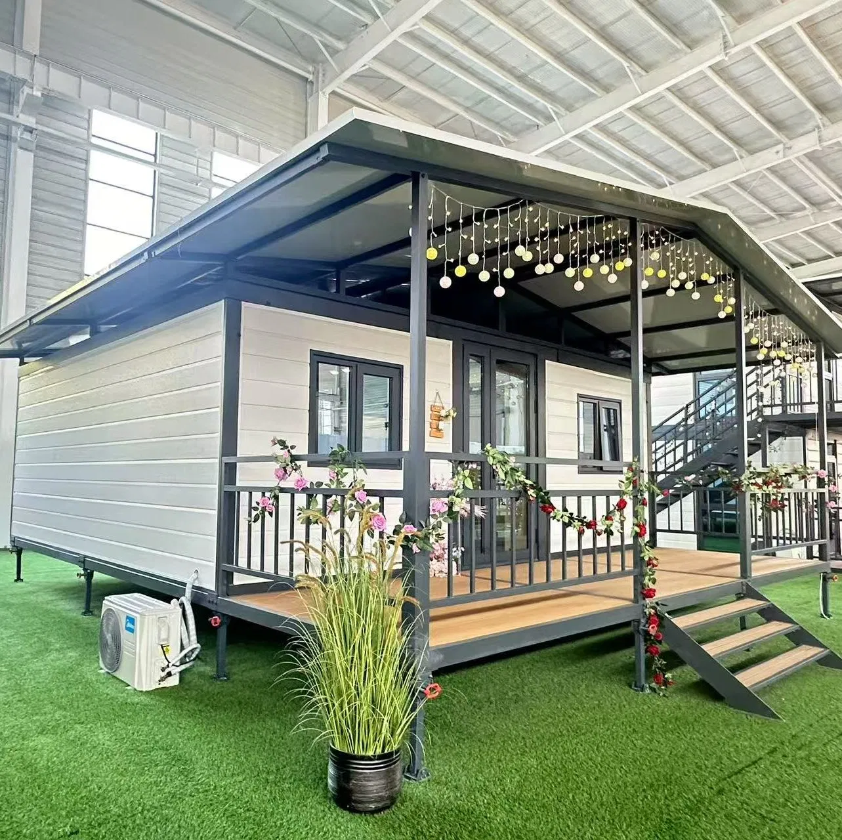
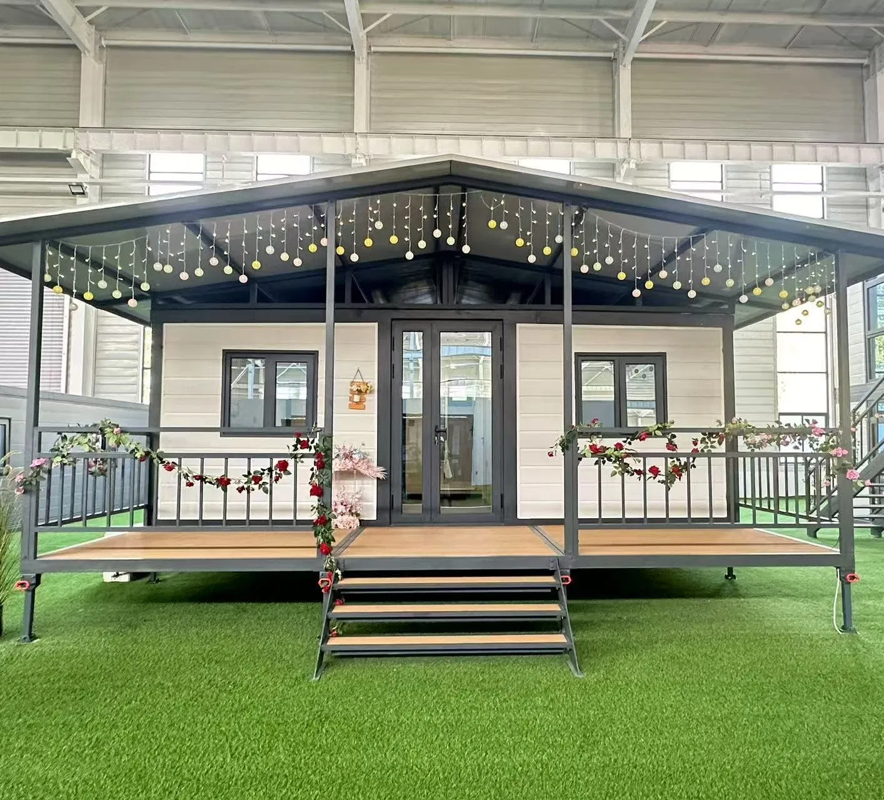
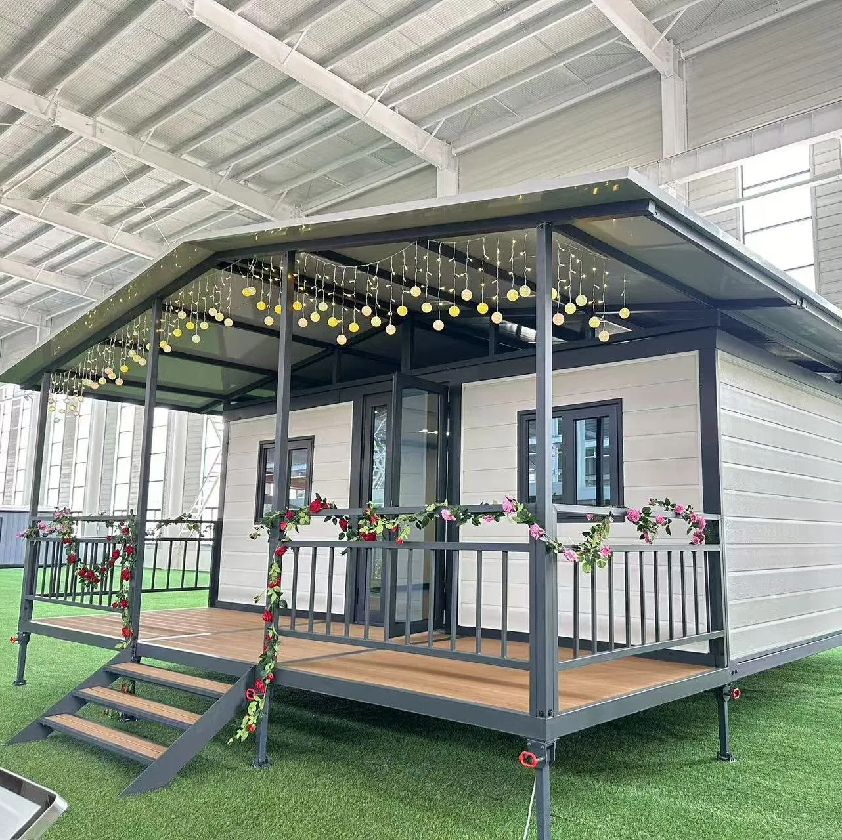
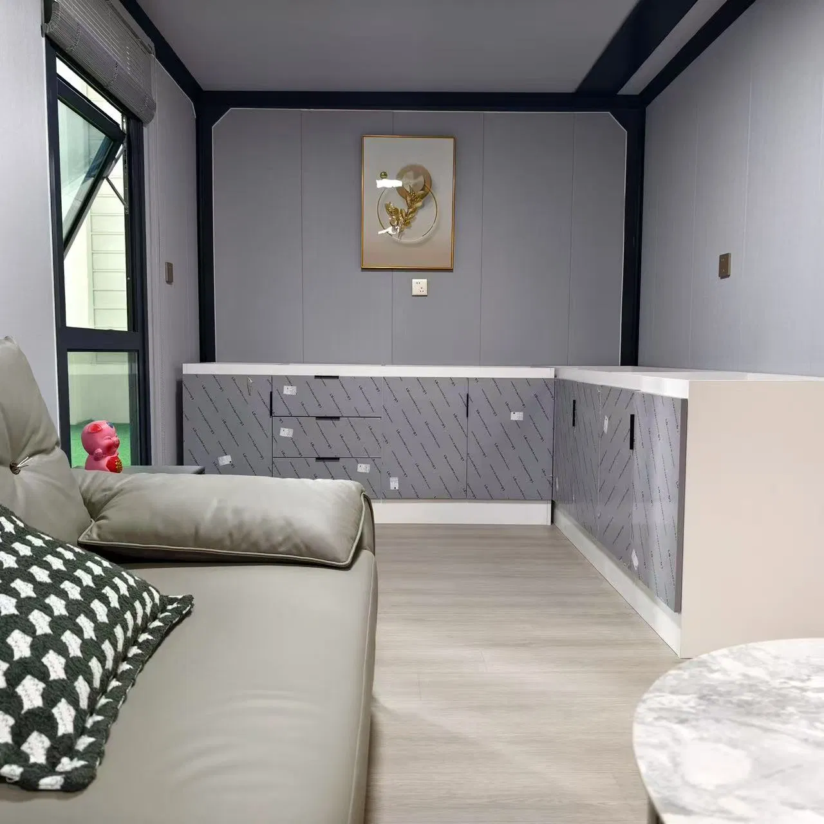
20FT/30FT/40FT Customized Dormitories Modular Mobile Tiny/Mini Expandable Prefab/Prefabricated Shipping Container House Luxury Prefab House Factory Outlet

Still deciding? Get samples of $ !
Order Sample

Product Description

Overview & Basic Info
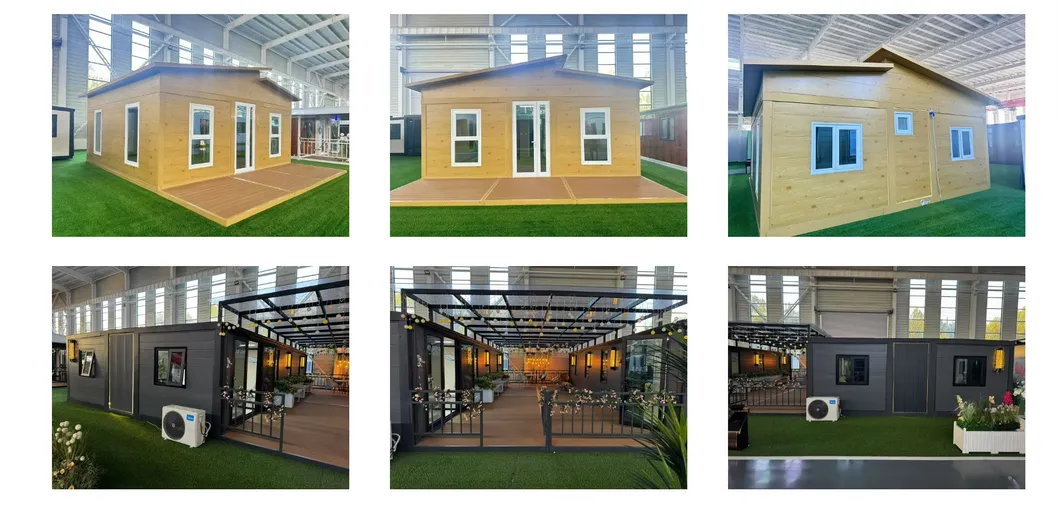
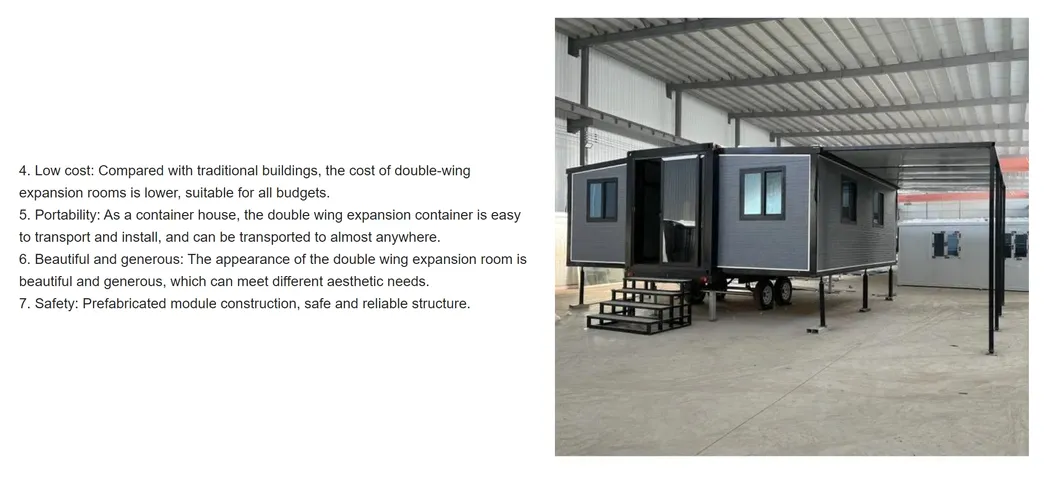
Customized Dormitories Modular Mobile Tiny Prefab Expandable Shipping Container House
Model NO. Expandable Container House
Fast Installation Fast Installation Available
Feature Earthquake Resistant, Easily Movable, Eco-Friendliness, Flexibly Combinable, Leak Proof, Moisture Proof, Thermal Insulation, Waterproof, Wind Resistance
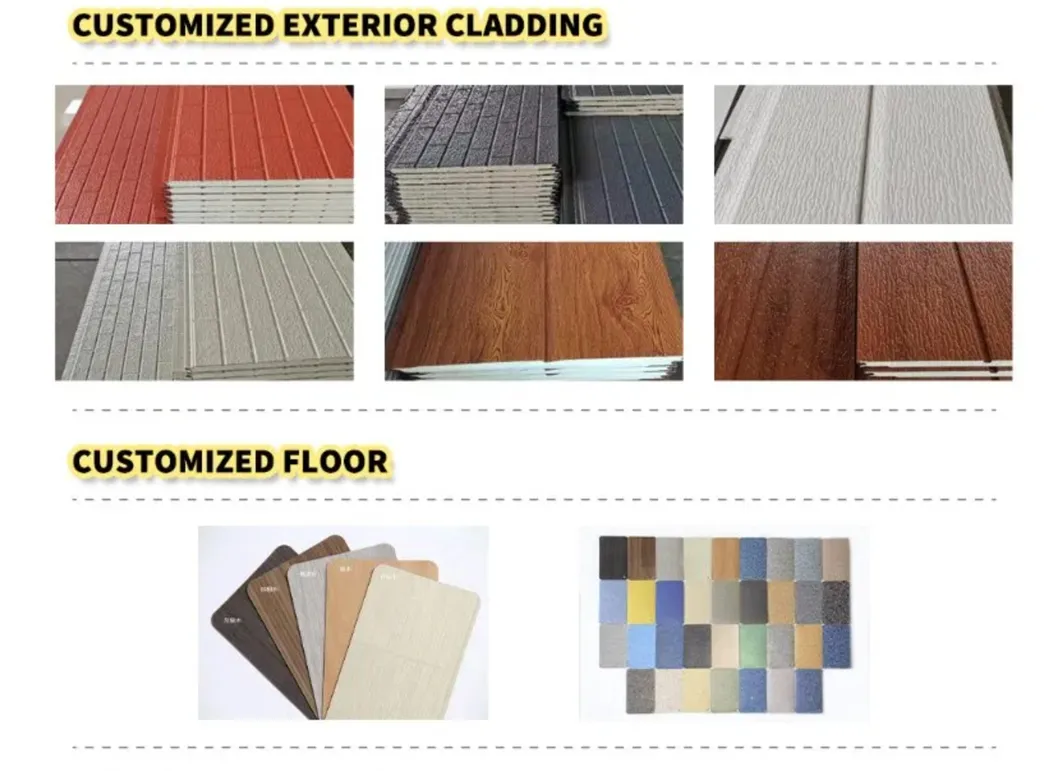
Material Sandwich Panel
Model Name Expandable Container House
Advantages Warehouse, Villa, Dormitories, Temporary Offices
Lead Time 3 Weeks
Size 20FT / 30FT / 40FT (Customized)
Frame Galvanized Steel Structure
The Thickness of Wall Panel 75mm
Window Double Tempered Glass
Flooring MGO / SPC Floor and Customized
Area 36.54 - 74.34 sqm
Life Span 30 Years
Insulation EPS / PUR / Rockwool
Seismic Resistance Grade 10
Durability Waterproof, Fireproof
Usage Dormitories, Temporary Offices, Workshop
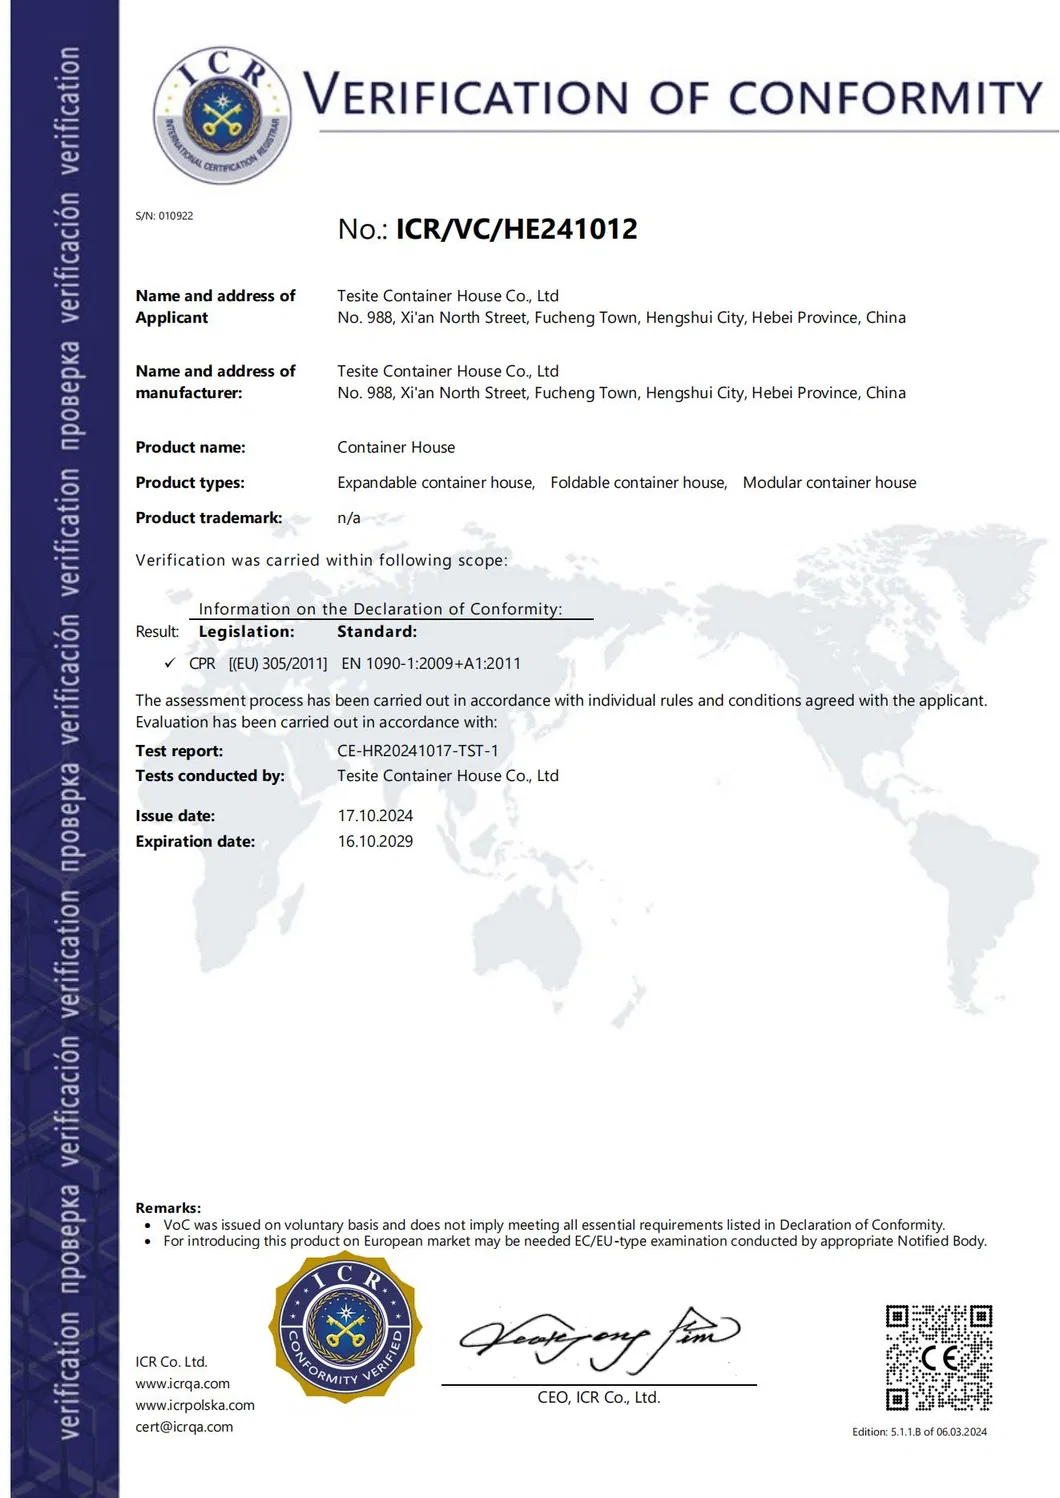
Certification ISO, CE
HS Code 9406900090
Production Capacity 30,000 Sets / Year
Packaging & Delivery Info
Package Size 590.00cm * 220.00cm * 248.00cm
Package Gross Weight 3800.000kg
Transport Package Plastic Film Packaging
Product Parameters
Prefabricated Container House Parameters
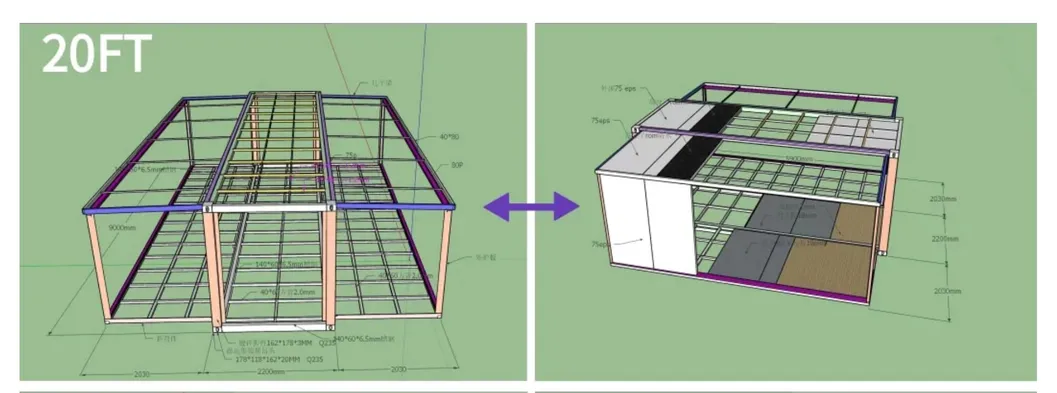
20ft Expandable Container House Specifications
Dimensions & Weight
Size External Size (mm) W6360*L5900*H2480 (lower side 2270)
Size Internal Size (mm) W6240*L5380*H2280 (lower side 2150)
Size Folded Size (mm) W2160*L5900*H2480
Weight Gross Weight 3000kg
Shipping Loading Capacity 40HQ shipping container can load 2 sets
Structural Frame (Material: Q235B)
Top Frame Top side beam t2.5mm
Bottom Frame Bottom side member t2.5mm
Side Structure End side beam / Side wall frame / Subframe t2.5mm
Hanger & Hinge Hanger / Hinge t4mm / 13mm Galvanized
Purlins Middle room / Side rooms 80*100*1.5mm / 40*80*1.5mm
Roof, Wall & Flooring System
Roofing Roof Tile / Ceiling Tile t0.5mm galvanized steel / t0.25mm 831 ceiling tile
Insulation Roof / Wall / Inside Wall 75mm EPS or Rockwool / 75mm EPS or Rockwool / 50mm EPS or Rockwool
Flooring Middle Room / Side Rooms / Decoration Fireproof MGO board / Bamboo flooring / 2.0mm PVC floor
Internal Facilities & Systems
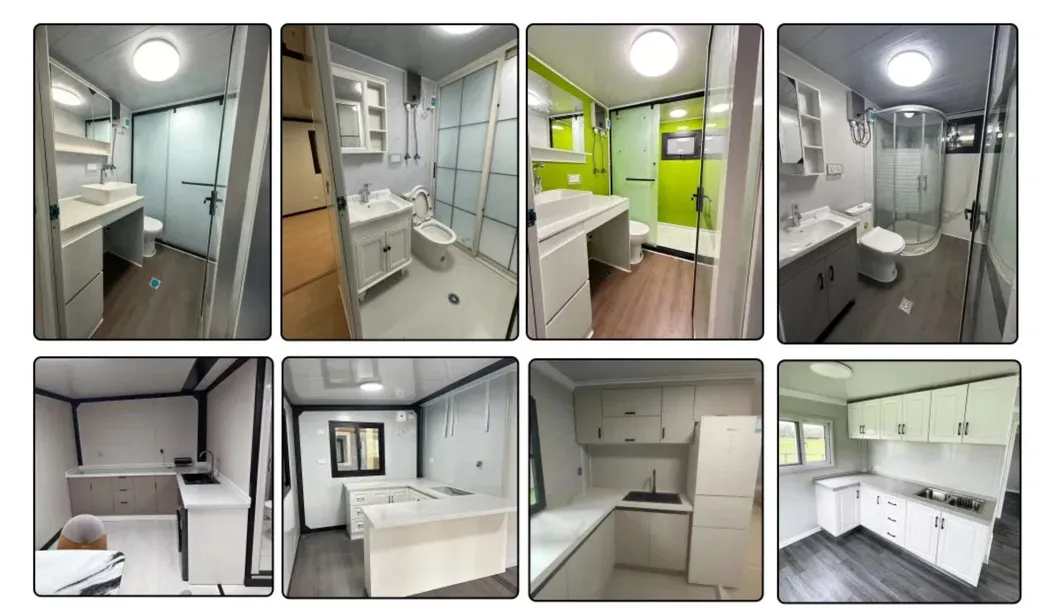
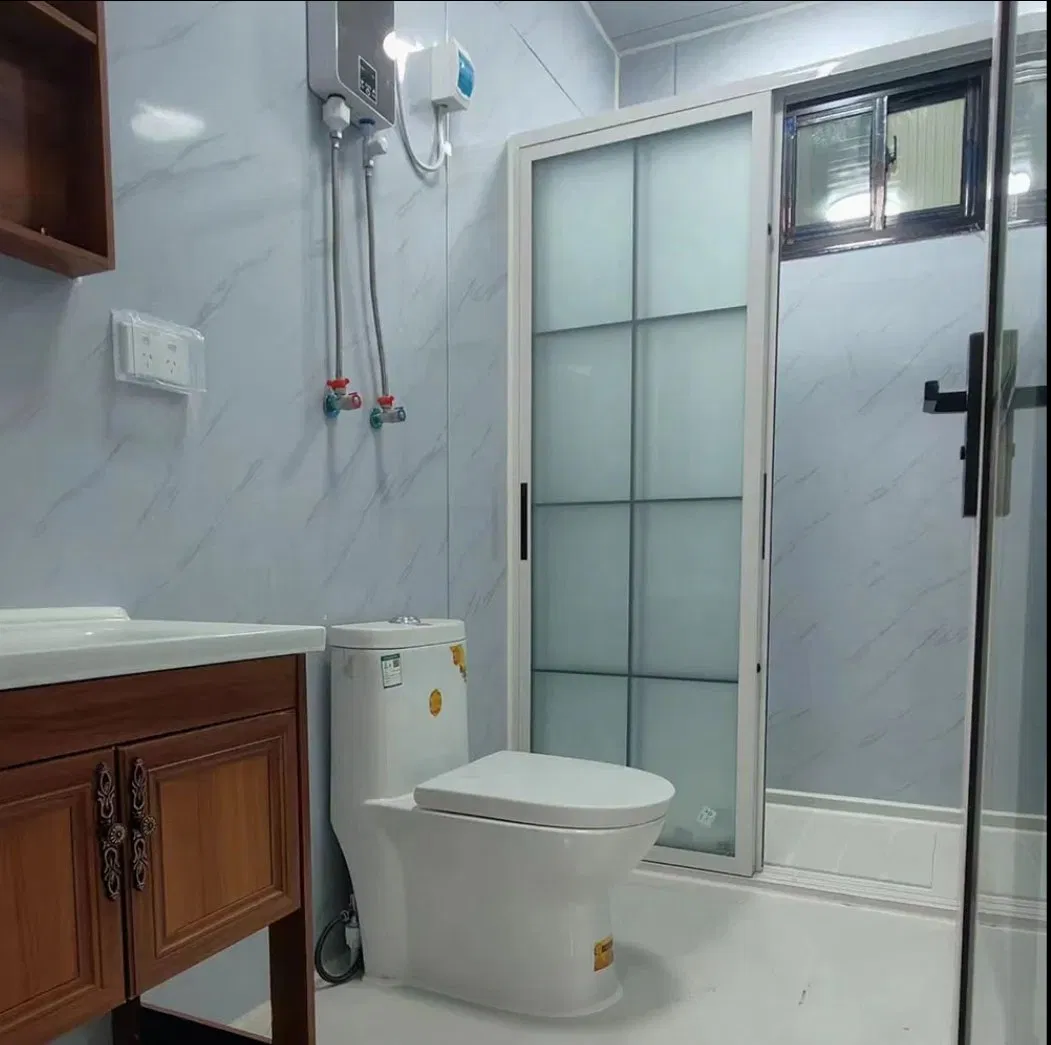
Bathroom Washing cabinet set with mirror + ceramic washbasin + ceramic toilet + integral shower room. PPR water supply pipes and PVC drainage pipes.
Kitchen High-density particle board kitchen cabinet equipped with sink.
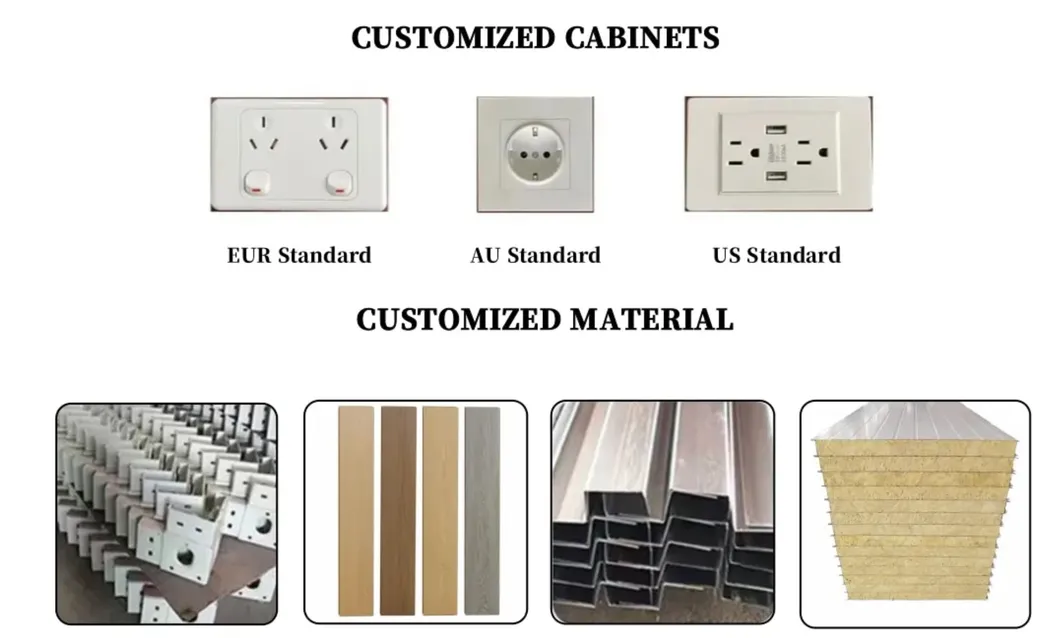
Electrical System Pre-installed circuitry, 6 LED lights, 8 sockets, and 20A circuit breakers.
Doors & Windows Aluminum alloy frame door with double layers tempered glass; aluminum alloy frame windows.
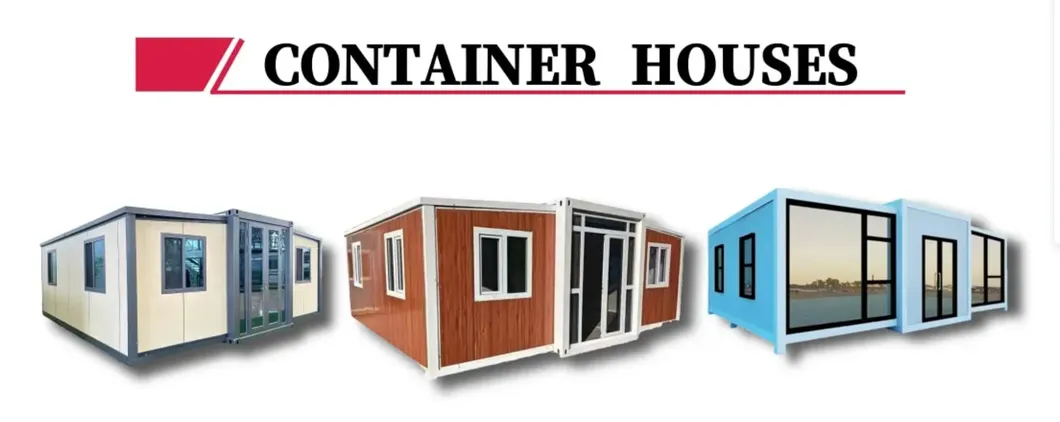
Models For Selection

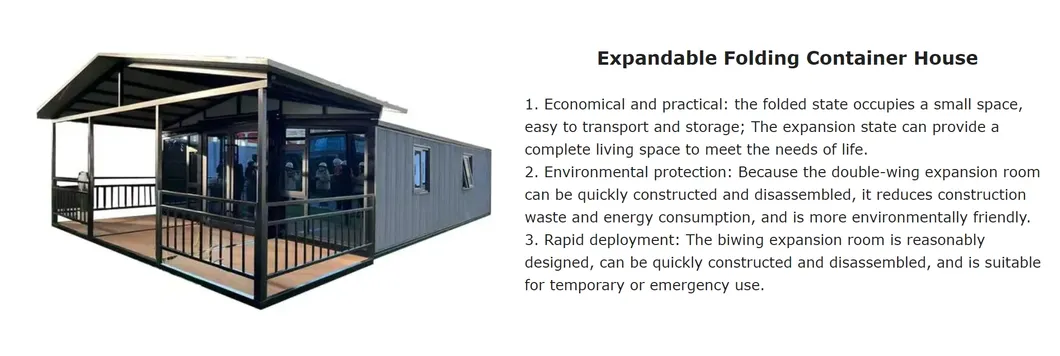
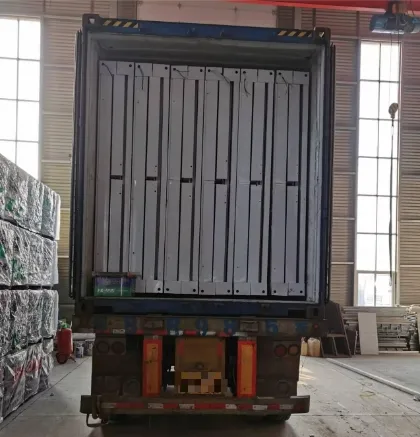
Our featured folding container houses offer highly efficient transport layouts. One standard 40HQ shipping container is capable of transporting 10 to 12 sets depending on the wall panel thickness configurations.
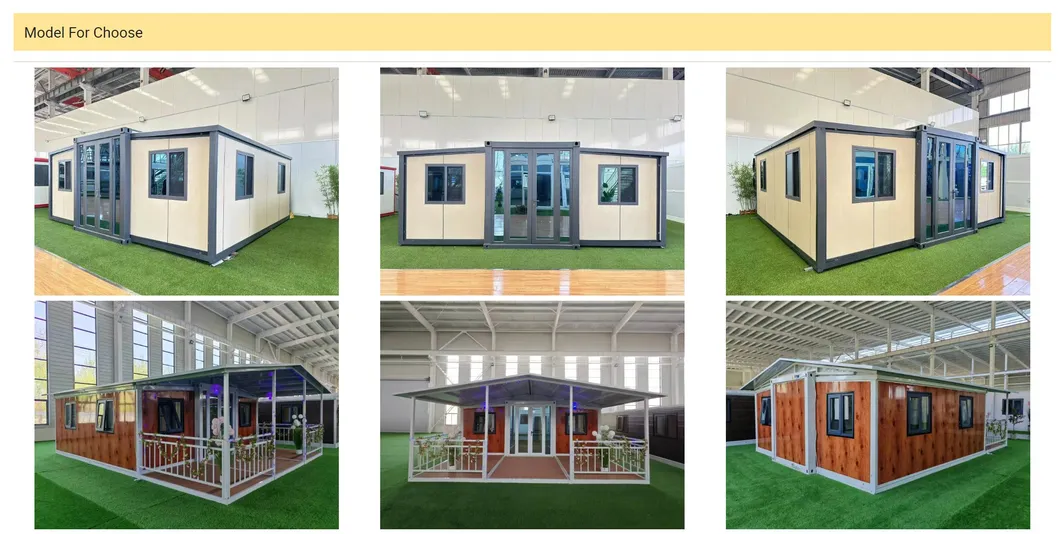
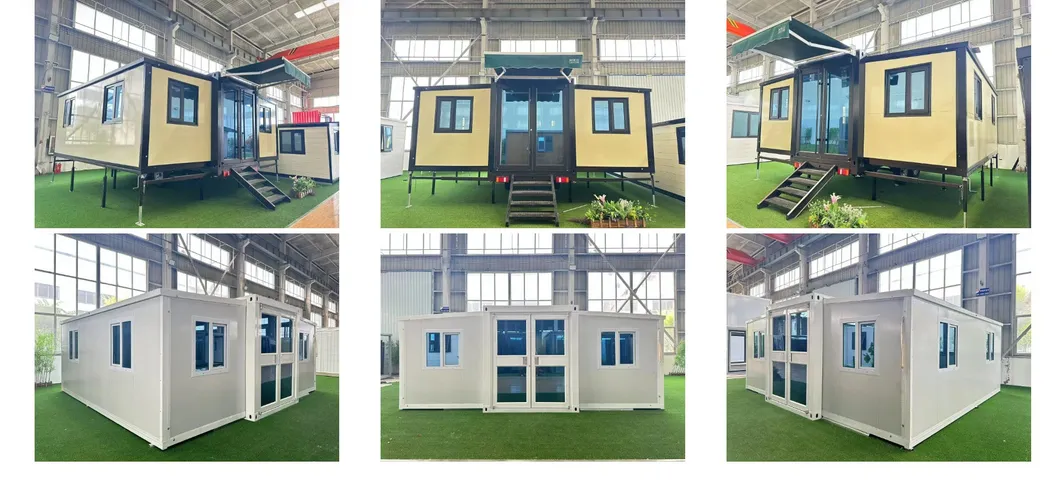
Folding Container House Model 1
Folding Container House Model 2
Folding Container House Model 3
Folding Container House Model 4
Folding Container House Model 5
Detailed Product Gallery

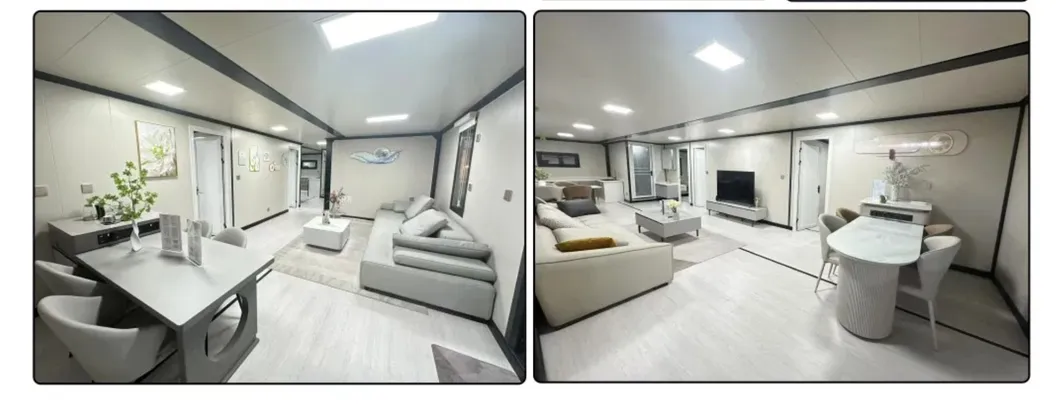
Our modular structures are designed for maximum functionality, durability, and aesthetics, earning broad recognition across various applications.
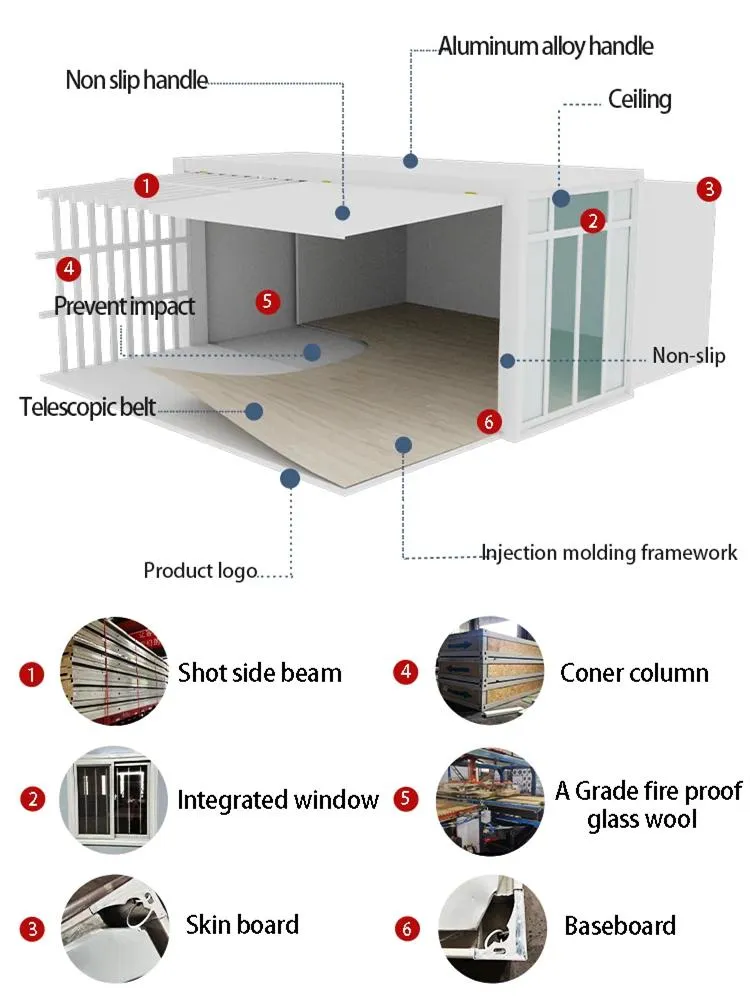
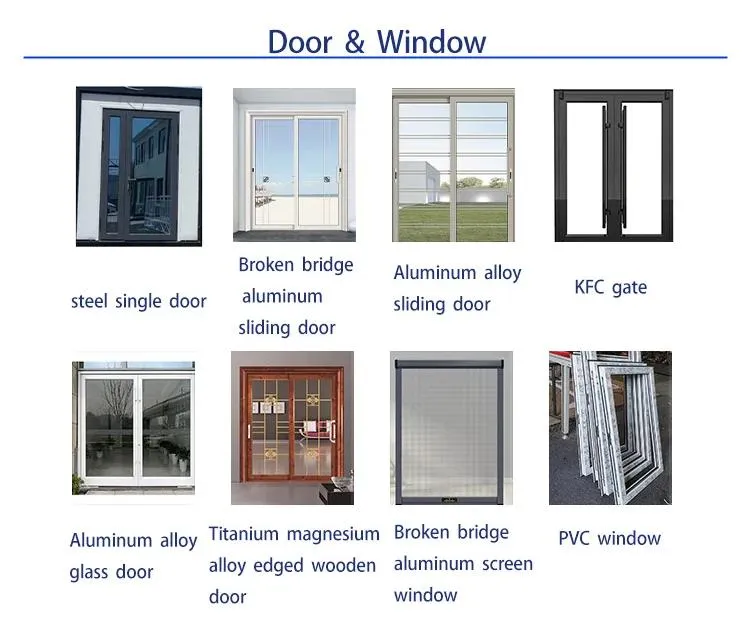
Detailed View 1
Detailed View 2
Detailed View 3
Detailed View 4
Detailed View 5
Detailed View 6
Detailed View 7
Detailed View 8
Detailed View 9
Detailed View 10
Factory & Production Capabilities

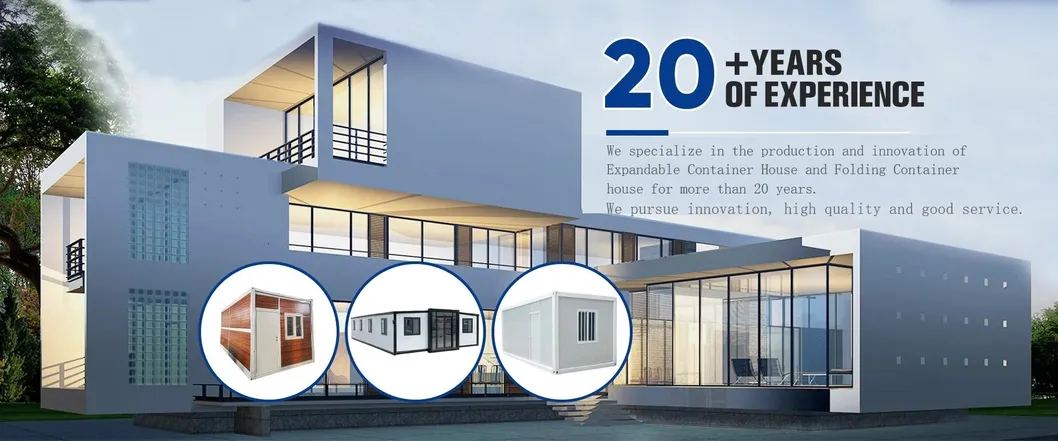
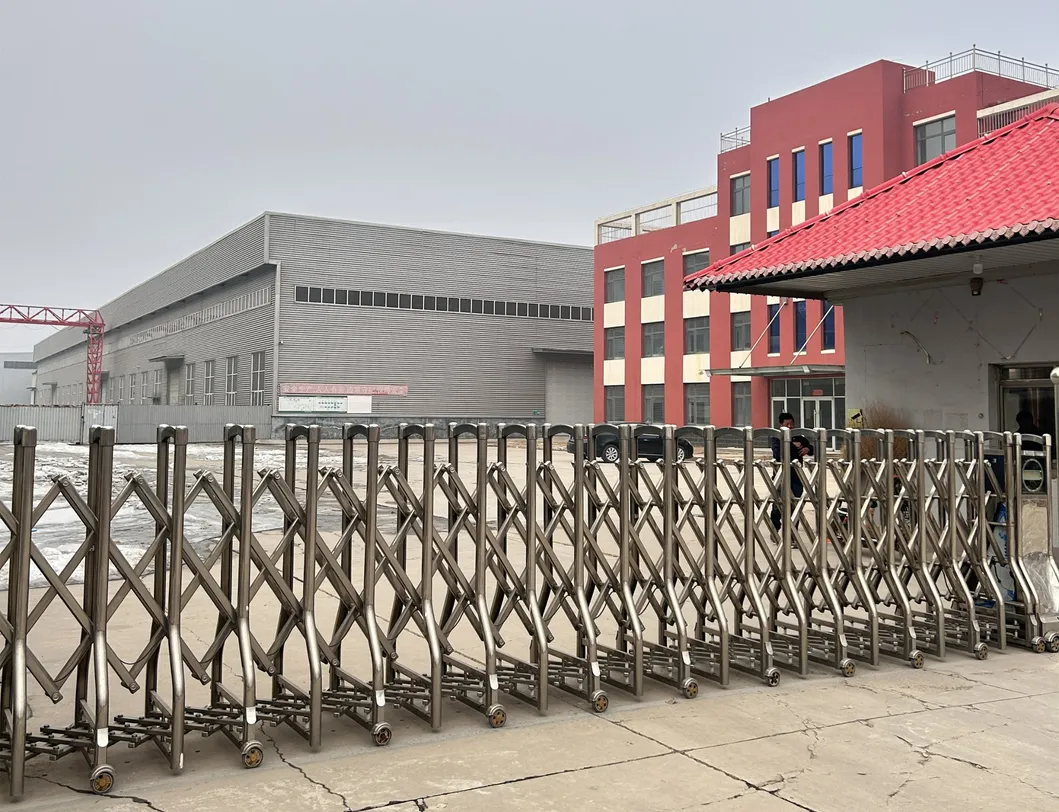
Our manufacturing facility has passed the ISO international quality system certification. We have established AAA-level credit standing and have been recognized as a top-tier quality enterprise. Our business scope spans Southeast Asia, Europe, and the Americas.
Production Workshop 1
Production Workshop 2
Factory Facility Inside

We design and manufacture high-quality prefabricated container houses supporting customized layouts, colors, and dimensions. Utilizing advanced production machinery and strong technical expertise, our facilities feature a full steel structure production line. This workflow integrates high-precision cutting, manual/automatic assembly, automatic welding, automatic calibration, shot peening, polishing, and industrial painting. With internal production control, we guarantee high-efficiency operations across manufacturing, sales, and comprehensive after-sales support.

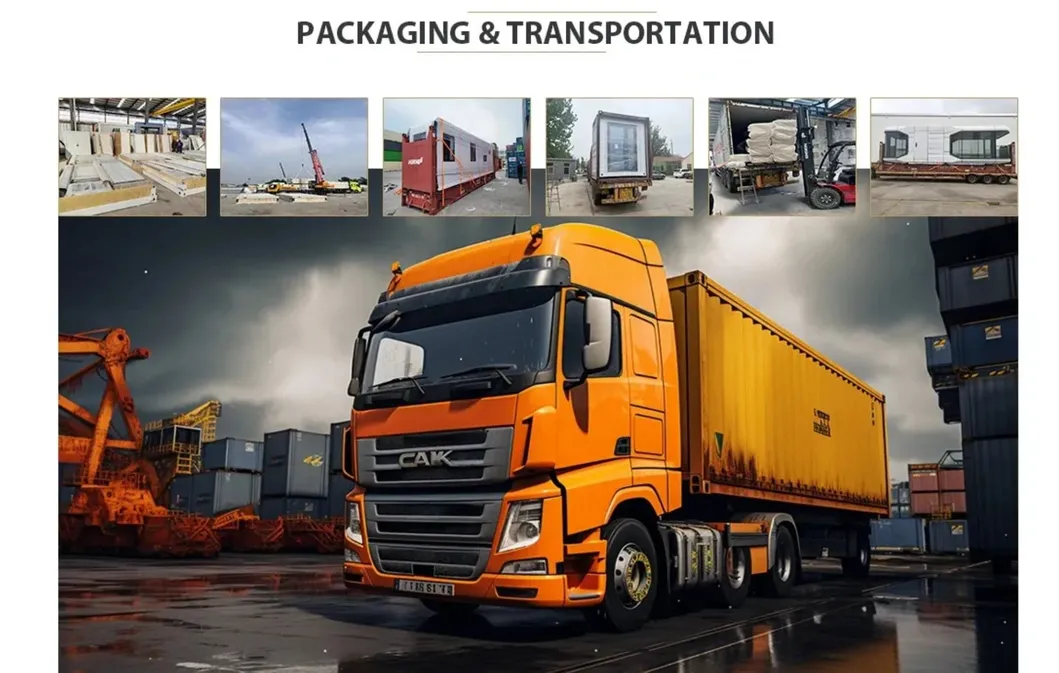
Packaging & Logistics

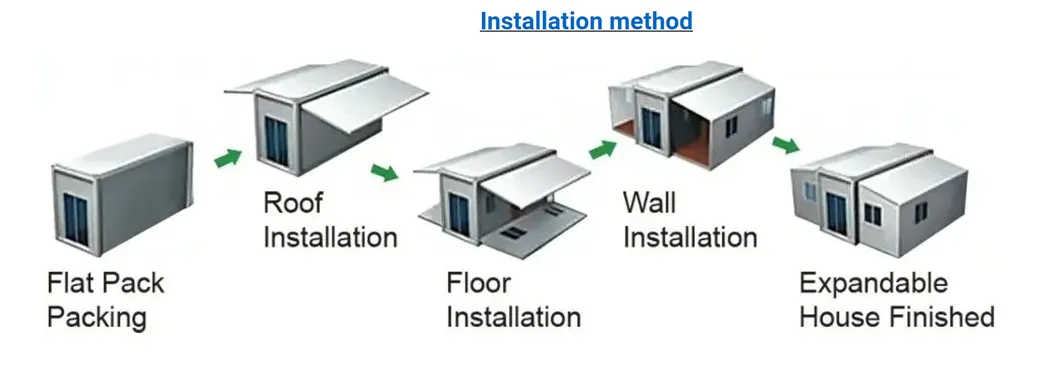
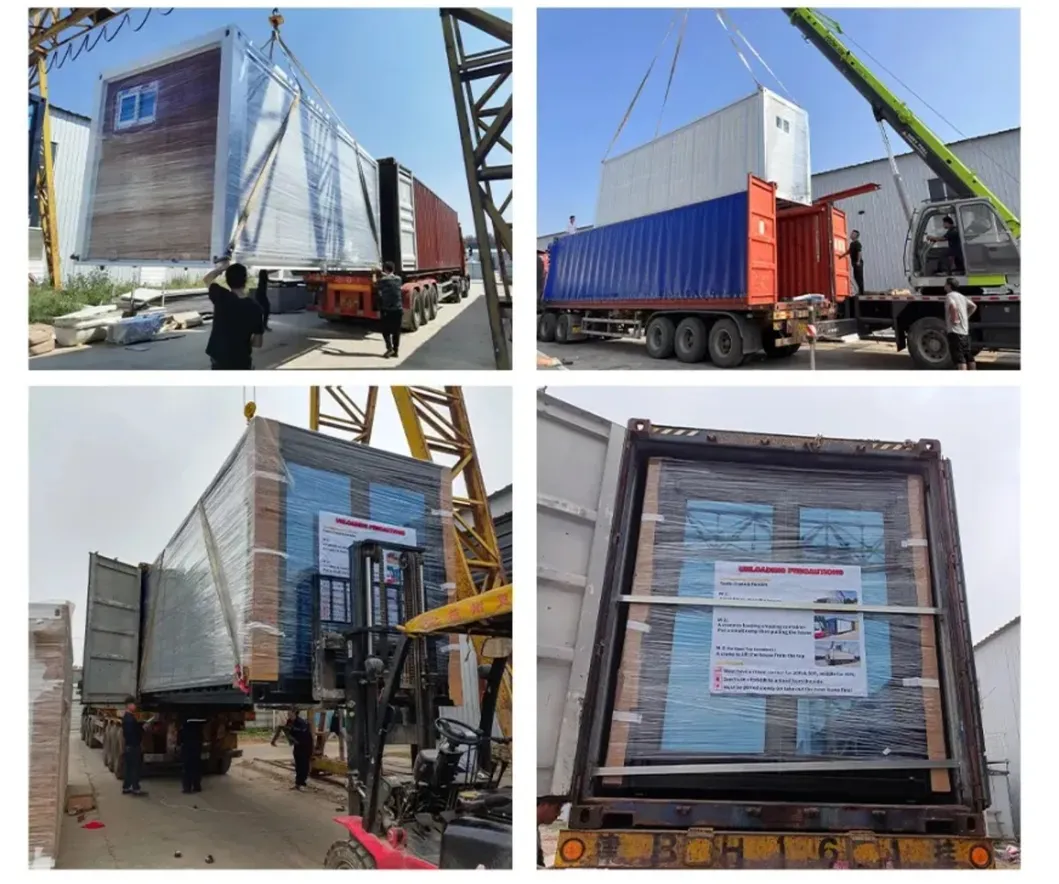
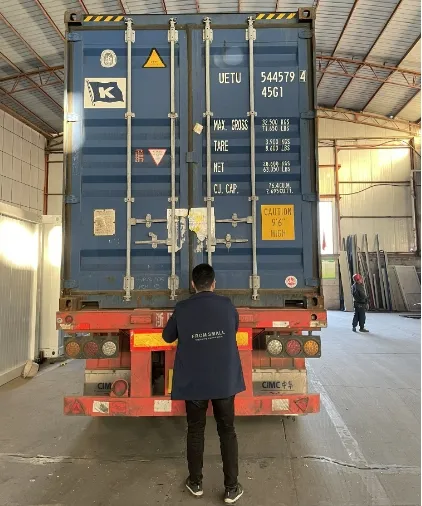
For flat pack foldable container houses, a single 40HQ container can carry 8 complete sets. The setup process is quick and optimized for minimized labor. Assembly requires the assistance of a crane on-site.
Shipping Package Method 1
Shipping Package Method 2
Logistics Load 1
Logistics Load 2
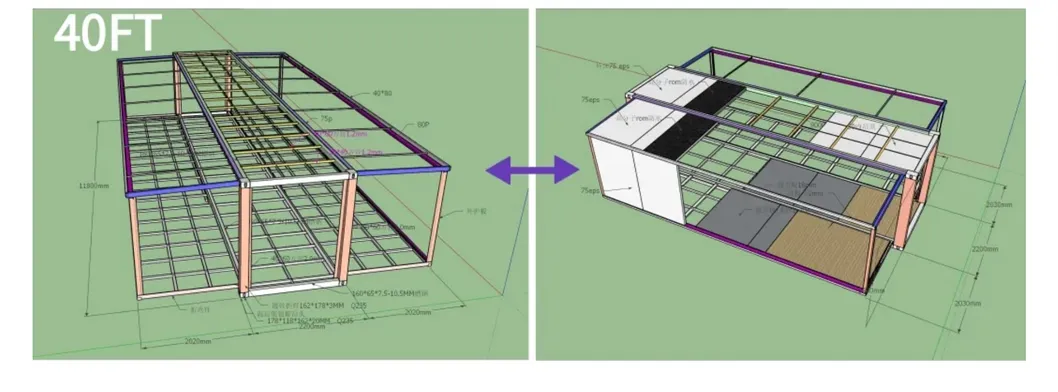
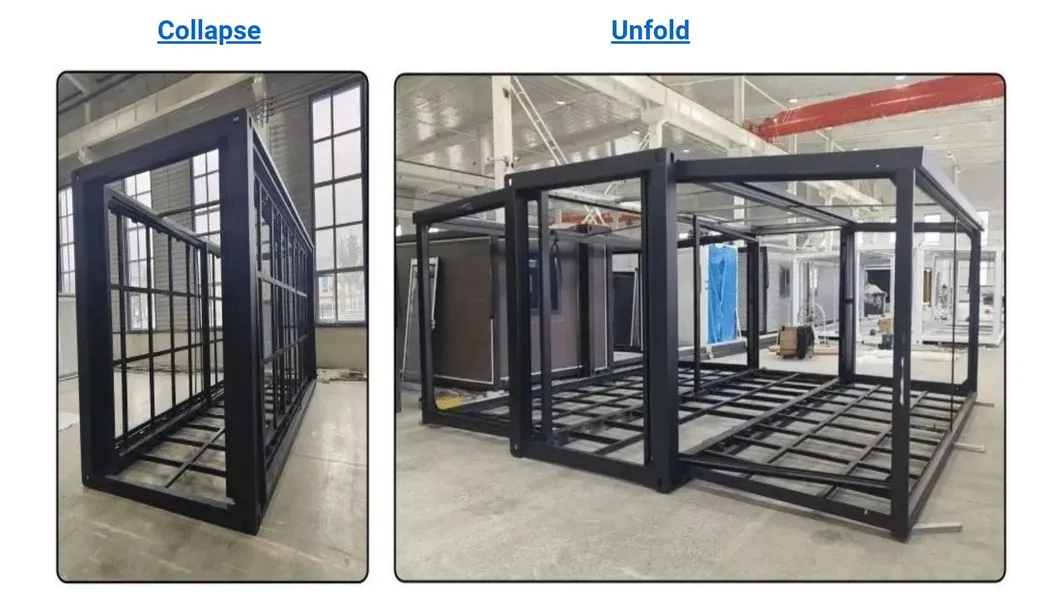
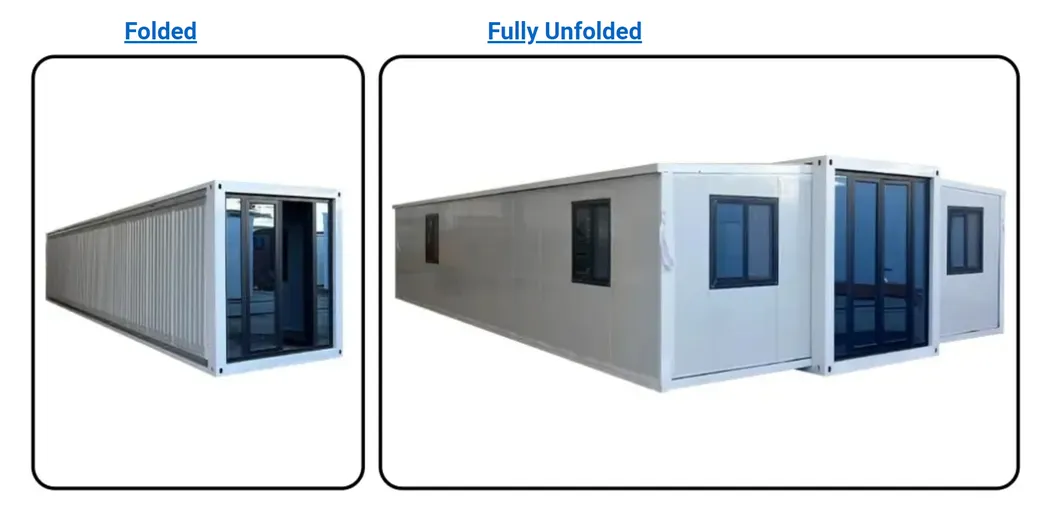
Installation Instruction Map
Key Product Advantages
  • Ready for Use: Shipped as a complete system, requiring zero complex installation tasks.
  • Movable & Transportable: Highly convenient structure for moving, cleaning, and repositioning.
  • Long Service Life: Built to endure with a design service life of up to 30 years.
  • Performance Properties: Reliable waterproofing, soundproofing, thermal insulation, and environment-friendly materials.
  • Flexible Customization: Structural layout and design can be customized to match client requirements.
  • Polished Aesthetics: Offers a modern look with access to various external color patterns.
Frequently Asked Questions (FAQ)
Q1: Are you a manufacturer or trading company?
A: We are a factory with integrated trading capabilities. This enables us to provide a comprehensive, one-stop service alongside highly competitive factory-direct pricing.
Q2: How do you install the container houses?
A: Upon delivery, we supply comprehensive instruction manuals in English and structural drawings. We can also provide remote video instructions to guide your setup process step-by-step.
Q3: What is the delivery time for an order?
A: The lead time generally ranges from 3 to 30 days, which is determined specifically by the order volume and customization specifications.
Q4: How can I request a project quote?
A: If you have structural drawings, we will provide a detailed quote based on your design. If you do not have drawings, our engineering team can design custom layouts for your approval, followed by a formal quotation.
Q5: What is the lifespan and durability of these houses?
A: The structures have a design service life of up to 30 years. They are built from high-strength galvanized steel frames and sandwich panels to ensure excellent waterproofing, fire protection, and grade 10 seismic resistance.
Q6: How many units can be loaded into a shipping container?
A: For the 20ft expandable container houses, a 40HQ container loads 2 sets. For standard folding container models, one 40HQ container can carry 8 to 12 sets depending on the wall thickness.

Related Products