Engineered for immediate deployment, thermal efficiency, and high structural load profiles.
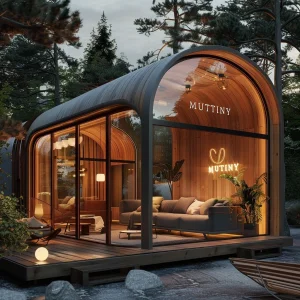
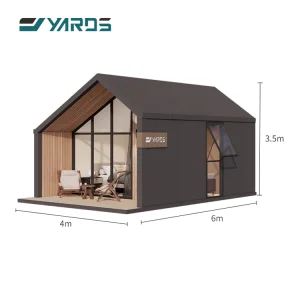
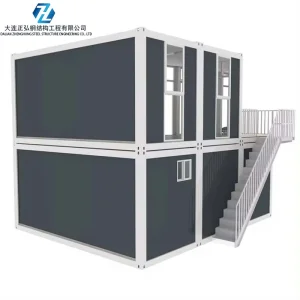
Unlocking development velocity, optimizing upfront capital deployment, and securing structural lifespan in extreme climates.
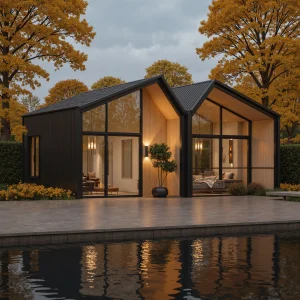
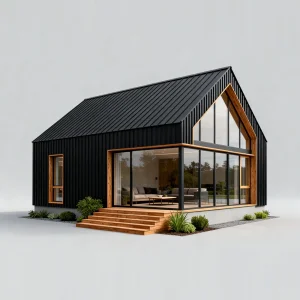
Maximizing revenue per available room (RevPAR) through striking architectural presence. Prefabricated triangular properties reduce disruption to natural terrain, bypassing complex local construction setups.
Pre-engineered systems that seamlessly integrate off-grid battery arrays, rainwater capture reservoirs, and high-efficiency heat-recovery ventilators (HRVs) for remote installations.
Designed with a dynamic load distribution path that enables structures to shed heavy snow blankets and deflect cyclonic-level wind pressures up to wind zone Category 5.
The global shift towards modular off-site manufacturing is driven by structural predictability, minimized waste, and rapid on-site assembly. For developers scaling resort portfolios or deploying cabins to remote territories, prefabricated A-Frame solutions eliminate typical field construction delays. By manufacturing the frame, wall, and insulation components concurrently in a controlled environment, modular construction timelines are reduced by up to 50% compared to traditional on-site framing methods.
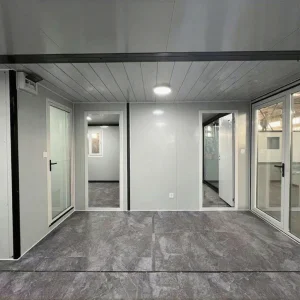
Modern prefabricated A-Frames must balance aesthetic design with high energy efficiency. This is achieved by combining structural steel frames with advanced insulation materials to prevent thermal bridging and air leakage.
Using cold-formed steel framing (ASTM A1003/EN 10346) provides a high strength-to-weight ratio. Every component is CNC-punched to exact tolerances, allowing for fast, bolt-together assembly on-site with minimal labor.
To prevent thermal transfer through the steel studs, our panels use high-density polyurethane (PU) or rockwool core insulation. Combined with reflective external vapor barriers, this assembly achieves outstanding R-values (R-30 to R-40+) suitable for cold climates.
A-Frame designs rely heavily on glass facades. We utilize double-pane or triple-pane tempered glass units filled with argon gas and finished with low-emissivity (Low-E) coatings to limit solar heat gain while letting in natural light.

Thermal Resistance
Wind Load Capacity
Earthquake Rating
Galvanized Frames
Leveraging industrial clusters, advanced automation, and cost-controlled material sourcing.
The manufacturing efficiency of leading Chinese modular factories relies on integrated production facilities. Guangzhou NGL Home Co., Ltd. uses automated manufacturing lines that convert raw coil steel into finished light-gauge frames in a single continuous process. This level of automation ensures consistency and dimensional accuracy across large-scale projects.
CAD data is sent directly to automated roll-forming machines, which produce structural components with millimetric precision to ensure fast assembly on-site.
Direct sourcing from top steel mills guarantees consistent material grades, including hot-dip galvanization with Z275 coatings for long-term corrosion protection.
Advanced flat-pack bundling designs maximize shipping container volumes, reducing overseas freight costs and protecting finished surfaces from transport damage.
By using modular assemblies, A-Frame kits can be packed flat, allowing a single 40ft High Cube container to carry up to 150 square meters of living space. This layout helps developers lower overseas shipping and inland logistics costs.
Importing prefabricated structures requires adherence to regional building codes. Manufacturers must supply the structural engineering calculations needed to secure local building permits.
Prefabricated steel structures must be engineered to comply with regional codes, such as the International Building Code (IBC) for North America, the Eurocodes (EN 1993) for Europe, and AS/NZS 1170 structural design actions for Australia and New Zealand.
Conduits and piping pathways are pre-engineered and built directly into the floor and wall frames. Electrical installations can be configured to meet UL, CE, or SAA standards based on project destination requirements.
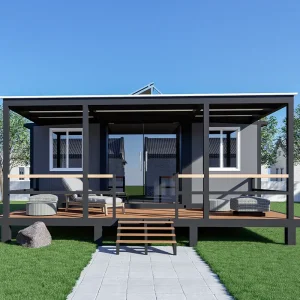
Triangular cabins are designed to connect to various foundation types, including concrete slabs, helical screw piles, or elevated post-and-beam footings to adapt to diverse site conditions.

A closer look at NGL Home's manufacturing capacity, material technology, and global export infrastructure.
Guangzhou NGL Home Co., Ltd. is a manufacturer of prefab houses, modular buildings, portable homes, and steel structure construction solutions in China. With extensive experience in the prefabricated building industry, the company provides sustainable housing systems for residential, commercial, industrial, and institutional applications globally.
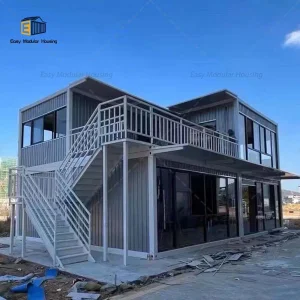
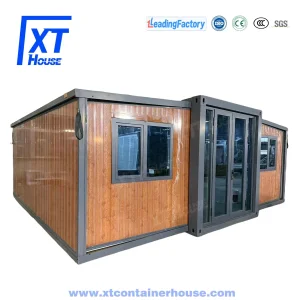
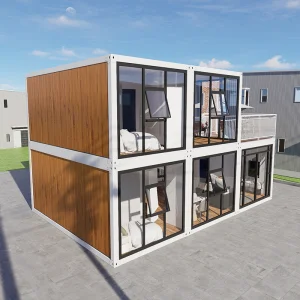
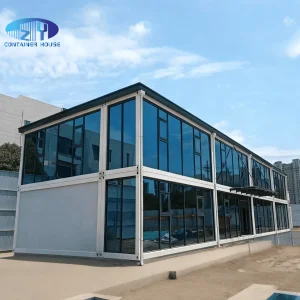
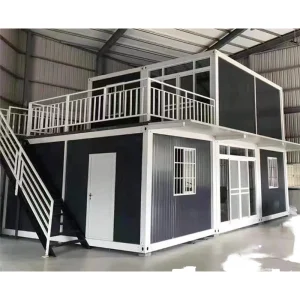
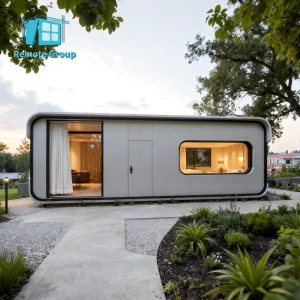
The product range includes prefab houses, modular homes, steel structure houses, portable cabins, flat pack container houses, expandable homes, labor camps, site offices, modular classrooms, healthcare buildings, commercial units, resort villas, and customized prefabricated structures. Designed with flexibility and durability in mind, these solutions focus on quick installation, convenient transportation, reduced construction costs, and long-term performance.
At NGL Home, advanced manufacturing technology is paired with quality management systems to ensure projects align with international standards. The engineering team offers complete OEM and ODM services, including customized layouts, structural design, thermal insulation specification, electrical and plumbing layouts, interior finishing, exterior panel options, and project-specific modifications to meet various customer requirements.
Constructed with galvanized steel frames and quality insulation materials, the prefabricated buildings provide structural strength, weather resistance, energy efficiency, and comfortable living environments. They are widely applied in construction sites, mining camps, government housing projects, tourism resorts, educational facilities, medical centers, emergency relief programs, military camps, and permanent residential developments.
Guangzhou NGL Home continuously invests in modern production equipment and product development to deliver modular construction solutions to global markets. The company exports to Europe, North America, South America, Southeast Asia, the Middle East, Africa, and Oceania, building long-term partnerships with contractors, developers, distributors, and project owners.







Step-by-step framework to verify manufacturer capabilities, manage quality risk, and coordinate shipping.
Ensure your engineering team provides Building Information Modeling (BIM) files in Revit or CAD. Check that the design details align with local plumbing, electrical, and structural requirements.
Request mill test certificates (MTCs) for structural steel. Verify insulation density, flame-spread ratings (ASTM E84), and glass properties (U-factor and Solar Heat Gain Coefficient).
Select shipping methods (flat-pack vs. modular volumetric) based on local crane capacity and shipping costs. Confirm import documentation requirements (e.g., Certificates of Origin) in advance.
From temporary site infrastructure to permanent luxury residential developments.
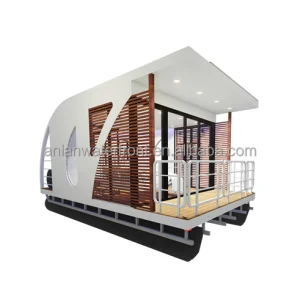
Clear, engineering-focused answers regarding design life, thermal performance, and compliance.
 NGL Home