Explore our collection of next-generation expandable steel container houses, thermal-insulated camping cabins, and minimalist triangular A-frame luxury villas engineered for extreme outdoor performance.
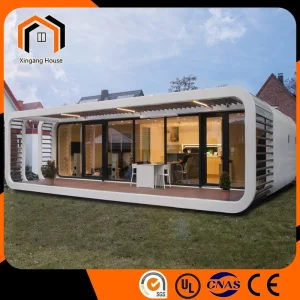
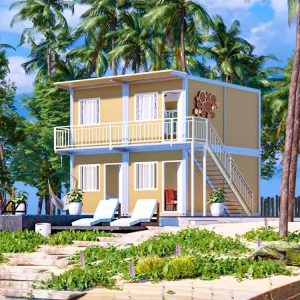
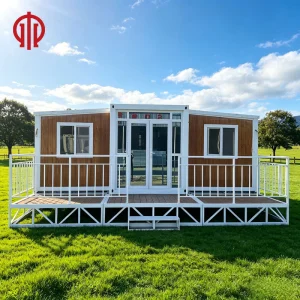
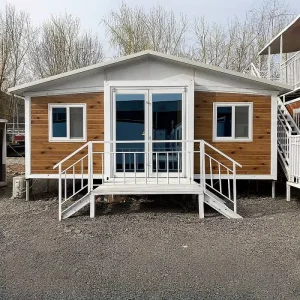
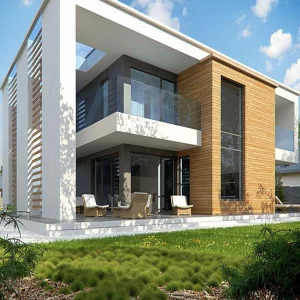
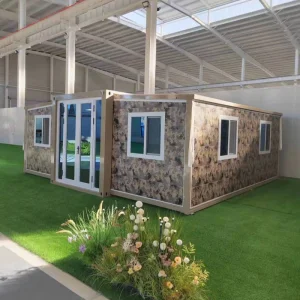
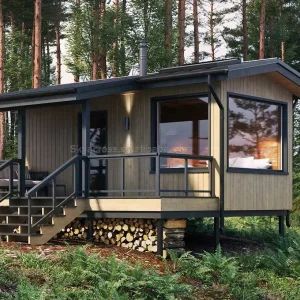
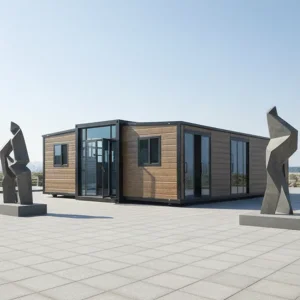
The global commercial tourism landscape is experiencing a paradigm shift. Traditional in-situ construction methods are being rapidly replaced by high-performance off-site prefabricated systems. Leading this structural revolution is Guangzhou NGL Home Co., Ltd., a premier manufacturer delivering structural excellence through state-of-the-art technological manufacturing.
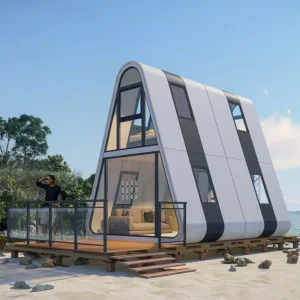
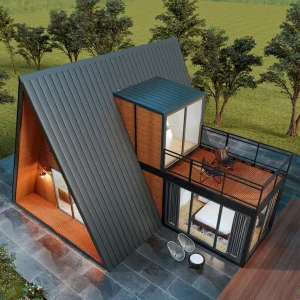
Modern ecological destinations require structures with zero site footprint and high energy autonomy. Our luxury A-frame wooden cabins and smart triangular pods are pre-engineered with smart-solar arrays and local water recycling hookups, minimizing environmental impact while maximizing guest comfort in remote regions.
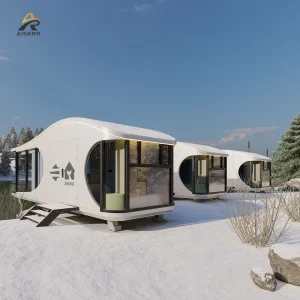
Safety is paramount. Utilizing advanced heavy galvanized Q235B and Q355B steel framing, our structures provide certified resistance to Category 12 typhoons, heavy snow loads, and seismic activities up to 8.0 magnitude. Suitable for mountaintops, coastal beaches, and dense forests alike.
Our modular structures achieve a 95% factory pre-assembly rate. Once shipped to site, these modular pods require no complex structural wet work, slashing typical onsite construction schedules by up to 70% and saving high labor costs in remote areas.
Pioneering prefabricated modular development across six continents, NGL Home is built on a foundation of reliability, industrial-scale output, and technological adaptation.
As the international hospitality market pivots towards wellness, ecotourism, and immersive nature experiences, developers face strict regulatory hurdles. Standard brick-and-mortar builds are often prohibited in conservation zones, high-altitude parks, and sensitive coastal buffer zones. The solution lies in off-site prefabrication.
Guangzhou NGL Home Co., Ltd. provides high-performance, relocatable modular cabin systems that serve as turn-key commercial solutions. By building within highly automated facilities in China, we control the entire thermal envelope, structural welding quality, and raw material sourcing under a singular QA program. Our modular systems adapt to steep terrains through customized adjustable steel ground screws, ensuring minimal disturbance to the local ecosystem while saving developers from expensive excavation projects.
Modern hiking cabins cannot simply rely on grid connections. Our engineering packages include localized greywater treatment loops, compost toilet compartments, and built-in conduit pathways for off-grid photovoltaic (PV) solar panels and battery storage racks. This level of factory integration ensures that once the cabin is unloaded, it can start operating independently within hours.
The global demand for modular cabins has surged post-pandemic, especially in regions like North America (USA, Canada), Europe (Germany, France, UK, Scandinavia), and Oceania (Australia, New Zealand). In these mature markets, local construction costs are prohibitively high due to skilled labor shortages. This has positioned China as the primary hub for modular architecture manufacturing.
Guangzhou NGL Home Co., Ltd. utilizes the world-class logistics infrastructure of the Pearl River Delta. Our close proximity to Guangzhou and Shenzhen ports enables optimized containerized logistics. We supply custom bulk shipments of flat-pack container units, expandable villas, and heavy steel modular pods globally. By choosing Chinese manufacturing excellence, our clients save up to 45% on capital expenditure compared to sourcing domestically in North America or Australia, without compromising structural or visual quality.
Navigating international building regulations is a major challenge for developers importing modular cabins. Guangzhou NGL Home Co., Ltd. resolves this by employing a dedicated regulatory compliance engineering team. We guarantee that all structural, electrical, plumbing, and thermal insulation designs meet or exceed local national standards:
| Target Region | Compliance & Structural Codes | Insulation & Utility Standards | NGL Manufacturing Execution |
|---|---|---|---|
| United States & Canada | IBC (International Building Code), IRC, local wind loads up to 140 mph. | UL listed electrical wires, ASTM certified PU/Glasswool sandwich panels. | Conduit configurations according to NEC (National Electrical Code); R-value optimized panels (R-19 to R-30). |
| European Union | Eurocode 3 (Steel Design), Eurocode 1 (Actions on Structures), CE Marking. | EN 1090 certified structural welding, eco-friendly low VOC interior cladding. | Triple-glazed Low-E argon-filled windows, waterproof PVC membrane configurations. |
| Australia & New Zealand | AS/NZS 1170 (Structural design actions), AS/NZS 3000 (Wiring rules). | SAA certified electrical components, WaterMark sanitary piping. | Galvanized frames designed for cyclonic Wind Regions C & D, termite-resistant structural boards. |
Every destination demands a unique layout and protective coating system. Our product line is designed for specific environments:
As smart cities evolve, the demand for smart eco-cabins grows. Our ongoing R&D is focused on four key areas:
Integrating localized smart hubs that dynamically distribute solar battery power based on occupancy patterns and meteorological forecasts, reducing heating and cooling waste.
Transitioning to zero-carbon bio-based materials that offer superior moisture protection and thermal resistance, outlasting traditional wood cladding.
Deploying automated welding robots in our Guangzhou plant to achieve precision down to the millimeter, ensuring flawless structural strength.
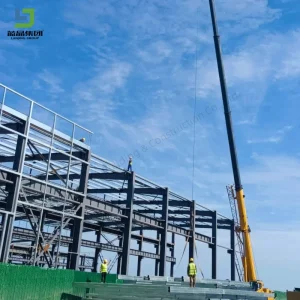
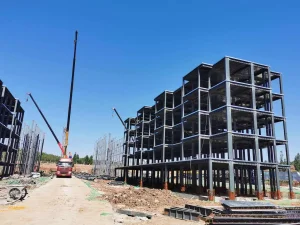
Take a look inside the Guangzhou NGL Home Co., Ltd. manufacturing complex. We leverage modern fabrication processes, premium anti-corrosive galvanization, and strict quality control protocols to ensure every modular frame is built to last.









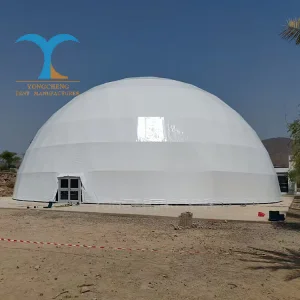
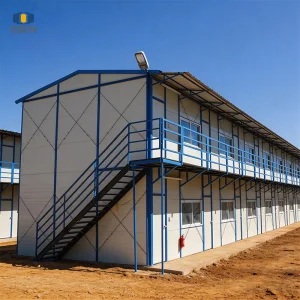
In addition to off-grid hiking cabins, we manufacture large-scale structural solutions. Explore our prefabricated warehouses, geodesic glamping domes, industrial framing complexes, and custom medical buildings.

Find answers to essential questions regarding structural compliance, shipping logistics, customization options, and site setup for our prefabricated modular systems.
We use structural steel frames (Q235B/Q355B galvanized steel) and optimize the roof pitch (such as in our A-frame models) to shed snow. We adjust the structural steel thickness (up to 4.0mm) to handle up to 1.5 kN/m² snow loads and wind speeds up to 140 mph, meeting localized wind zone standards in North America and Oceania.
Yes. Our engineering team provides custom electrical layouts, including routing wires through internal structural paths during factory production. We use UL-listed components for the USA/Canada, CE-approved materials for Europe, and SAA-certified wiring for Australia and New Zealand.
We offer flat-pack designs that bundle up to 4 units inside a standard 40ft HQ container, significantly reducing sea freight costs. For larger, fully welded smart pods, we ship them as certified SOC (Shipper Owned Containers) or use specialized flat racks, delivering them pre-assembled and ready to install.
Our modular structures work well with steel screw piles, concrete pad footings, or a perimeter strip foundation. For sensitive eco-tourism projects, ground screws are the ideal option, as they install quickly with zero concrete work and can be removed without damaging the landscape.
We use high-density polyurethane (PU) or rock wool sandwich panels ranging from 75mm to 150mm in thickness. Combined with thermal break frames and double-glazed Low-E windows, these panels minimize thermal bridging, keeping interior spaces comfortable and reducing heating/cooling costs.
With proper maintenance, our hot-dip galvanized steel frames are designed to last over 50 years. The exterior wall panels and protective coating systems are rated for 20+ years of exposure to harsh marine and mountain environments before requiring maintenance.
 NGL Home