NGL Home
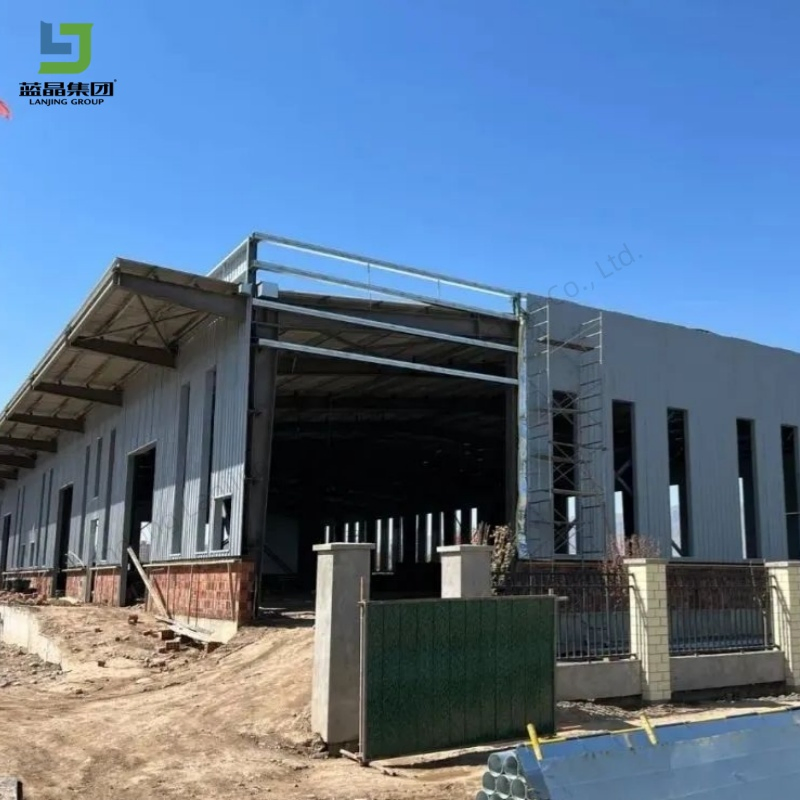
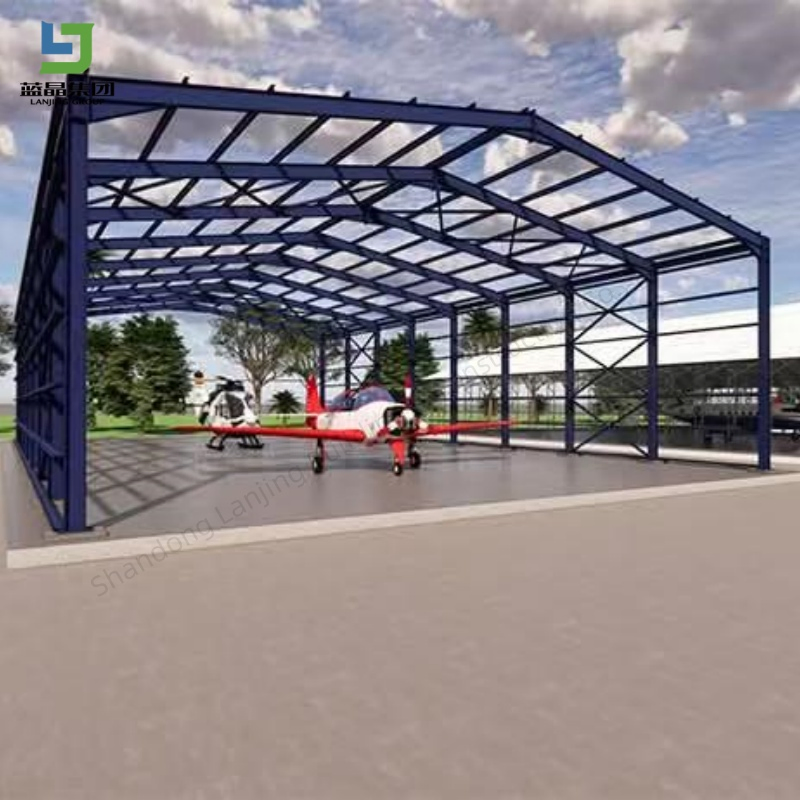
1 / 5
| Category | Component | Details & Specifications |
|---|---|---|
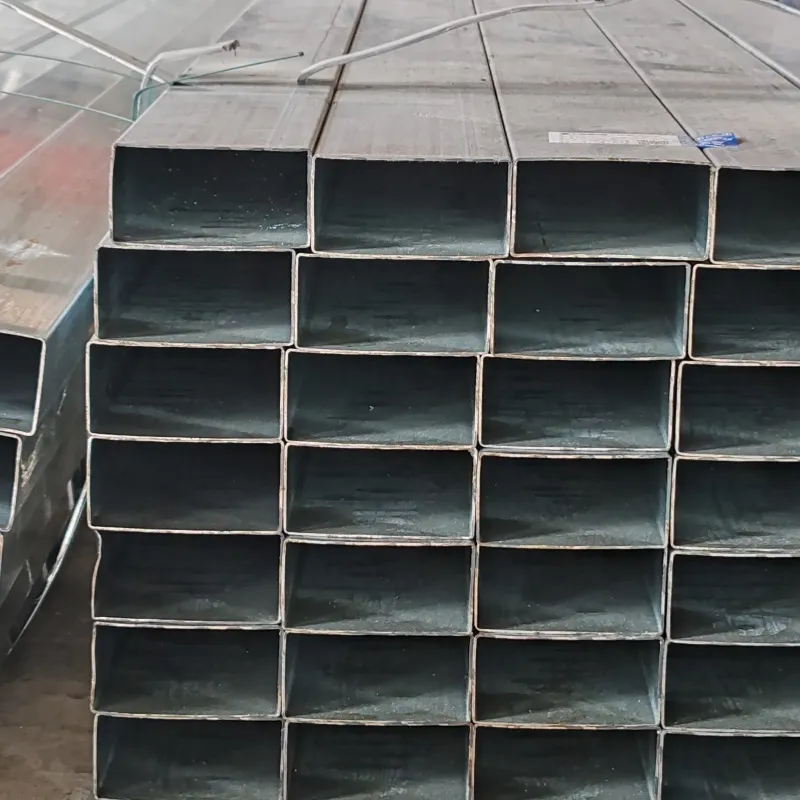
| Main Structure | H-section steel | Q355 steel H beam, box column available |
| Welding | Automatic Submerged Arc Welding | |
| Rust removing | Shot blasting | |
| Surface processing | Twice primer and twice finish Alkyd paint or hot dip galvanized | |
| High strength bolt | Grade 10.9 | |
| Substructure | Angle brace | L50*4, steel Q235, process and painting |
| Cross bracing | Dia.20 round bar, steel Q235 process and pre-galvanized | |
| Tie bar | Dia 89*3 round pipe, steel Q235 process and painting or pre-galvanized | |
| Batter brace | Dia. 12 round bar, steel Q235 process and pre-galvanized | |
| Ordinary bolt | Galvanized bolt | |
| Roof | Purlin | C channel or Z channel, steel Q235, galvanized |
| Roof panel | (50mm, 75mm, 100mm, 150mm) Sandwich panel , corrugated galvanized iron sheet | |
| Transparent skylight | 1.2mm FRP | |
| Accessories | Sealant, self-tapping screw | |
| Edge cover | Made of color steel sheet | |
| Gutter | Made of steel sheet with thickness 0.8mm, or PVC | |
| Rainspout | PVC pipe | |
| Wall | Purlin | C channel or Z channel, steel Q235, galvanized |
| Wall panel | (50mm, 75mm, 100mm, 150mm) Sandwich panel , corrugated galvanized iron sheet | |
| Accessories | Sealant, self-tapping screw | |
| Edge cover | Made of color steel sheet | |
| Ventilator | Unpowered axial-flow ventilator or monitor roof | |
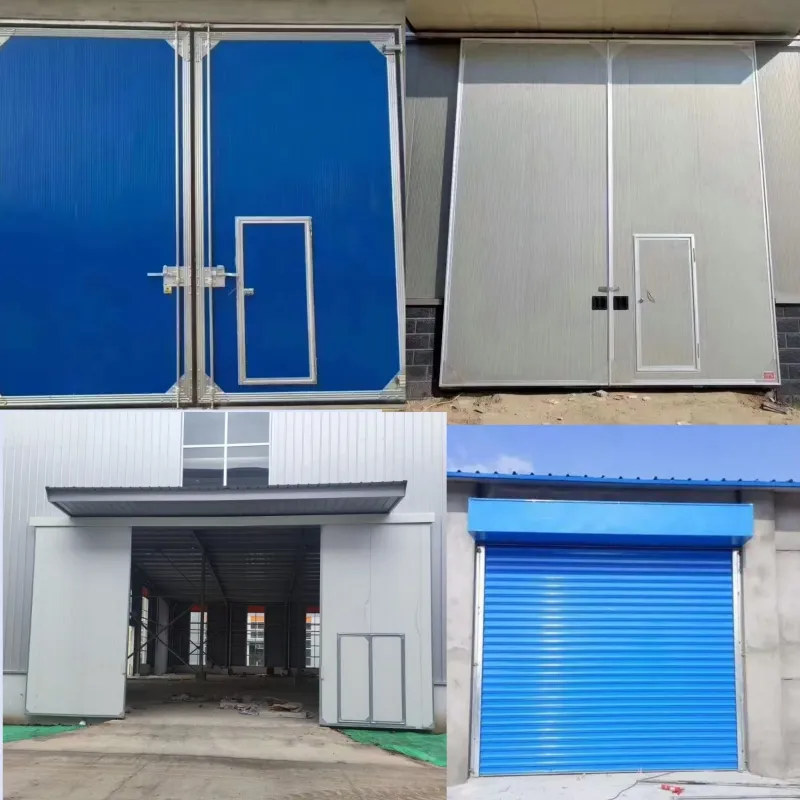
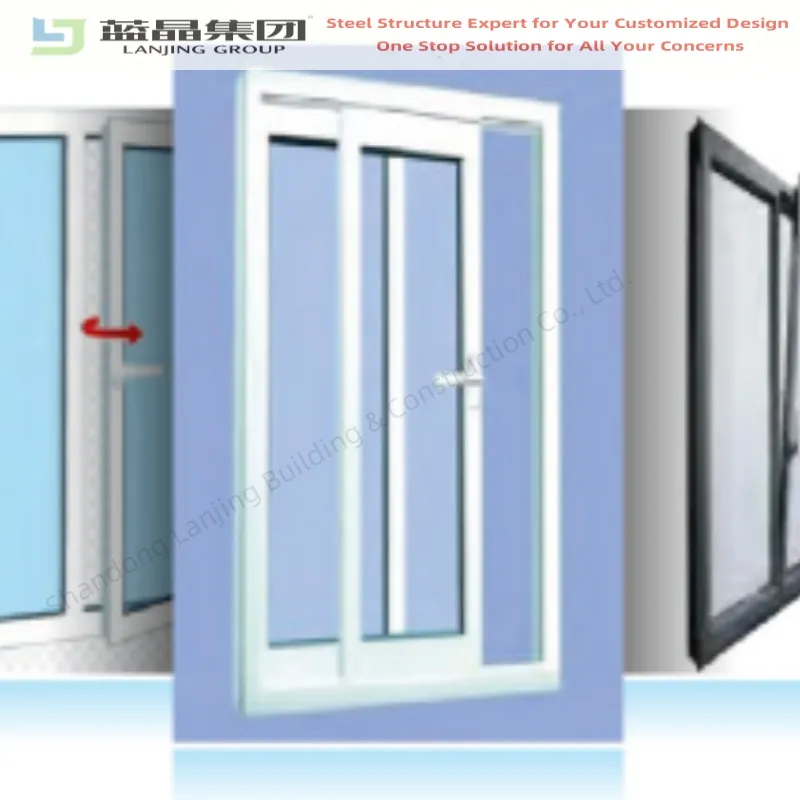
| Door & Window | Electric rolling door/sliding door, PVC/ Aluminum alloy window | |
| Crane | Ranging from 5 tons to 20 tons | |
| Customized service and personalized design are welcomed! | ||
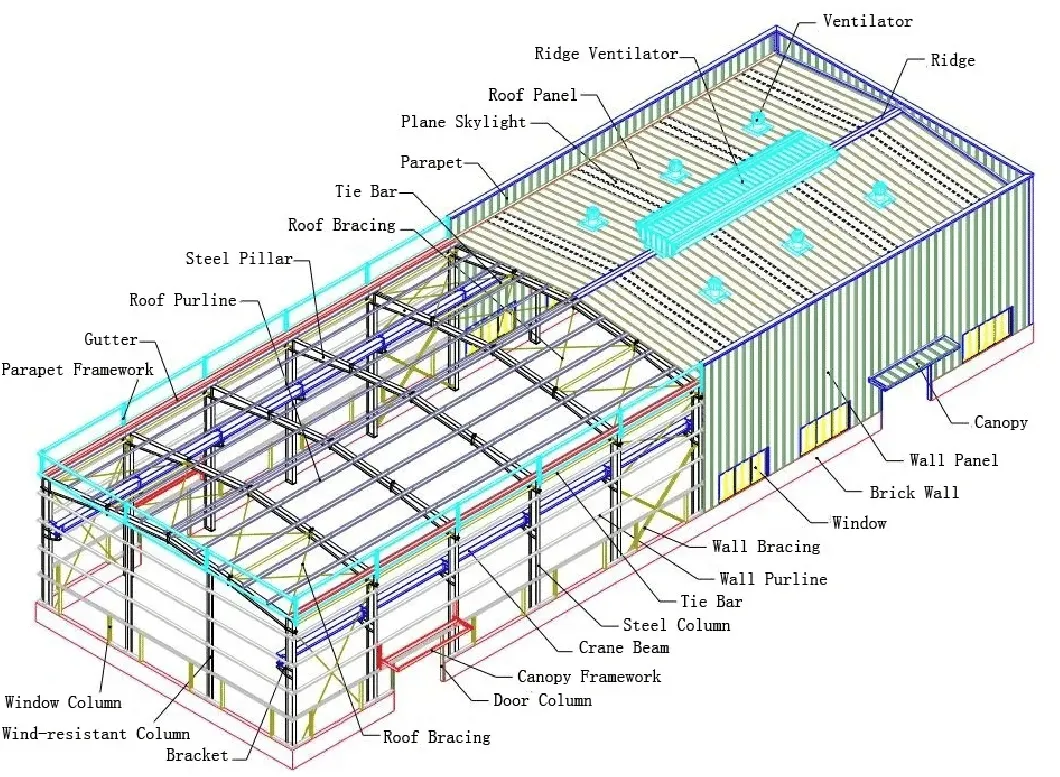
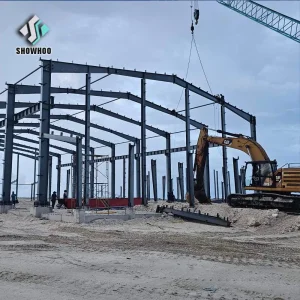
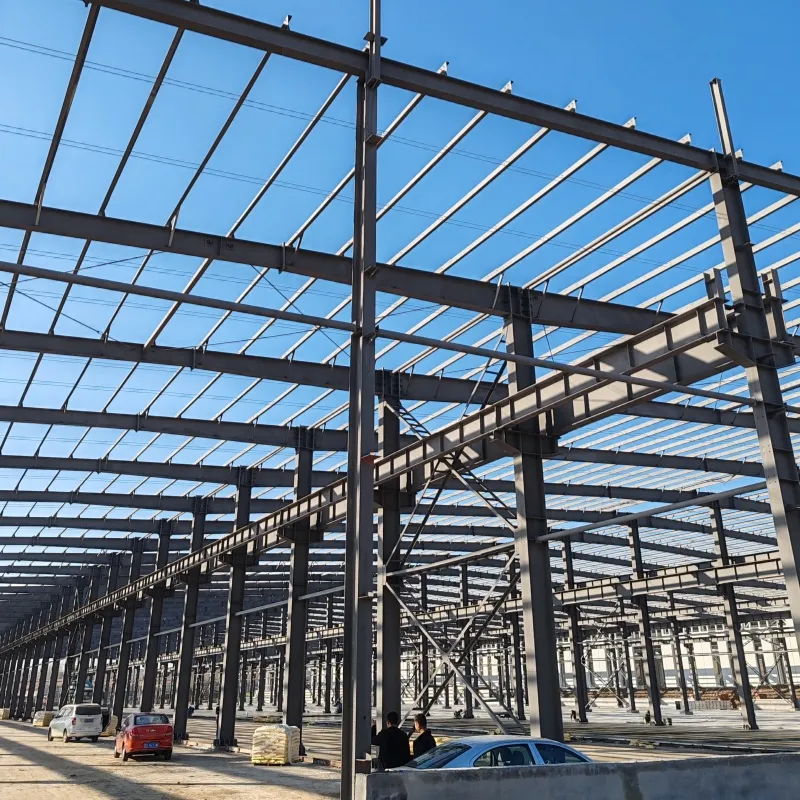
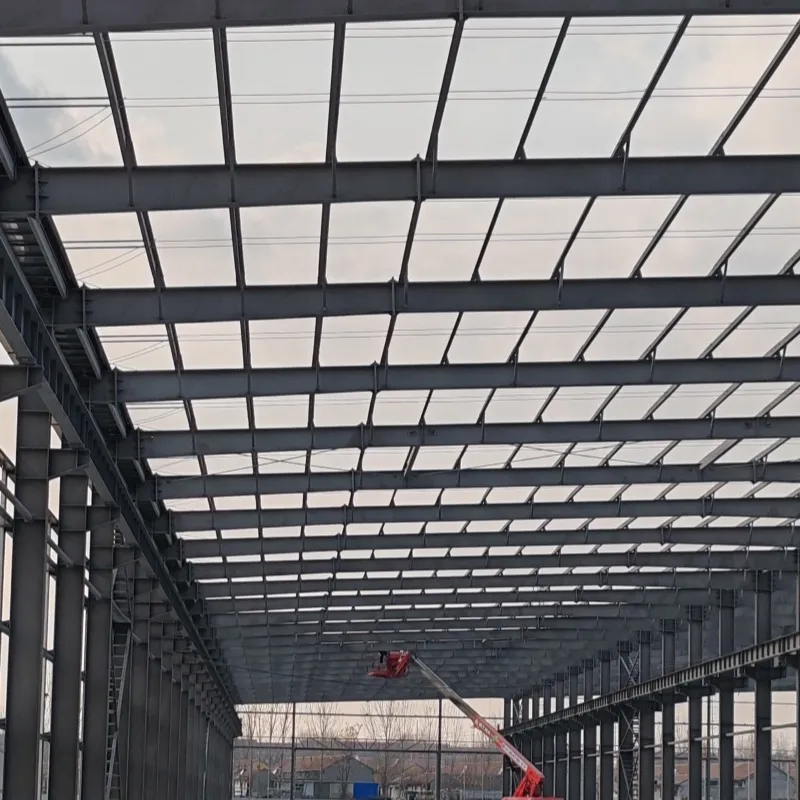
Pre-engineered steel structure warehouse/workshop is built over a structural concept of primary members, secondary members, roof and wall sheeting connected to each other and various other building components. These buildings can be provided with different structural and non-structural additions such as skylights, wall lights, turbo vents, ridge ventilators, louvers, roof monitors, doors windows, trusses, mezzanine floors, fascias, canopies, crane systems, insulation etc., based on requirements.
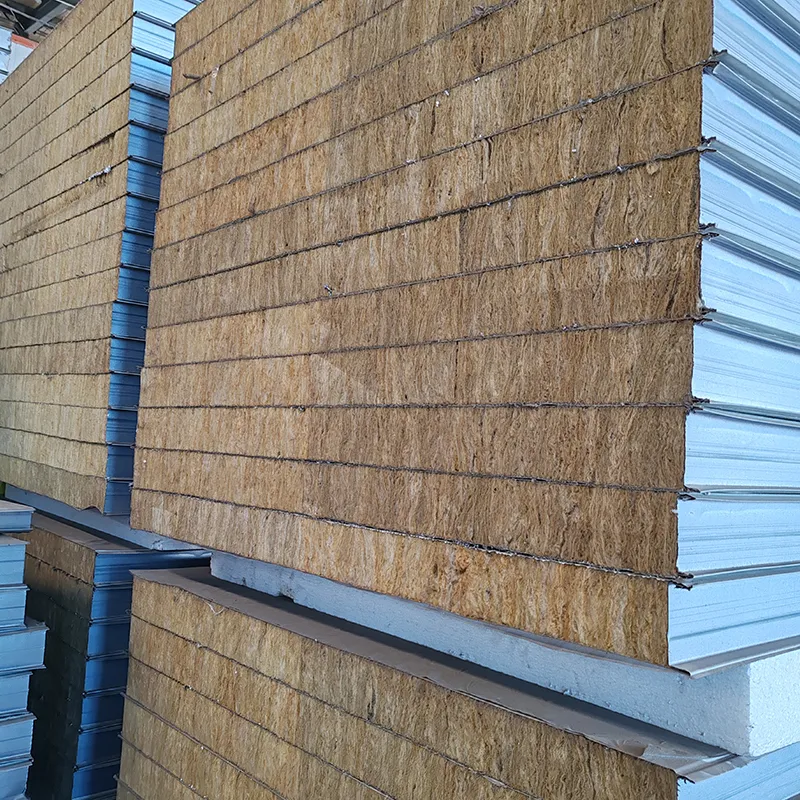
| Wall & Roof Panel System | Purlins & Bracing | Main Steel Structure |
|---|---|---|
| Single corrugated galvanized metal sheet, or insulated sandwich panels, such as Rockwool, Fiberglass, EPS, PU etc. | C section, Z section profiles, Electro-galvanized, 40g/m2, 60g/m2, 90g/m2, 275g/m2 etc. | Q355 Q235 steel, H type, I type, Box type. Surface Treatment: Sa2.5 grade shot blasting, Alkyd painting, or Epoxy zinc-rich painting, or Galvanization according to requirements. |
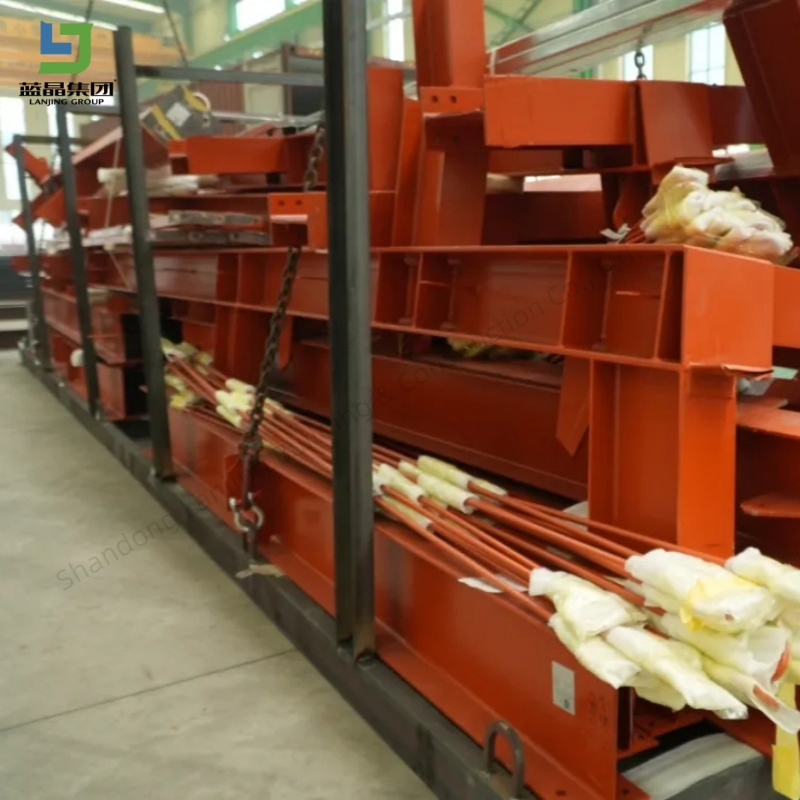
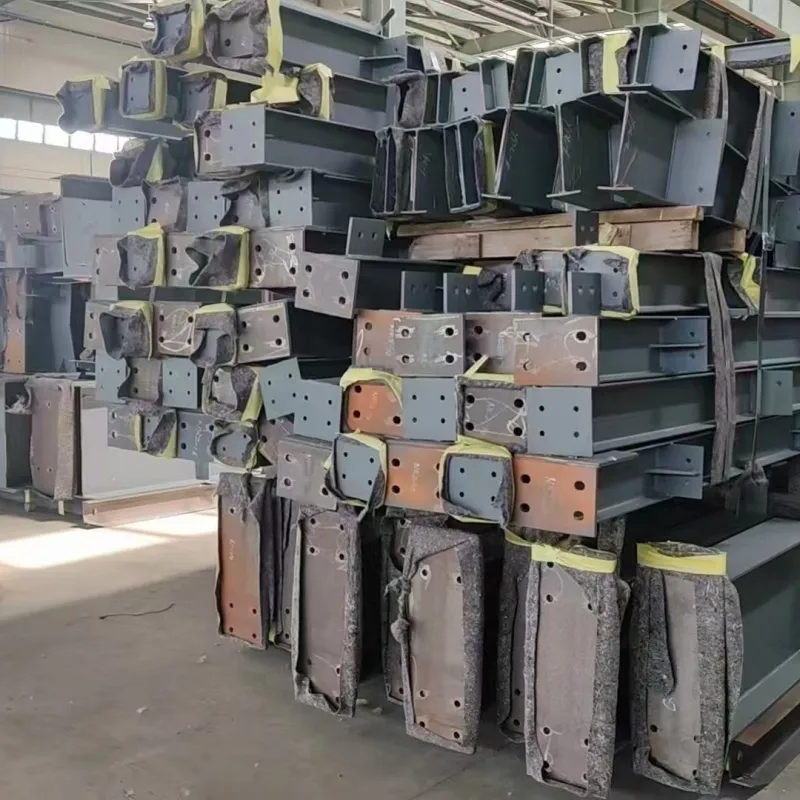
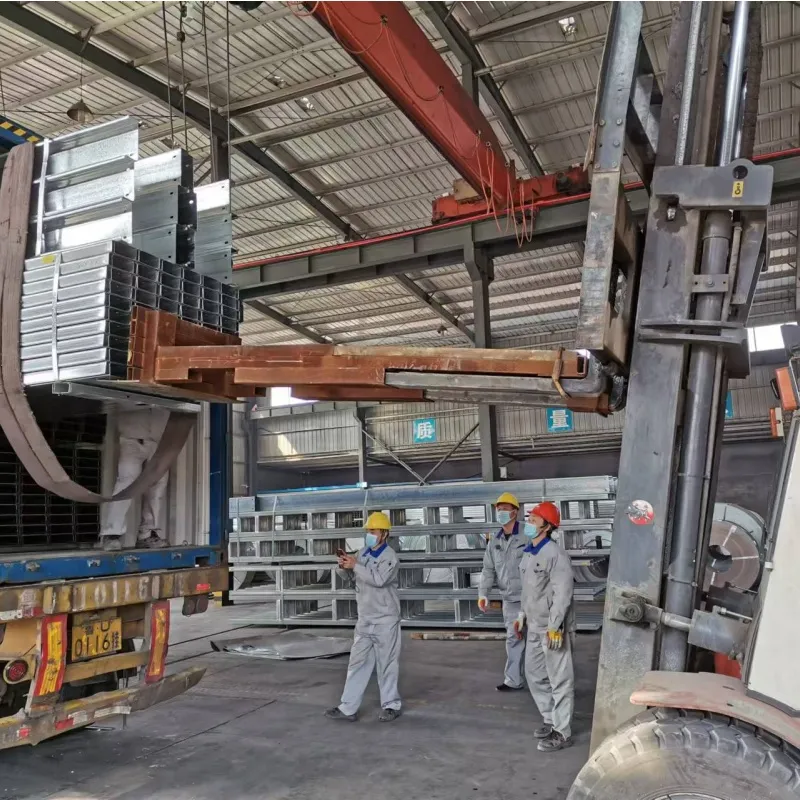
Fragility, weight, and potential risks during transportation of different components are carefully considered when loading the products into the shipping containers, ensuring safe and efficient unloading.
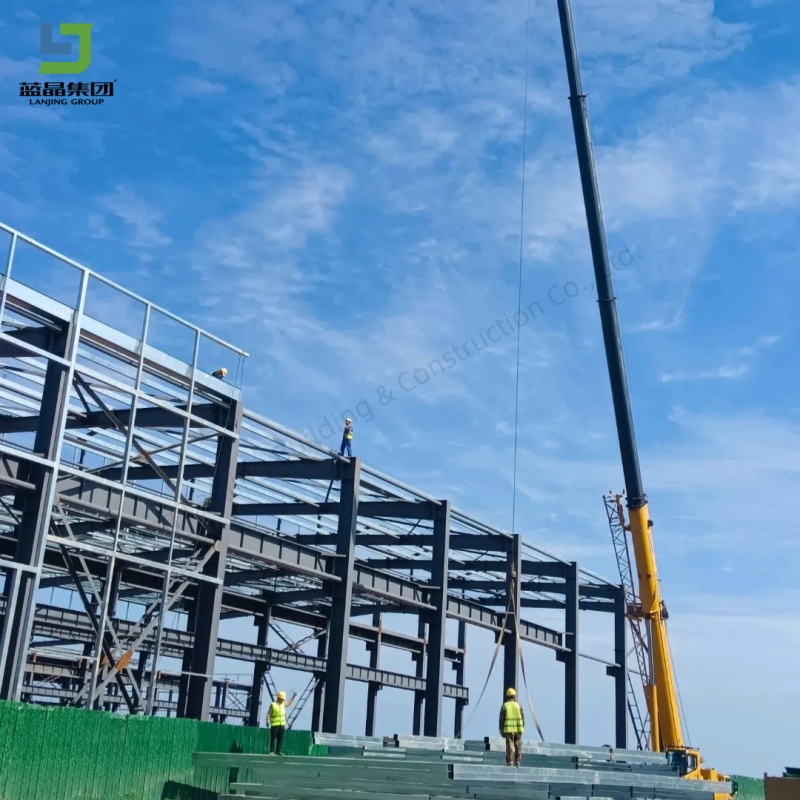
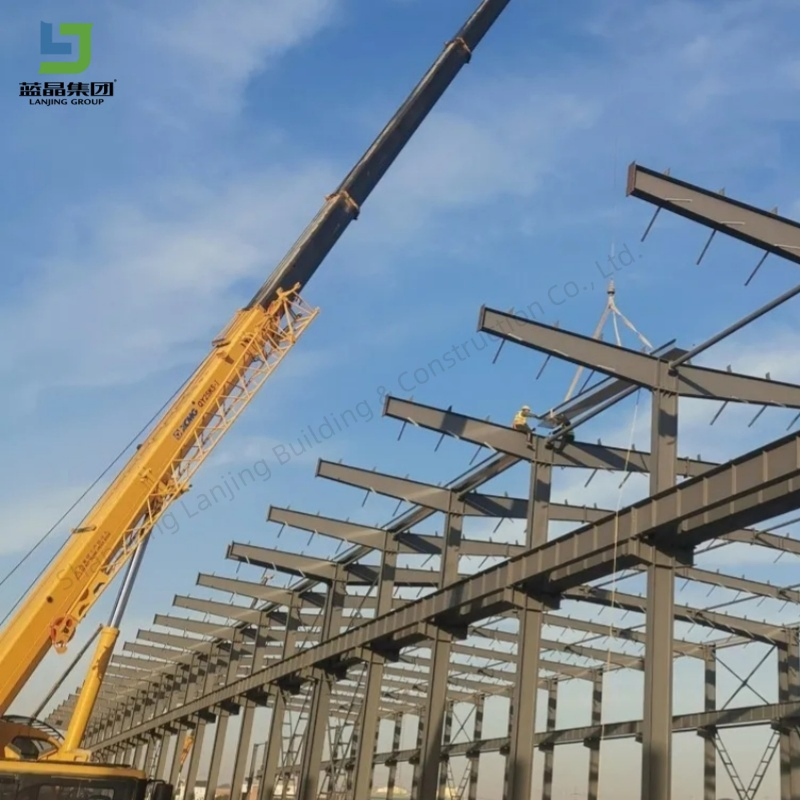
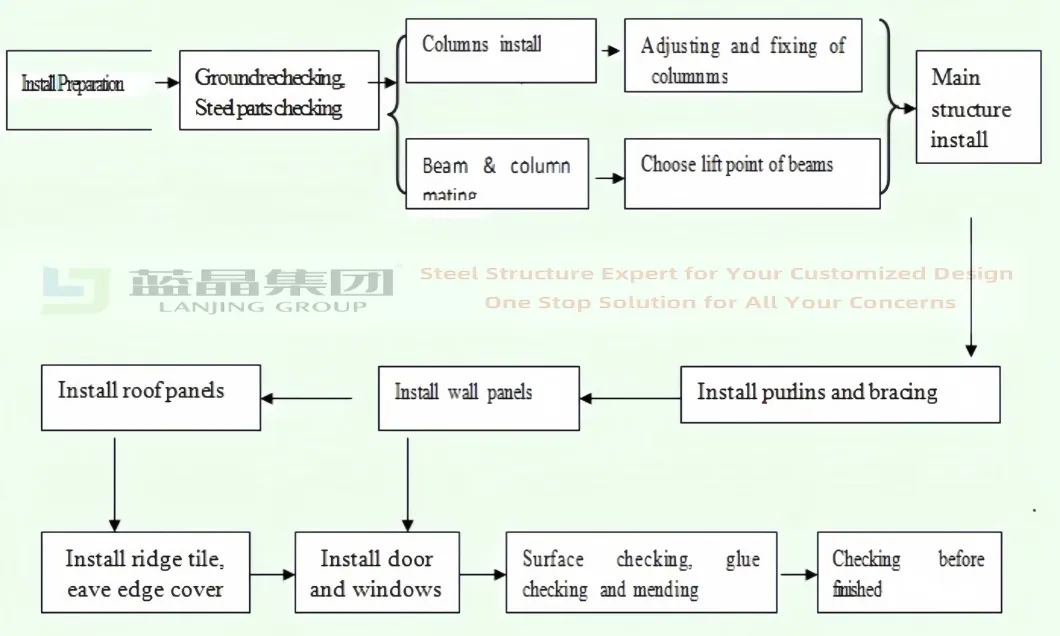
Installation Process Flow Guide:
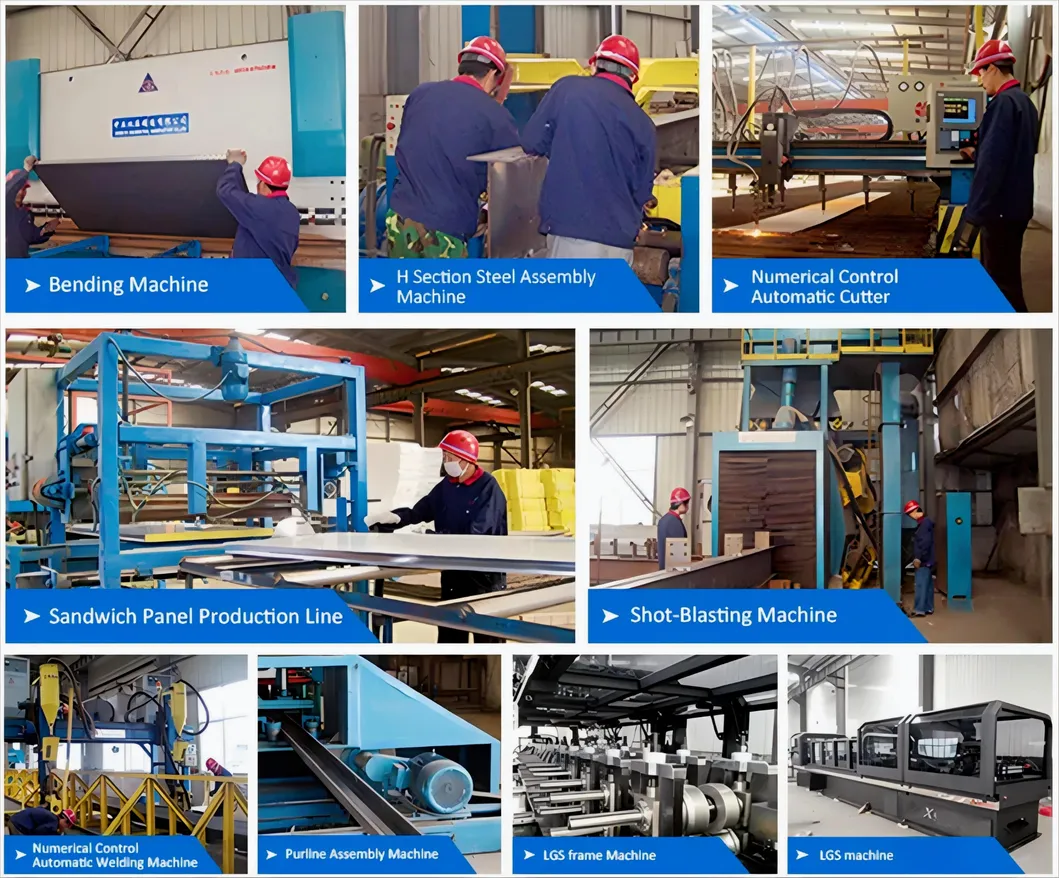
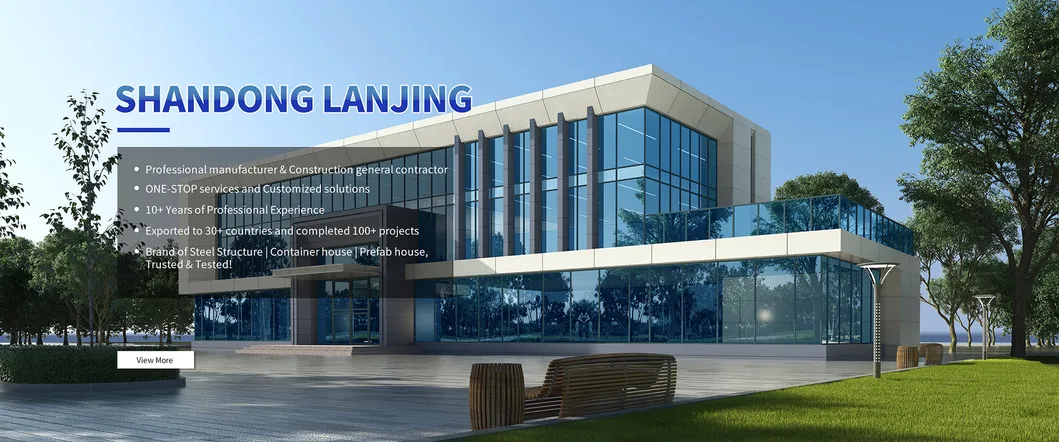
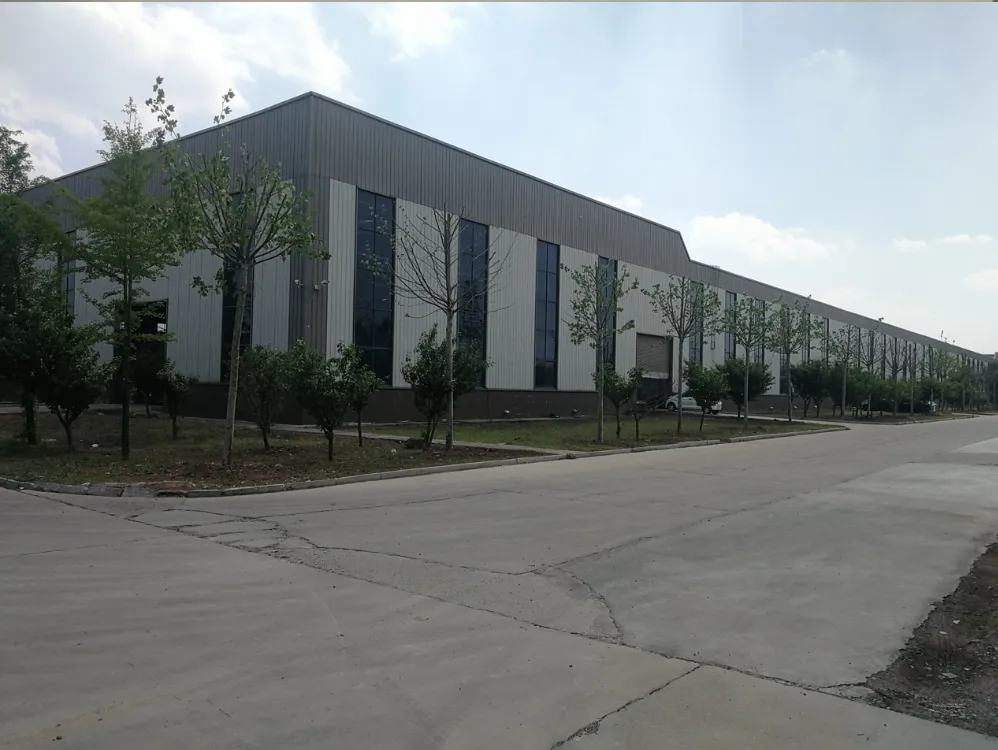
We are a professional manufacturer for steel structure buildings, container houses, and prefab houses with more than 10 years of industry experience. Exported to 100+ countries with 500+ completed projects, we offer ONE-STOP services and customized solutions (ISO9001, BV, SGS, TUV audited).
Our comprehensive ONE-STOP services deliver customized solutions that include Consultation, R&D, Design, Manufacturing, Installation, Overseas project supervision, and after-sales support. We specialize in the creation of high-quality steel structure warehouses, workshops, high-rise steel frame buildings, and container houses for labor camps, site offices, and infrastructure projects.
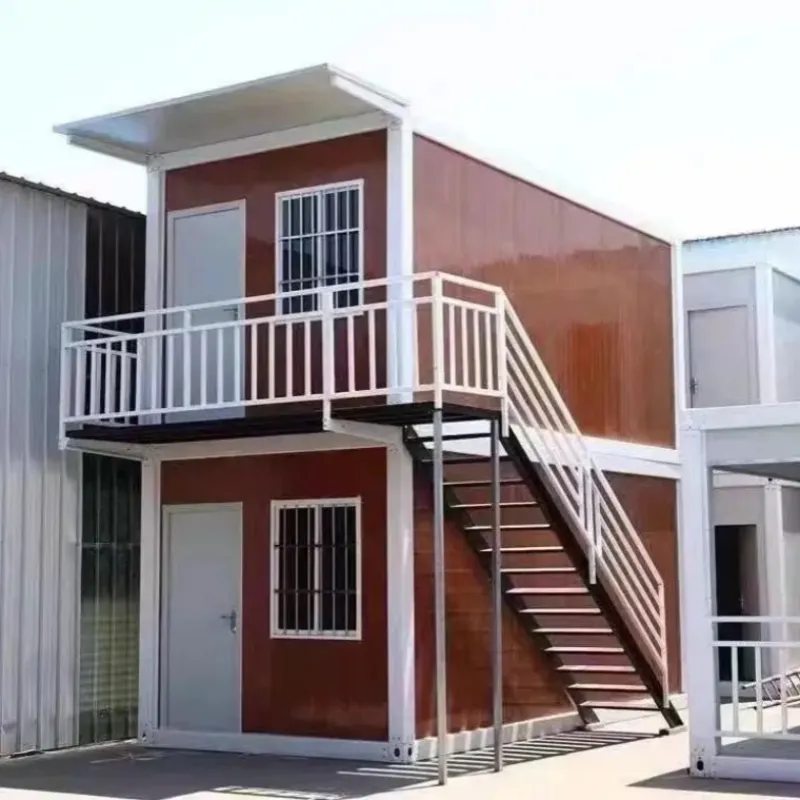
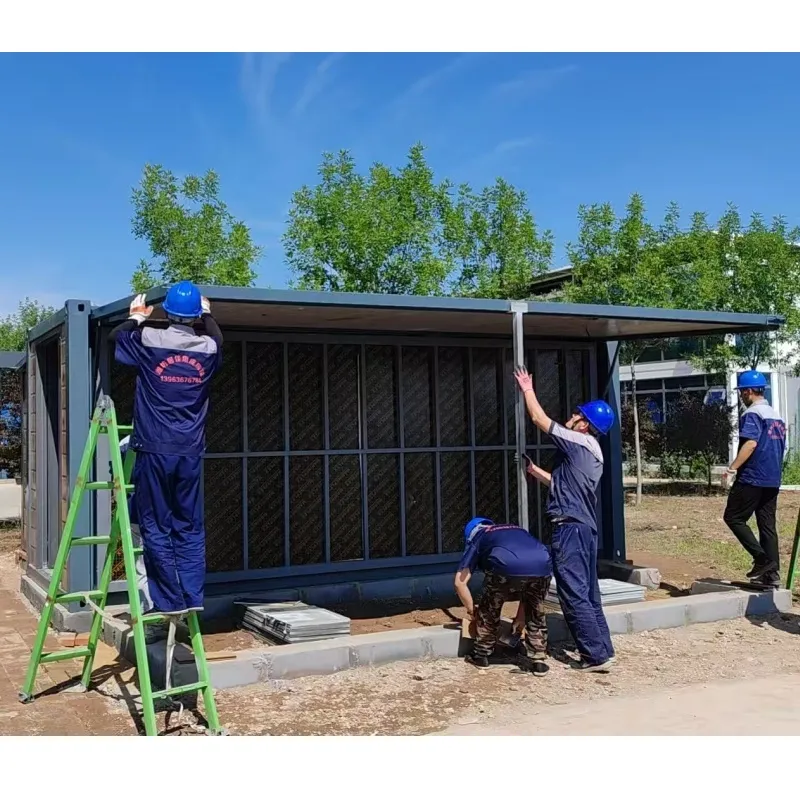
| Product Categories | Steel structure warehouse, workshop, plant, Container house, Prefabricated House |
| Country | Saudi Arabia |
| Application | Agriculture Farm Staff Dormitory Prefabricated building |
| Including | Site office, Manager Accommodation, Executive office, Senior Staff Accommodation, Public Toilet Shower etc. |
| Dimension | Customized various dimensions, Steel frames with ALC panels |
| Area | Total built up area: 8,000SQM |
| Year Completed | 2017 |
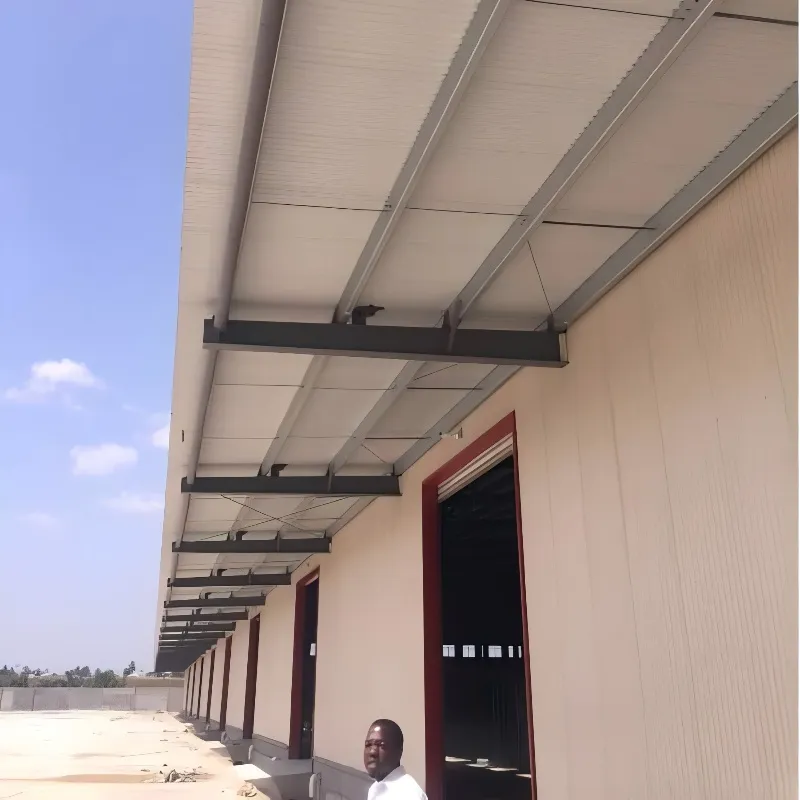
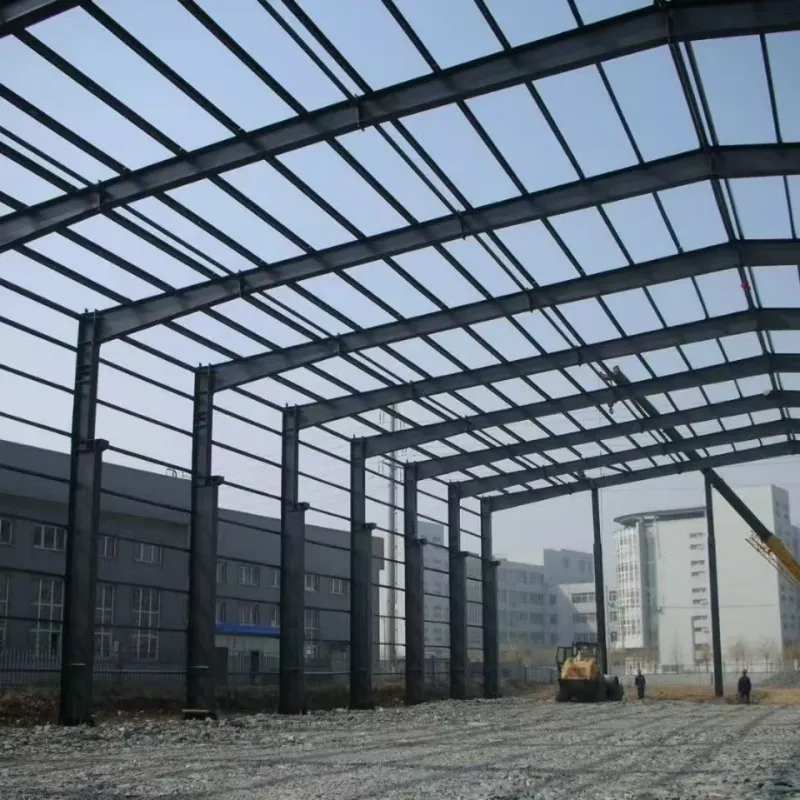
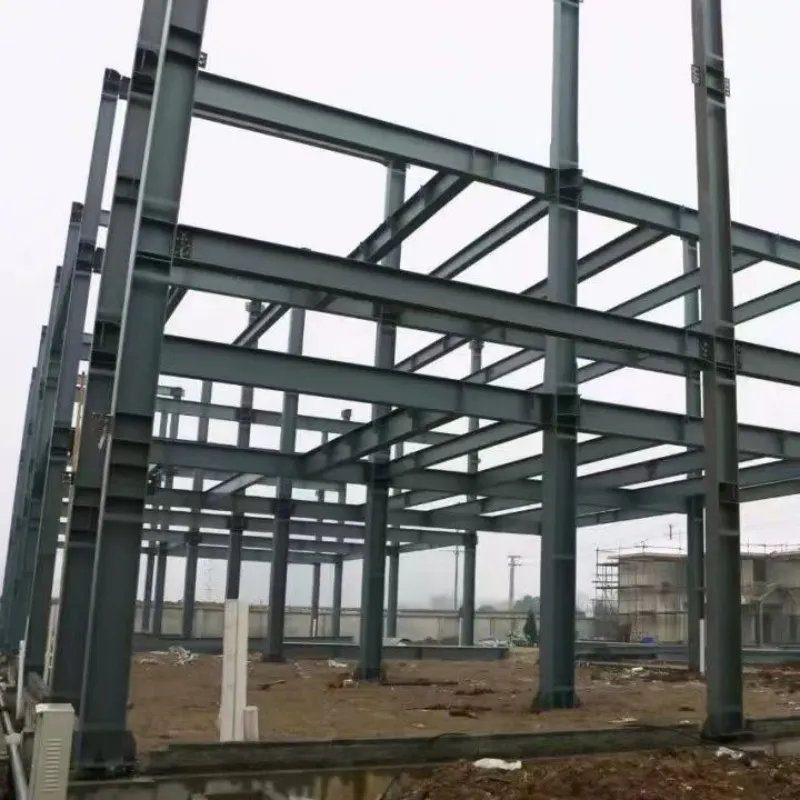
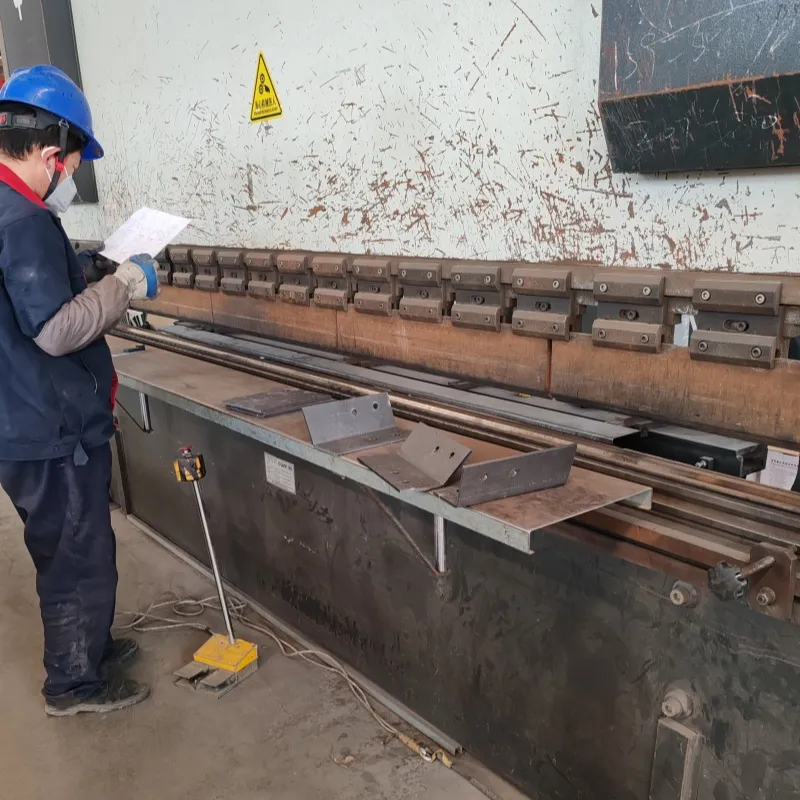
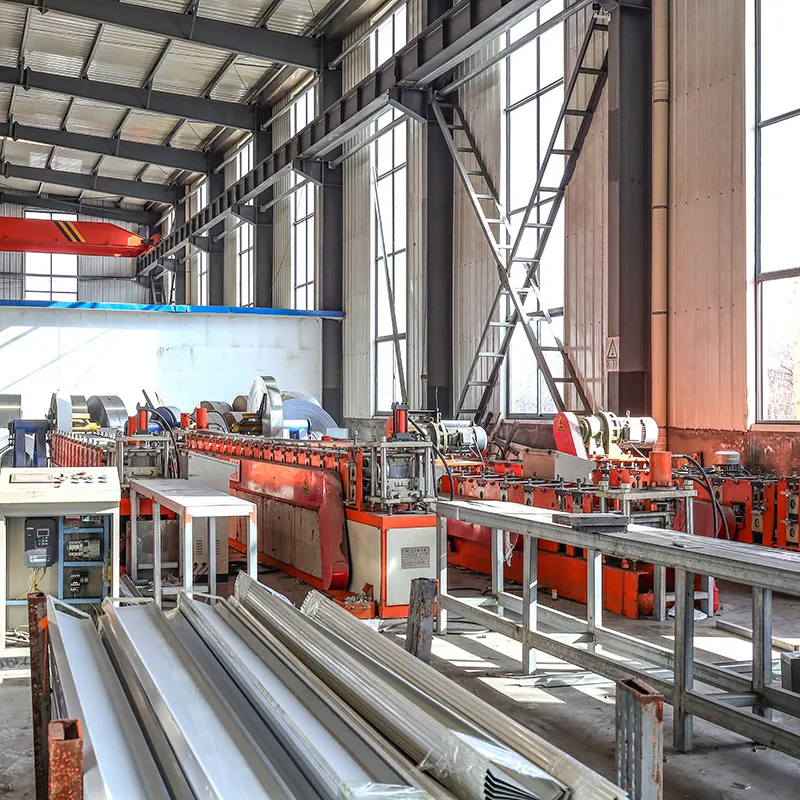
| Country | UAE |
| Application | 3 Floors Multi-purpose Restaurant Recreation Steel Structure Building (Ground Floor: Restaurant; 1st floor: Recreation; 2nd floor: Senior staff accommodation) |
| Dimension | Customized various dimensions, Steel frames with ALC panels |
| Area | 30 * 15 * 12 meters |
| Year Completed | 2018 |
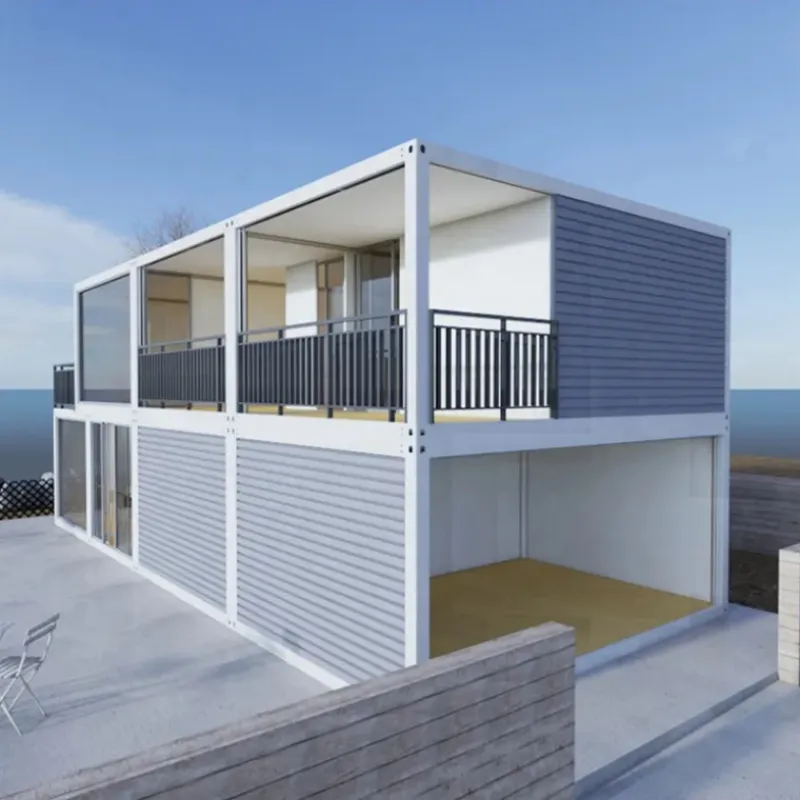
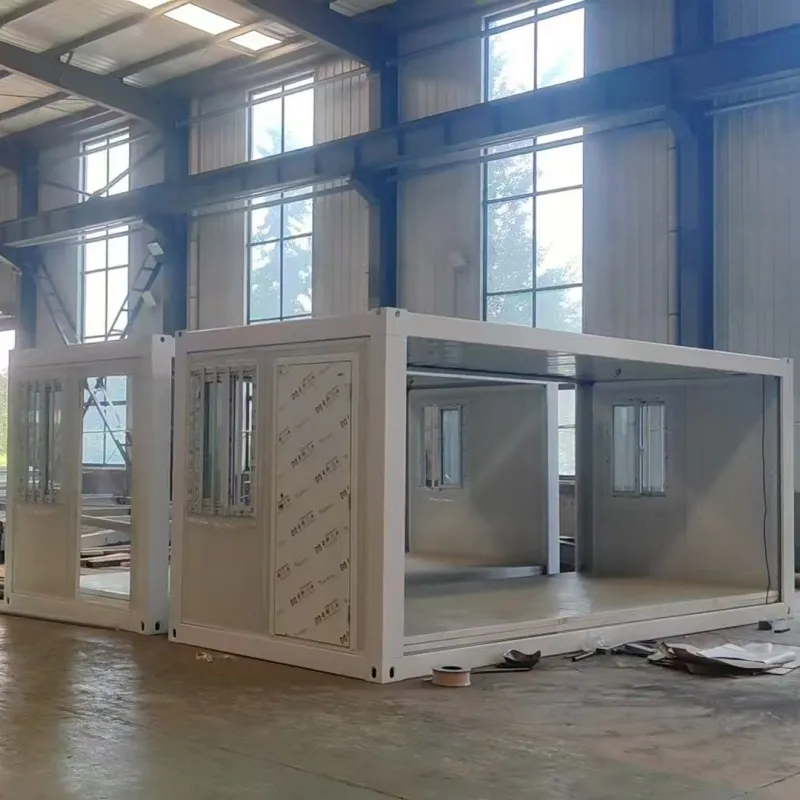
| Country | Indonesia |
| Application | Prefabricated Camp Building, Indonesia Oil & Gas site worker camp (Including: Site office, Accommodation, Toilet Shower etc.) |
| Dimension | Customized flat pack container house (as per client's requirement plans) |
| Area | Total built up area: 5,000SQM |
| Year Completed | 2017 |
Please provide the following project requirements:
| 1. Project location | 5. Length (sidewall, m) | 9. Window material, style & size |
| 2. Snow load | 6. Width (end wall, m) | 10. Door material, style & size |
| 3. Wind load | 7. Wall Height (eave, m) | 11. Raining condition |
| 4. Seismic magnitude | 8. Middle column allowed or not | 12. Crane needed or not |
| 13. Other necessary design specifications | ||