Explore our fast-install prefabricated configurations engineered for high wind loads, thermal efficiency, and diverse commercial and accommodation demands.
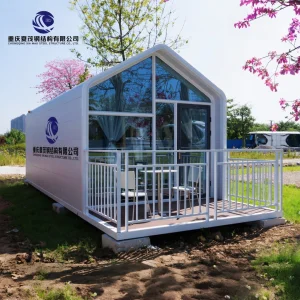
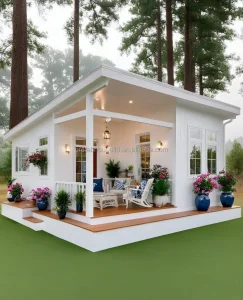
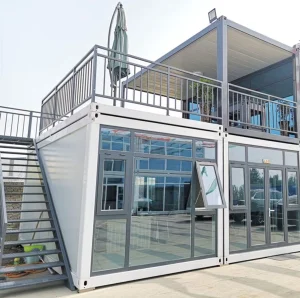
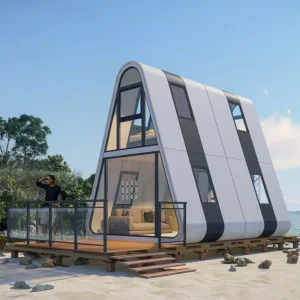
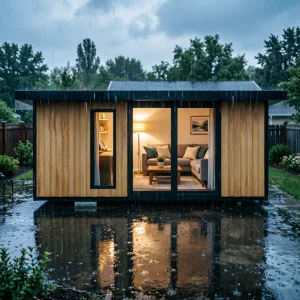
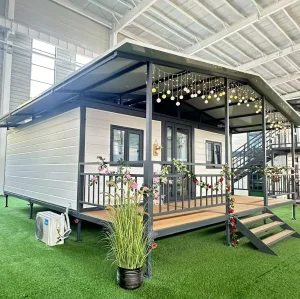
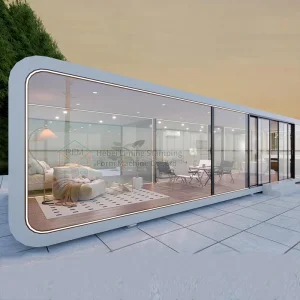
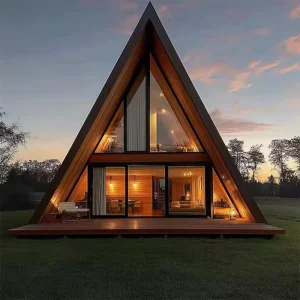
The landscape of commercial real estate and industrial workspace deployment is undergoing a foundational paradigm shift. Traditional onsite masonry and in-situ concrete casting are increasingly constrained by escalating labor costs, severe skilled trade shortages, and stringent sustainability standards. Across Europe, North America, Oceania, and the Middle East, commercial developers are turning to modular, offsite prefabricated solutions. By moving up to 90% of the construction process to controlled factory environments, project timelines are reduced by 30% to 50%, waste is minimized, and structural quality control is consistently enforced.
In response to these market requirements, Guangzhou NGL Home Co., Ltd. has positioned itself at the cutting edge of industrial-scale modular manufacturing. Our integrated engineering and manufacturing capacity enables B2B buyers to acquire customized, code-compliant, and weather-resilient modular buildings designed for rapid installation in diverse environments.
Offsite Prefab Completion
Construction Schedule Savings
Global Ports Delivered To
High-Tensile Structural Steel
Guangzhou NGL Home Co., Ltd. is a leading manufacturer of prefab houses, modular buildings, portable homes, and steel structure construction solutions in China. With extensive experience in the prefabricated building industry, we are committed to providing innovative, efficient, and sustainable housing systems for residential, commercial, industrial, and institutional applications worldwide. Our product range includes prefab houses, modular homes, steel structure houses, portable cabins, flat pack container houses, expandable homes, labor camps, site offices, modular classrooms, healthcare buildings, commercial units, resort villas, and customized prefabricated structures. Designed with flexibility and durability in mind, our solutions offer fast installation, convenient transportation, reduced construction costs, and excellent long-term performance.
Why sourcing prefabricated commercial offices from Guangzhou NGL Home guarantees competitive advantages, material consistency, and cost containment.
At NGL Home, we combine advanced manufacturing technology with rigorous quality management to ensure every project meets international standards. Our experienced engineering team offers complete OEM and ODM services, including customized layouts, structural design, thermal insulation, electrical and plumbing systems, interior decoration, exterior finishes, and project-specific modifications to satisfy diverse customer requirements.
Constructed with premium galvanized steel frames and high-quality insulation materials, our prefabricated buildings provide outstanding structural strength, weather resistance, energy efficiency, and comfortable living environments. They are widely applied in construction sites, mining camps, government housing projects, tourism resorts, educational facilities, medical centers, emergency relief programs, military camps, and permanent residential developments.
Driven by innovation, quality, and customer satisfaction, Guangzhou NGL Home continuously invests in modern production equipment and product development to deliver reliable modular construction solutions to global markets. Our products are exported to Europe, North America, South America, Southeast Asia, the Middle East, Africa, and Oceania, earning long-term trust from contractors, developers, distributors, and project owners.
China’s Pearl River Delta region hosts the world's most concentrated ecosystem for structural metallurgy, precision engineering, and specialized building components. This localized synergy allows Guangzhou NGL Home to source high-grade raw components, from hot-dip galvanized steel frames with corrosion-resistant zinc coatings to heavy-duty sandwich panels with Rockwool, Polyurethane (PU), or Polyisocyanurate (PIR) cores, at optimized pricing tiers. Our deep integrations with international logistics networks via major ports in Guangzhou and Shenzhen ensure streamlined customs clearance and competitive ocean freight routing, protecting project timelines from supply chain disruptions.
Modern modular building design requires engineering rigor. Our design workflows leverage 3D Building Information Modeling (BIM), enabling architectural, structural, and MEP (Mechanical, Electrical, Plumbing) designs to integrate seamlessly. This proactive digital verification virtually eliminates coordination conflicts during factory fabrication.
The primary load-bearing skeletons of our modular offices are manufactured using precision roll-formed Q355B structural steel, processed through automated CNC cutting, punching, and welding steps. To ensure a design life exceeding 30 years in challenging marine and high-humidity environments, all steel members undergo hot-dip galvanization (minimum coating mass of 275g/m²). This is supplemented by a multi-layer protective coating system comprising epoxy zinc-rich primers, high-build epoxy intermediate barriers, and polyurethane finish coatings to prevent rust creep.
Building envelopes are customized to project location specifications to meet local thermal regulations:
Guangzhou NGL Home is actively developing future-ready modular building systems. Our technical roadmap incorporates building-integrated photovoltaics (BIPV), allowing roof panels to function as off-grid and hybrid energy generators. Furthermore, we are designing modular shells with pre-installed IoT control cabinets, smart air conditioning loops, and dynamic ventilation dampers to optimize energy consumption based on occupancy metrics.
Our systems are engineered to withstand extreme climates, seismically active regions, and specialized industrial requirements.
Designed for remote desert locations, including the Middle East and Western Australia. These units feature heavy-duty dust-sealed entry doors, multi-stage filtration HVAC connections, and reinforced steel chassis to withstand desert terrain and windblown sand.
Engineered for cyclone-prone areas in Oceania and the Caribbean. Our structural configurations feature high-strength corner cast castings, reinforced tie-down details, and dual-layer window glazing to meet Wind Region D design codes.
Tailored to space-constrained metropolitan environments, construction sites, and schools. These low-emission modular configurations integrate pre-wired plumbing, soundproof partitions, and flexible floorplans to serve as rapid site offices or classrooms.
Navigating regional compliance is a key challenge in modular procurement. At Guangzhou NGL Home, we work closely with developers and engineers to align our fabrications with localized structural, electrical, and fire safety standards:
North America (IBC, NEC, UL): Structural calculations are prepared using LRFD design methods, with electrical configurations meeting National Electrical Code (NEC) standards and structural members designed to meet local snow and wind loads.
European Union & UK (Eurocodes, CE Mark): Structural steel fabrication follows EN 1090-2 execution standards. Mechanical systems are CE-marked, and insulation materials comply with fire classification EN 13501-1 (Class A1/B-s1, d0).
Oceania (AS/NZS 1170, NCC): Structural designs are engineered for Australian wind regions (A through D) and seismic categories, with plumbing systems configured to AS/NZS 3500 WaterMark requirements.
Our quality assurance system tracks production from incoming raw materials to final container packing. Each prefabricated unit undergoes dimensional checks, weld inspection (NDT testing when required), and factory water testing to verify gasket seals and window flashing integrity before dispatch.
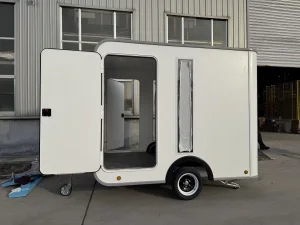
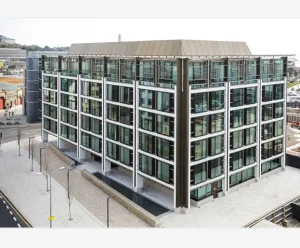
A visual showcase of our fabrication yards, rolling mills, structural prep areas, and completed modular office units.









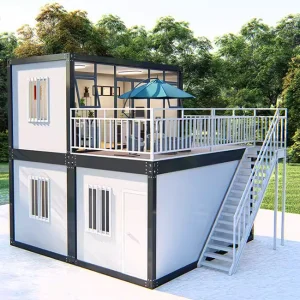
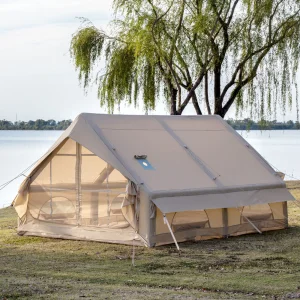
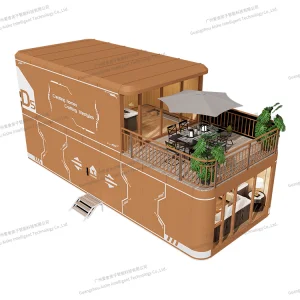
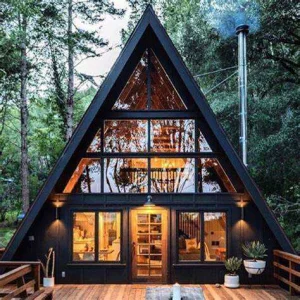
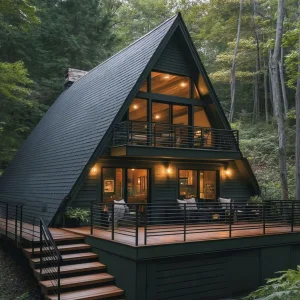
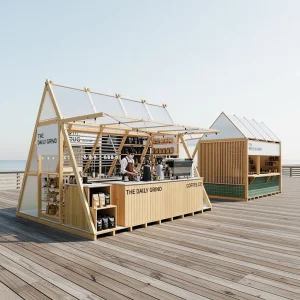
Discover additional structural solutions ranging from specialized modular apartments to quick-assembly resort units.
Technical clarifications on engineering, customization, global shipping, and site assembly parameters.
 NGL Home