NGL Home
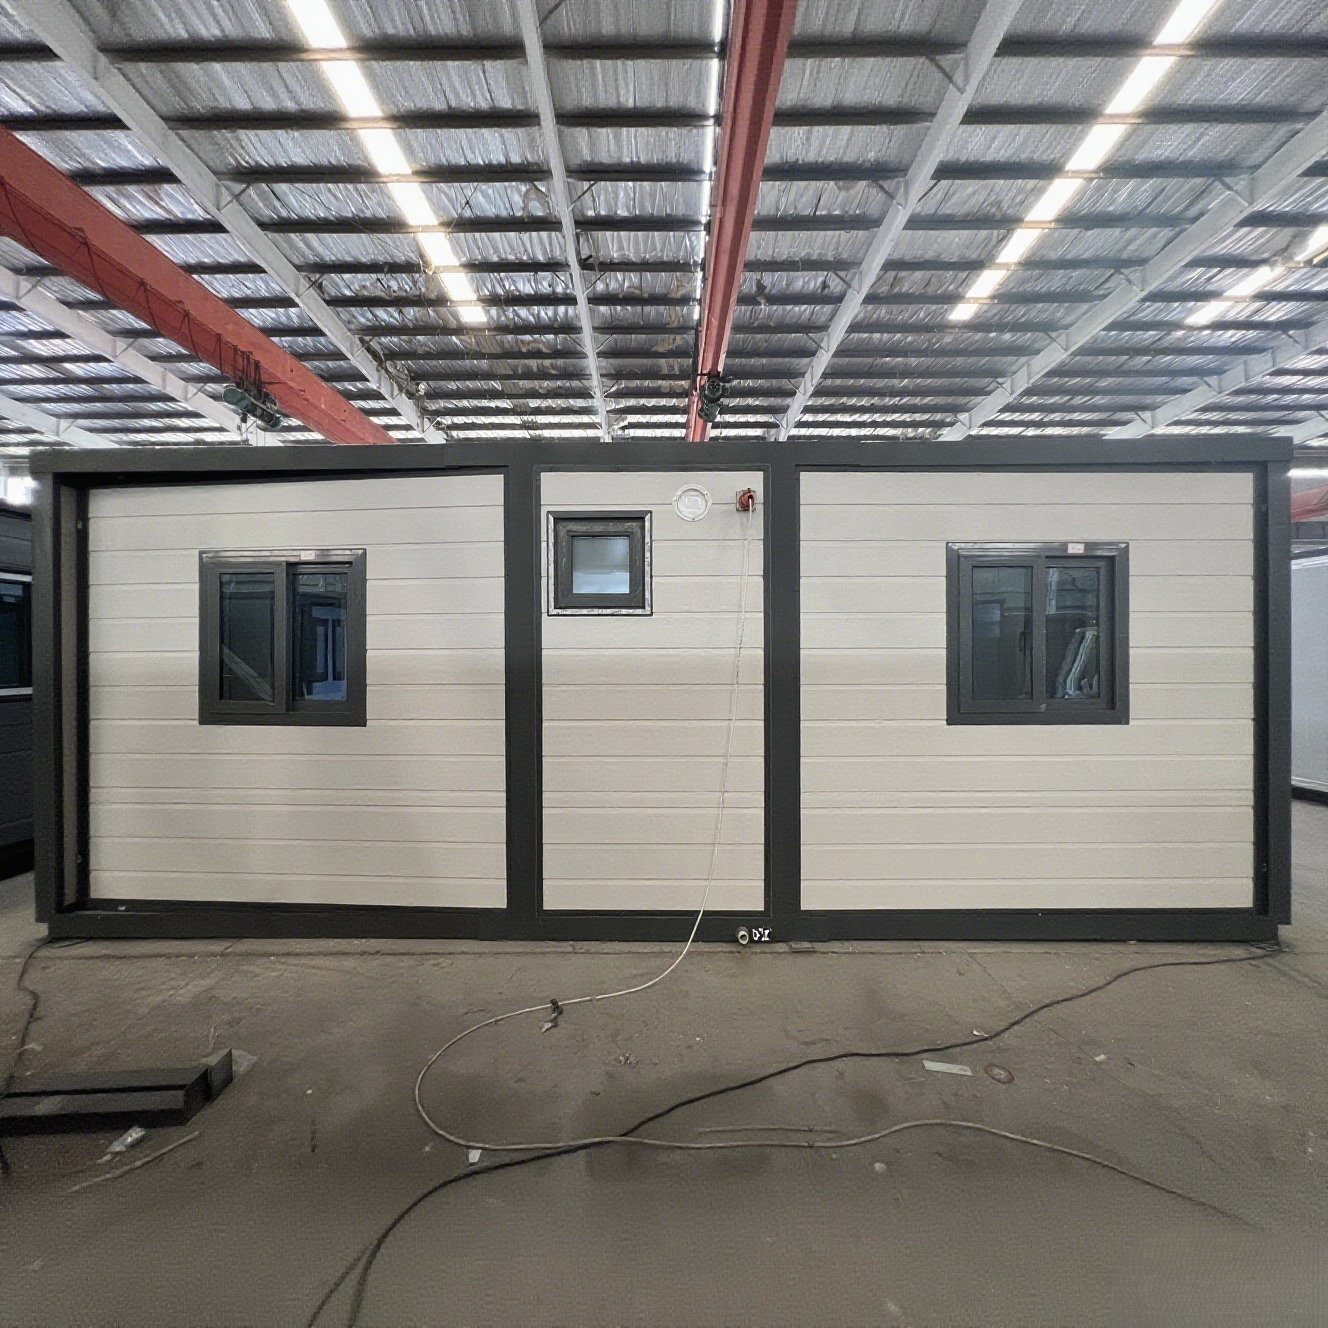
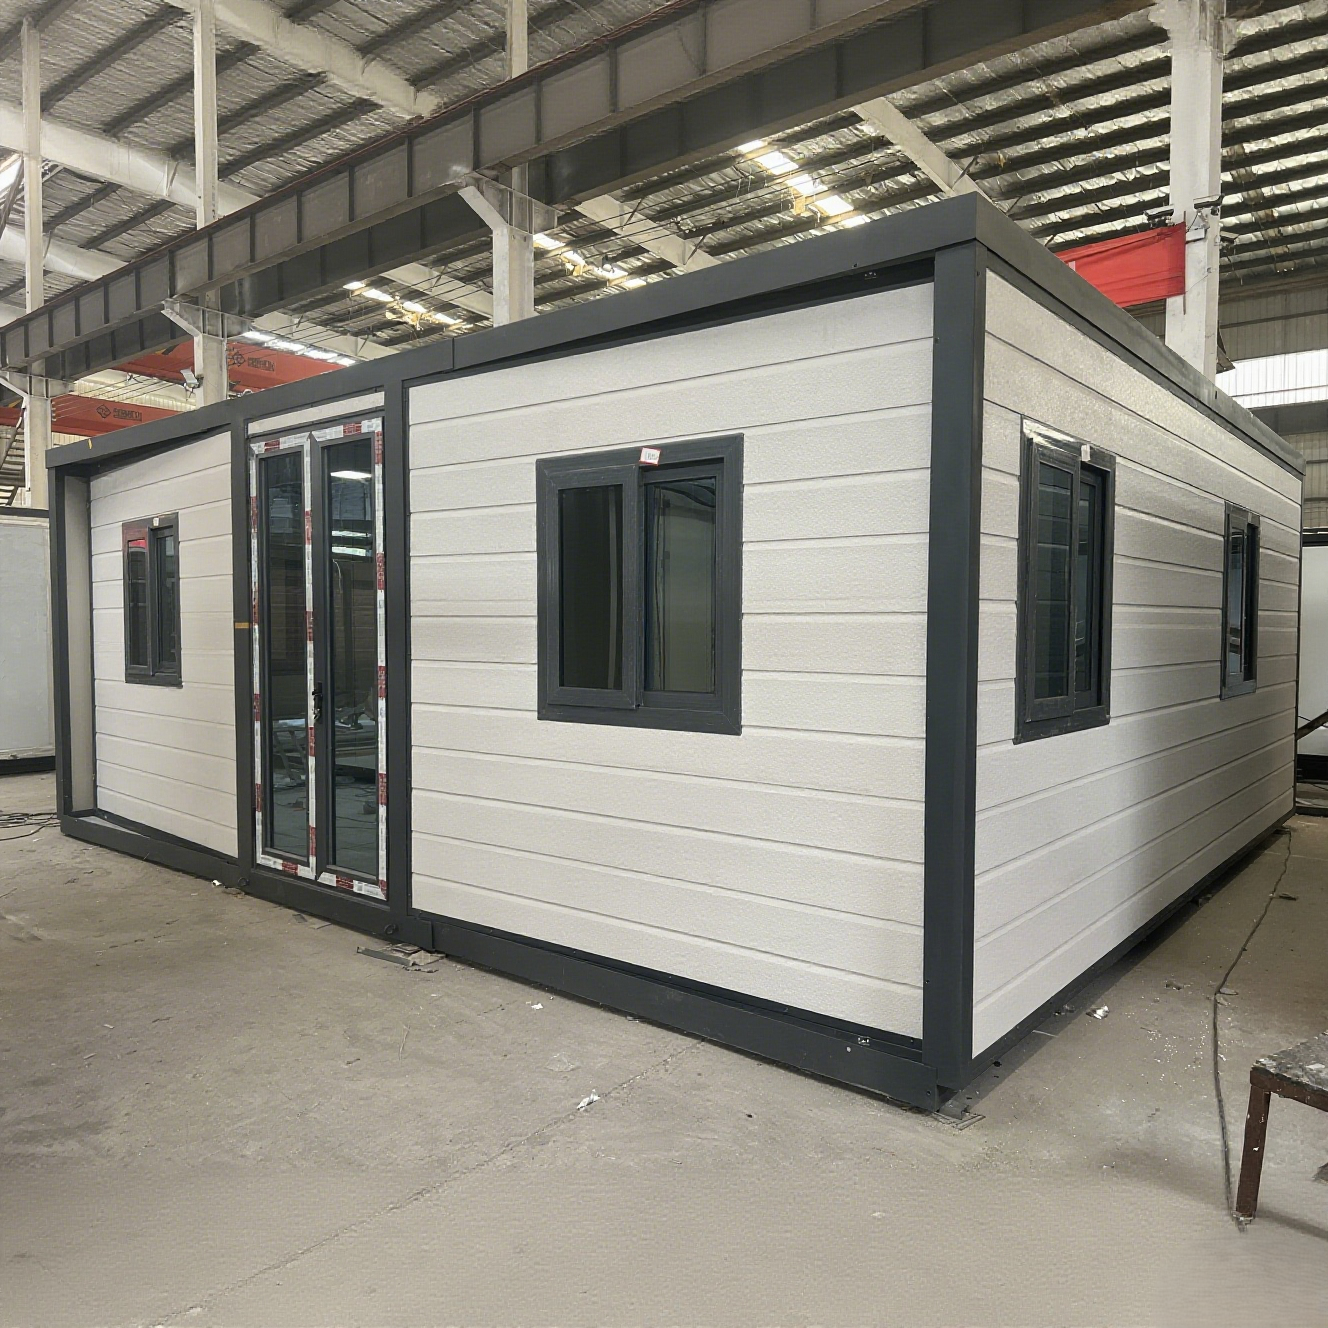
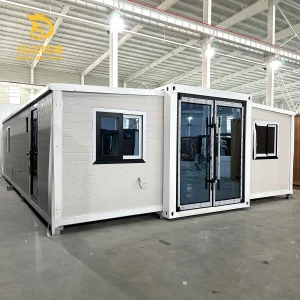
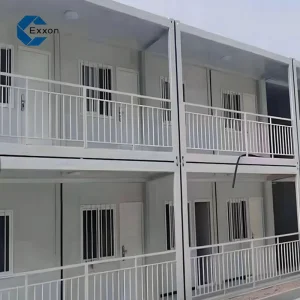
1 / 5


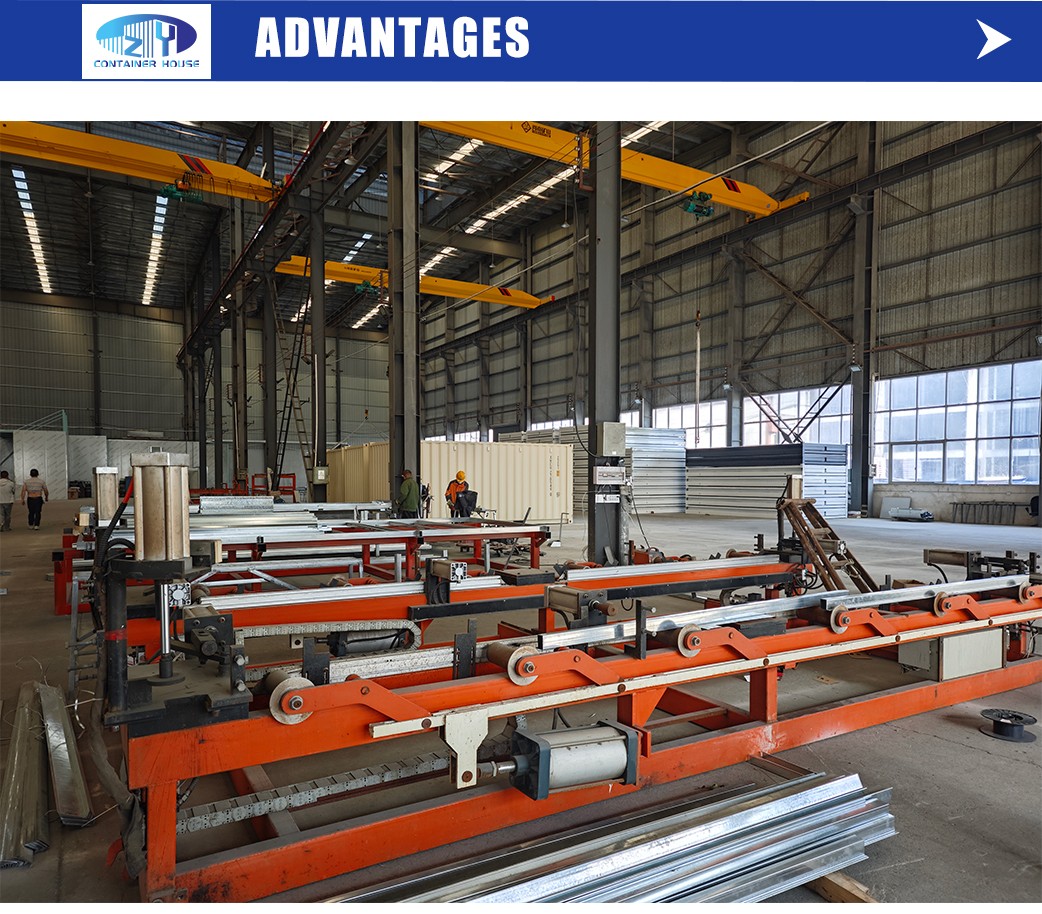
We utilize robot automatic welding, ensuring absolute precision, elimination of dimensional errors, stronger structural integrity, and aesthetically refined solder joints.
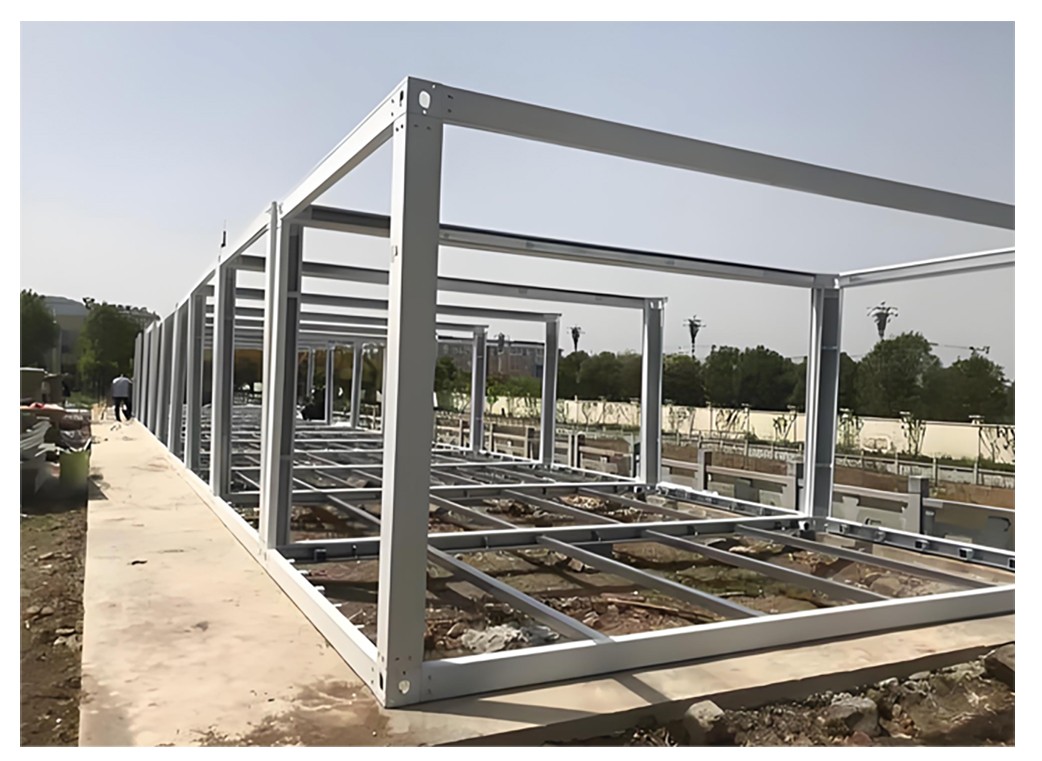
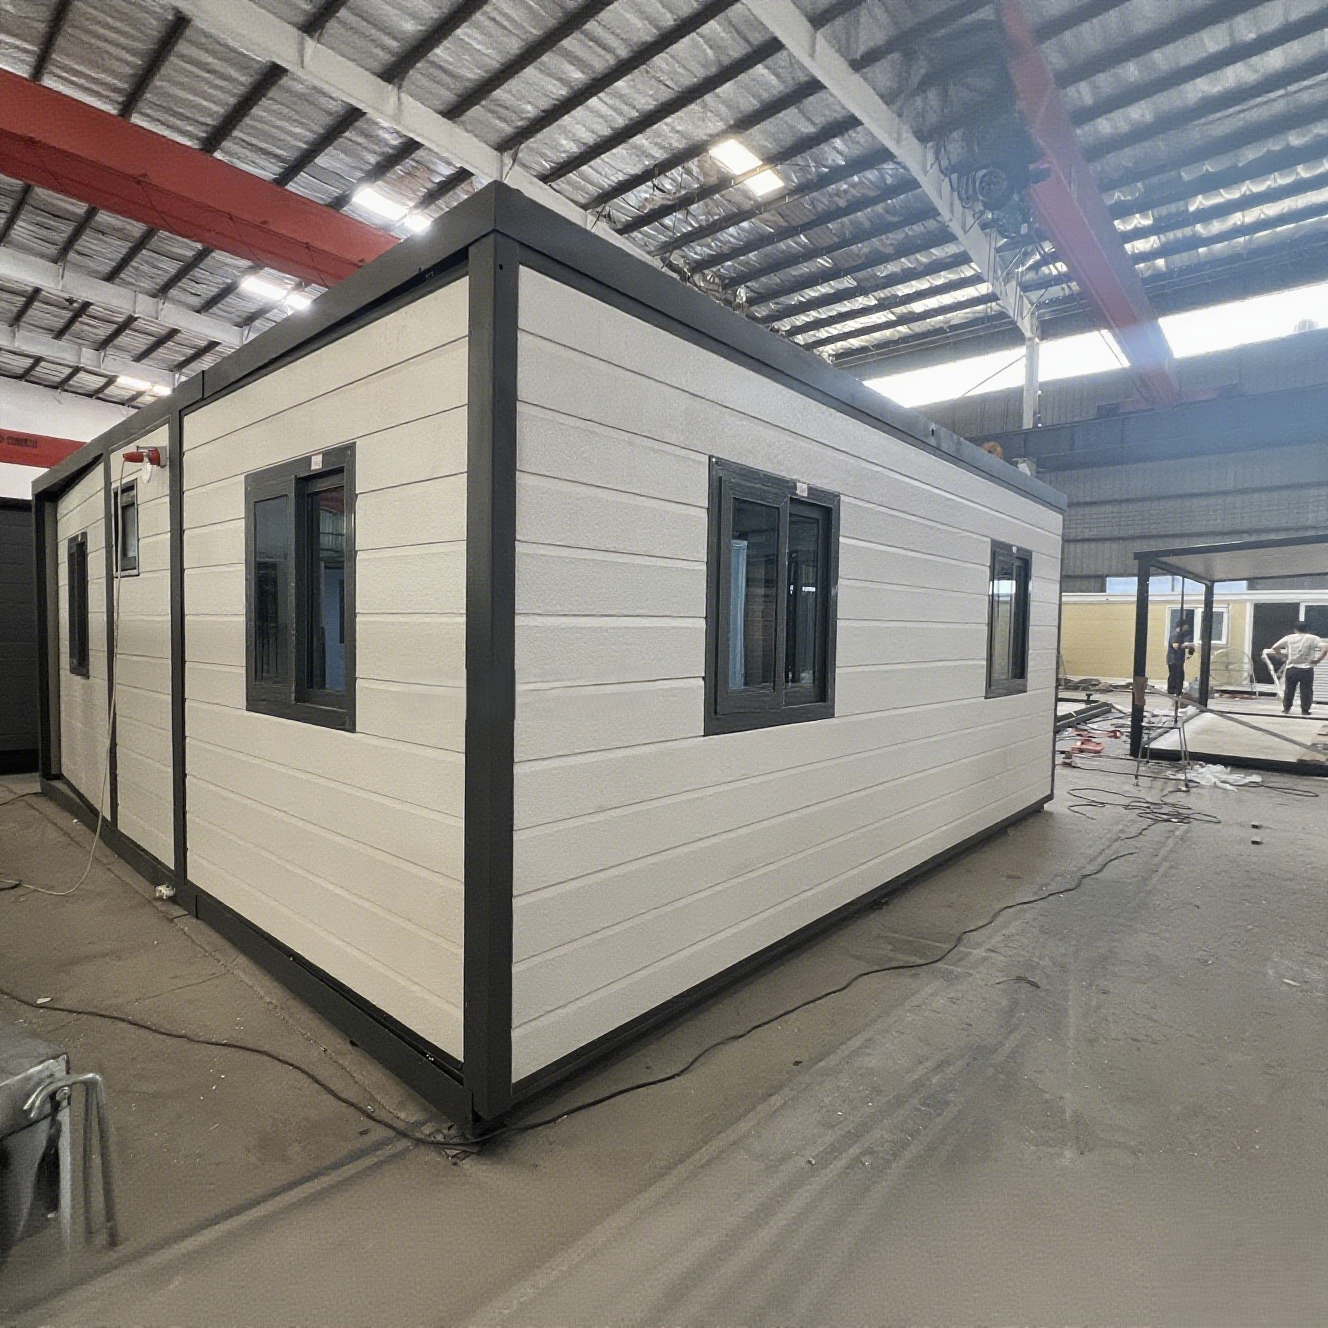
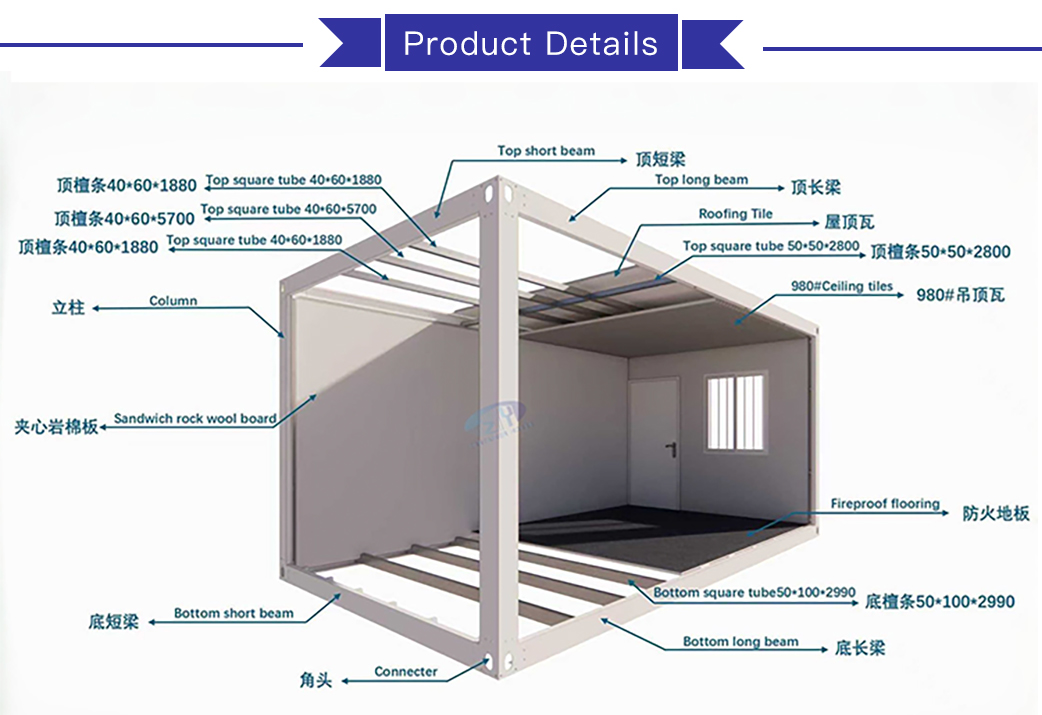
A. High Performance: Hot dip galvanized Q235 steel is used for all beams, columns, and purlins to ensure long-term rust resistance compared to raw or black steel materials.
B. Enhanced Thickness: All frames feature 2.5mm galvanized steel (prior to painting) to prevent bending during lifting and transport, unlike standard 2.3mm alternatives.
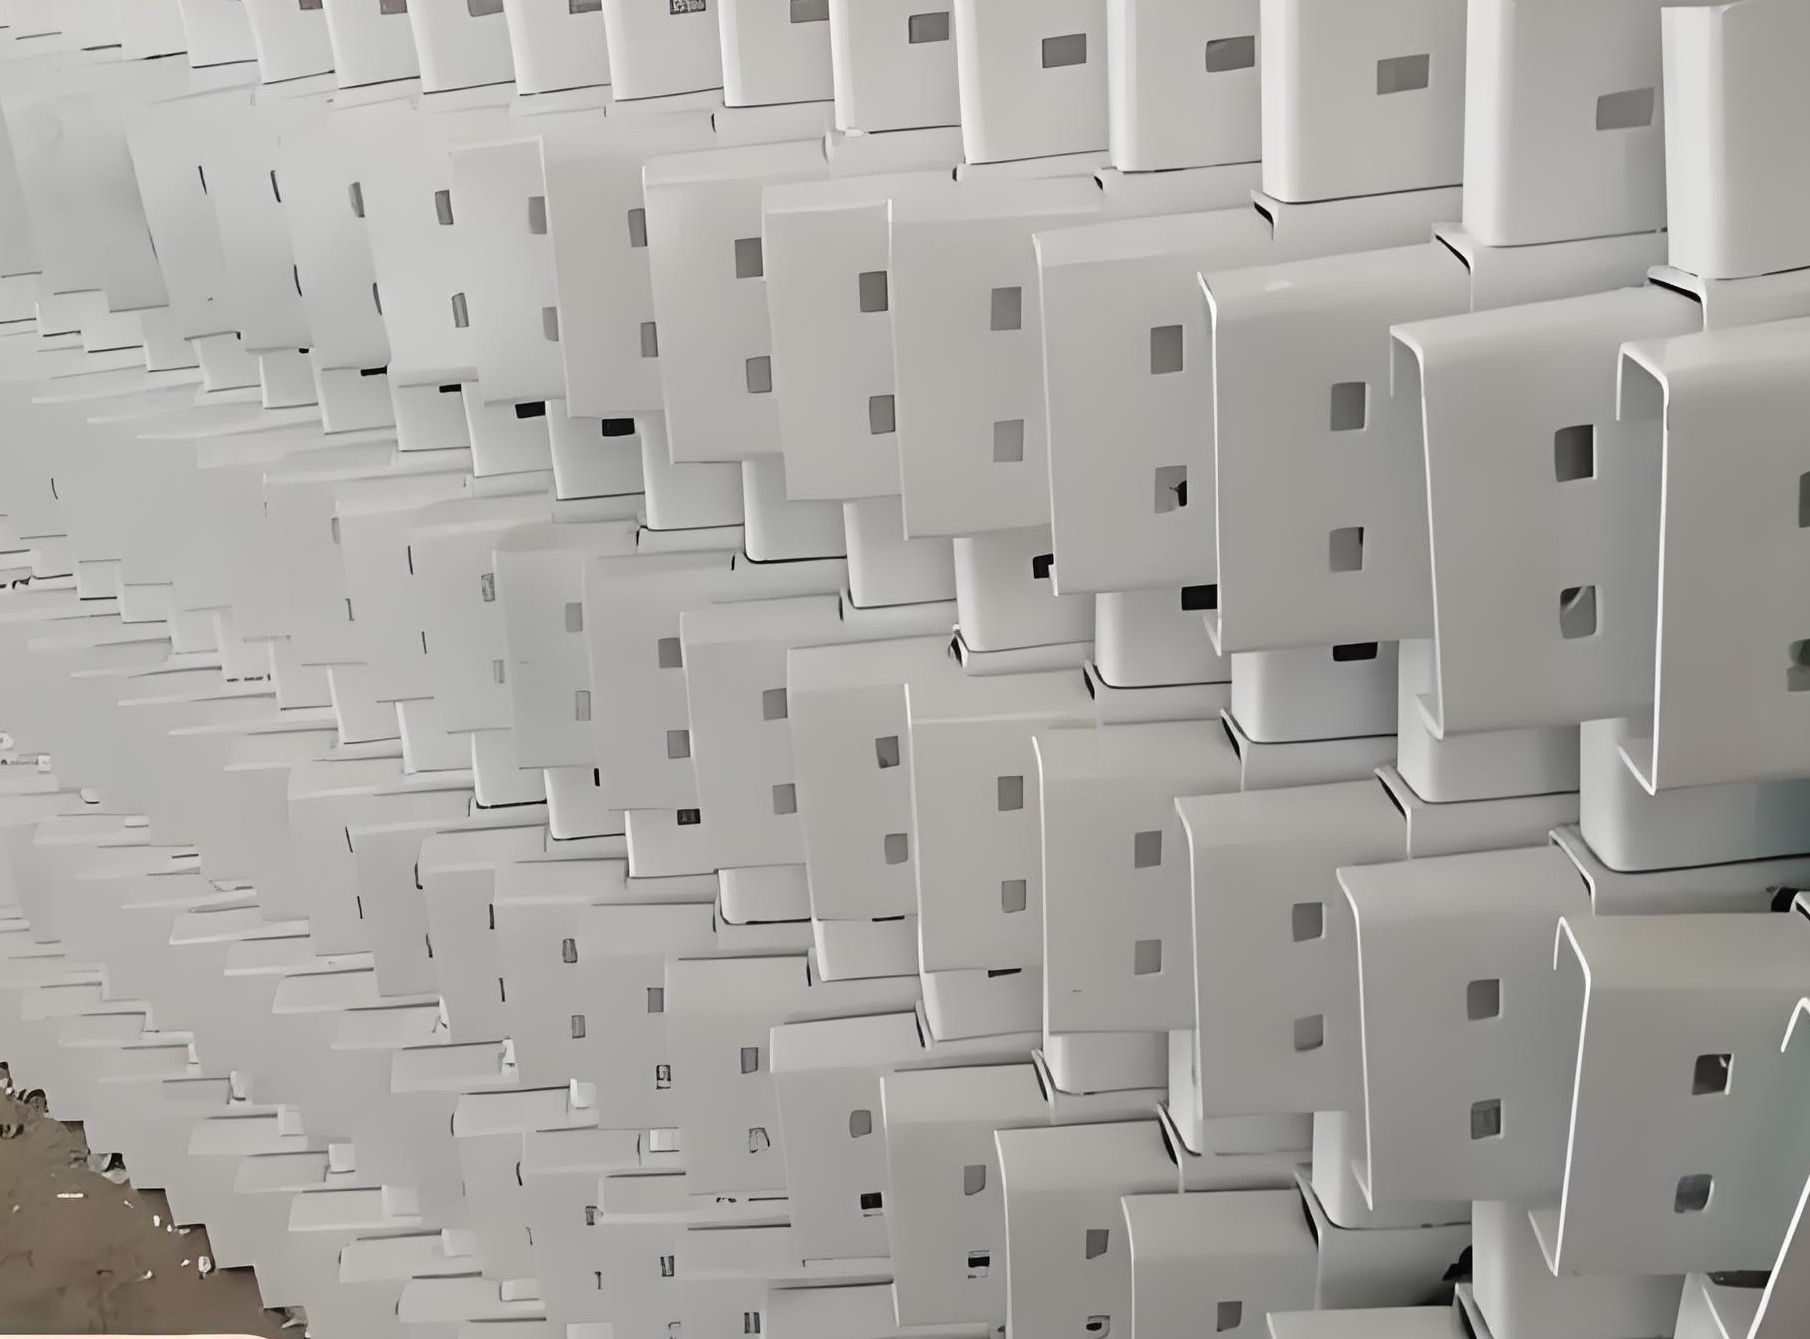
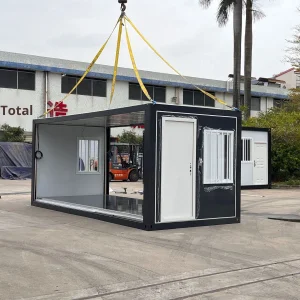
Made up of 3.5mm powder coating galvanized steel. It connects beams, stringers, and columns, enabling completed houses to be lifted via the designated corner holes.
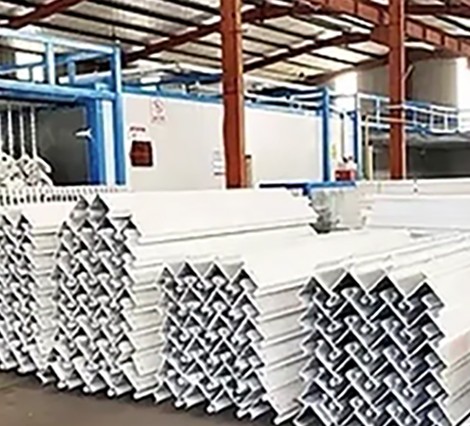
Constructed from Q235 galvanized steel strip. With 4 pre-drilled holes at each end, columns fix securely to corner fittings via screws. Column lengths can be customized based on requirements.
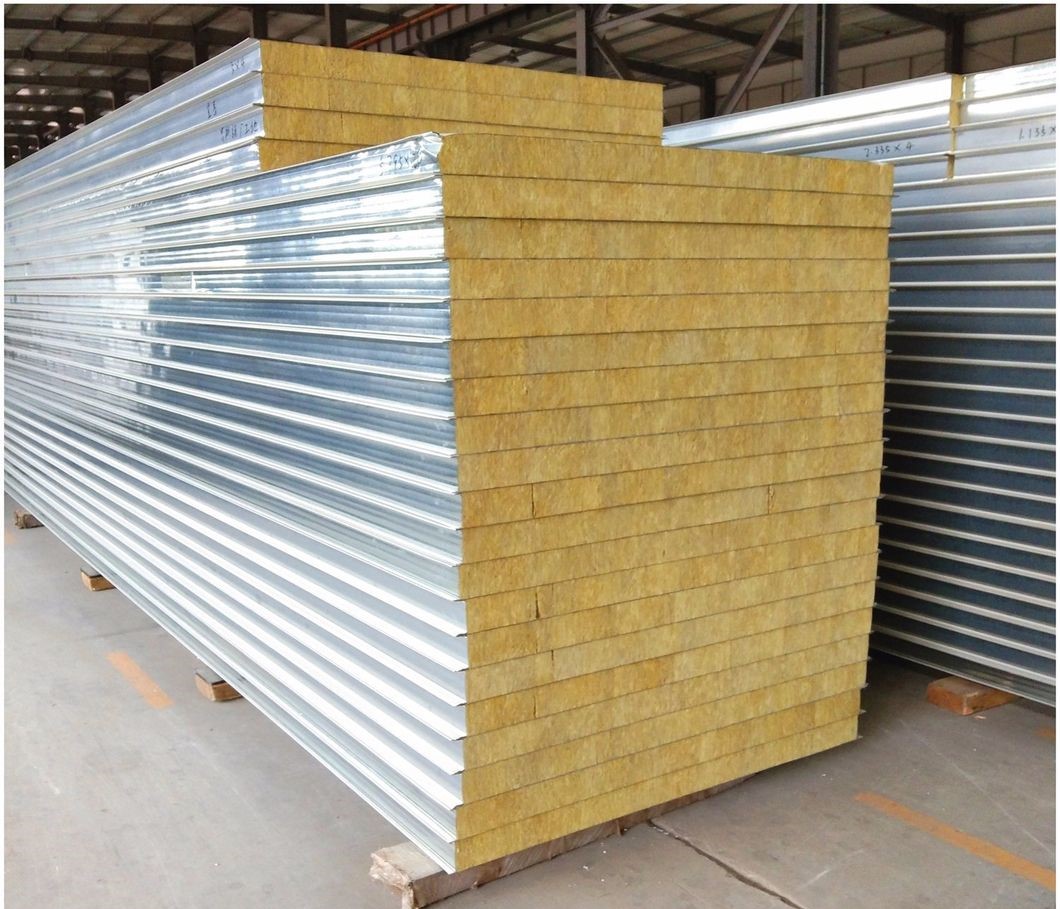
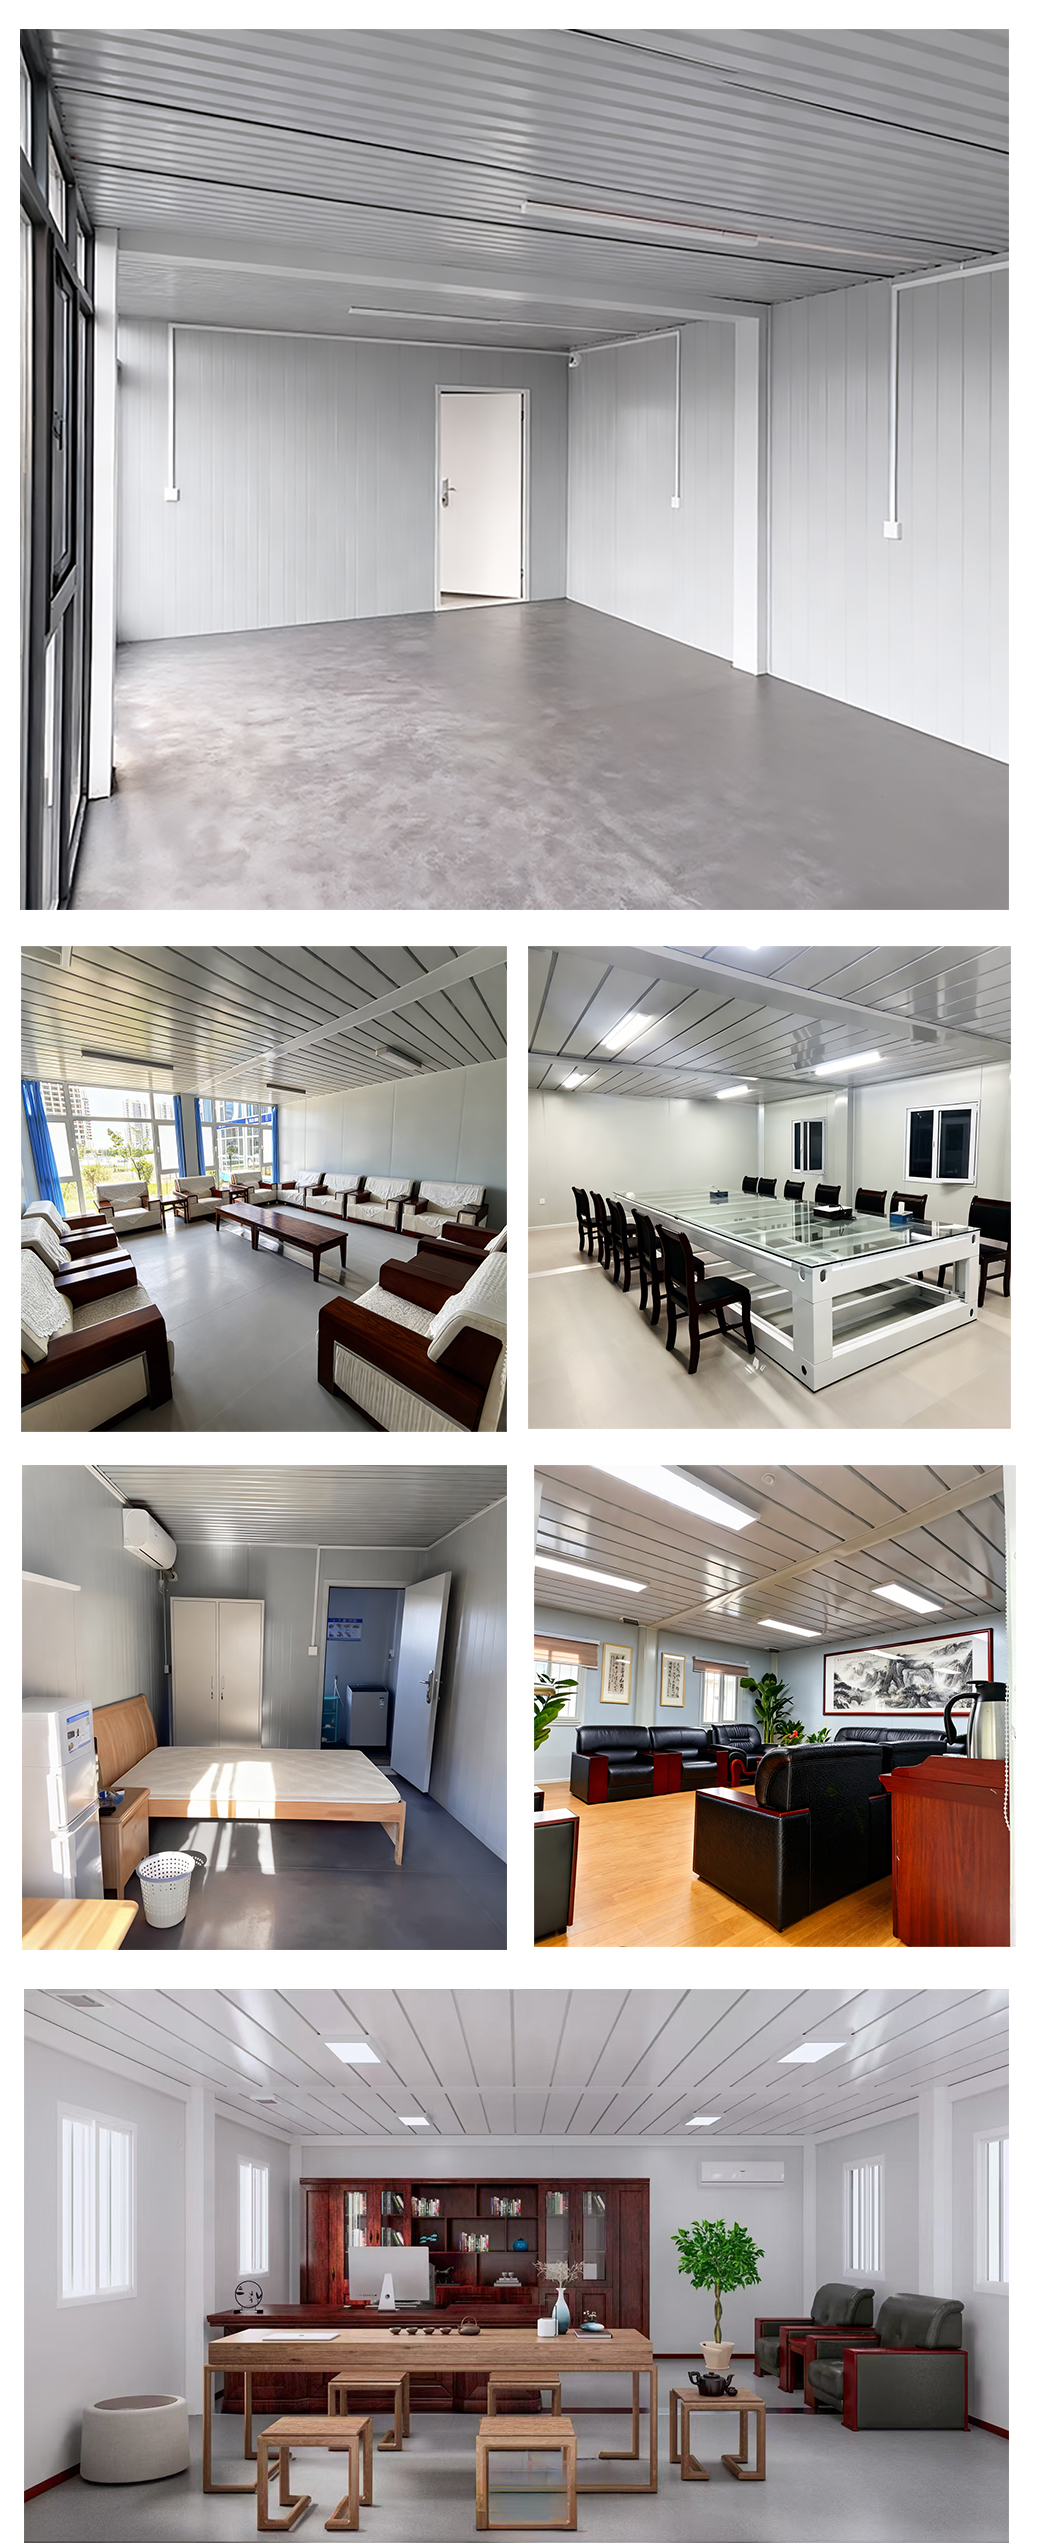
Typically constructed using Rock Wool or EPS sandwich panels. Steel sheet thickness and core density can be tailored with optional board thicknesses: 50mm, 75mm, 100mm, 150mm, or 200mm.
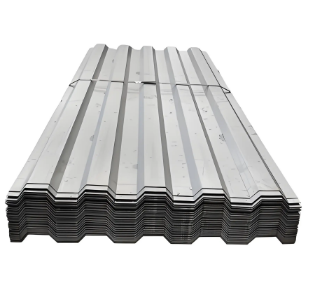
Ceiling and roof tiles utilize pre-painted galvanized color steel for excellent weatherability. The corrugated structure guarantees highly efficient drainage and waterproofing.
| Classification | Component | Technical Specification Details |
|---|---|---|
| Material | Wall | Sandwich panels (EPS, Rock Wool, Glass Fiber, or PU) tailored to specific requests. Available Thickness: 50mm, 75mm, 100mm. |
| Roof | Steel frame, steel board, warm-proof fiberglass, and decoration board. External wainscot: 0.3 mm galvanized steel sheet metal. Insulation: Glass wool. Supporting base: 16 mm cement board. Inside finish: 2 mm rubber plastic flooring. | |
| Base | Permitted loading capacity: 3.0kN/m² | |
| Door | Sandwich panel, steel or wood variants. | |
| Window | Aluminium alloy shutter window / plastic-steel window, single or double glazed. | |
| Floor | PVC, plywood, or customized finishes. | |
| Technical Parameter | Resistant Temperature | -20°C to 50°C |
| Wind Resistance | Grade 11 | |
| Earthquake Resistance | Grade 8 |
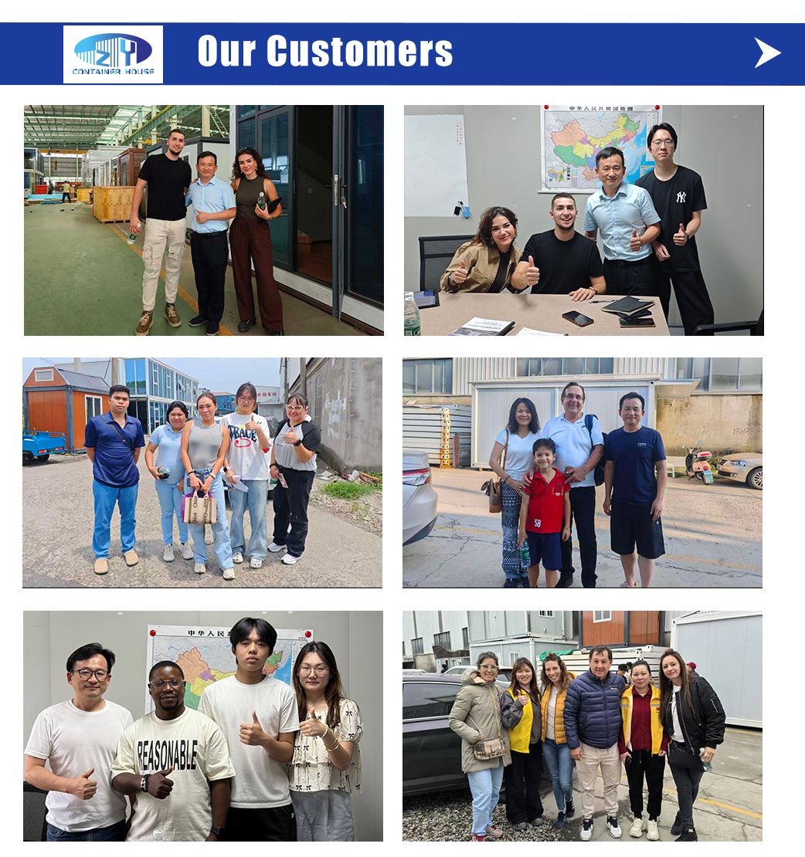

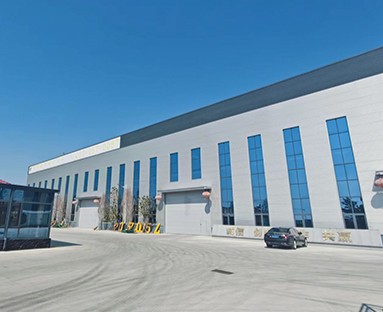
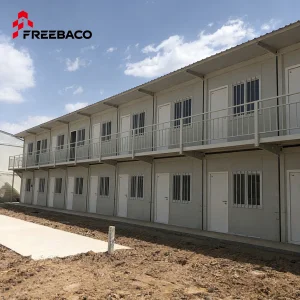
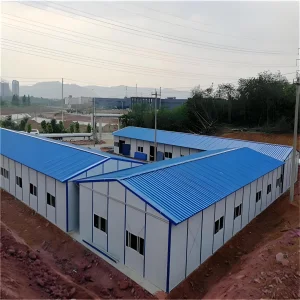
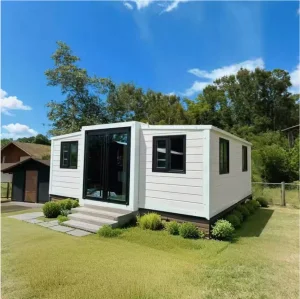
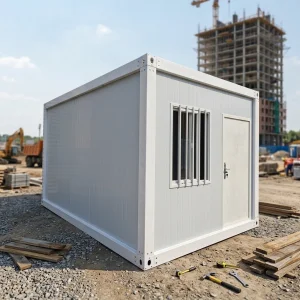
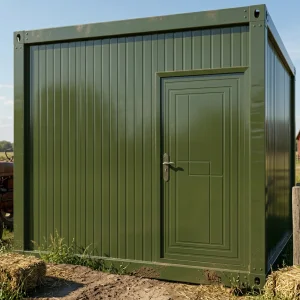
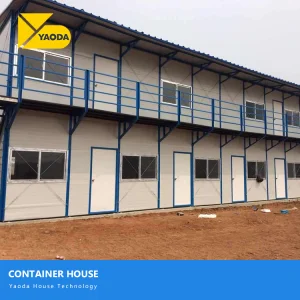
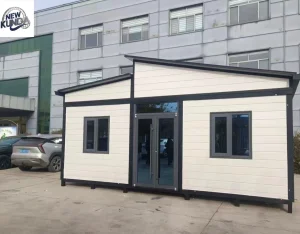
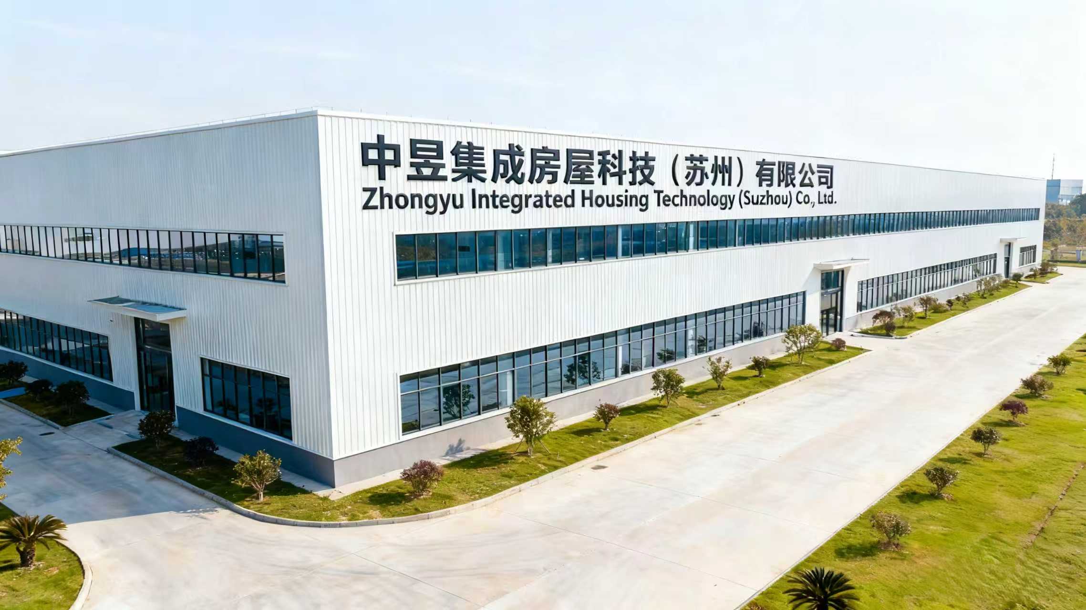
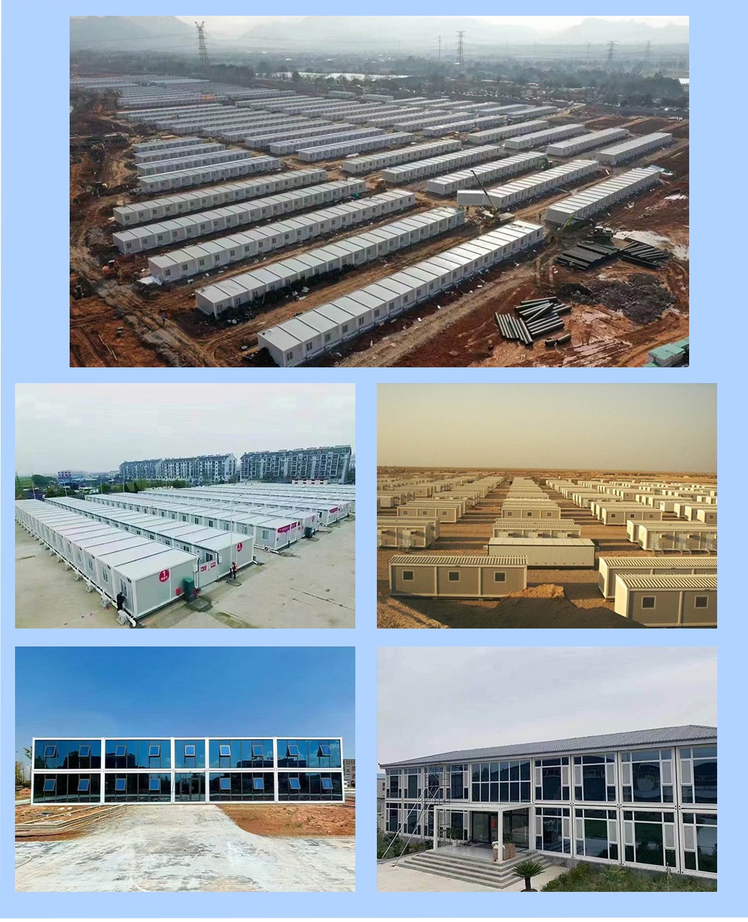
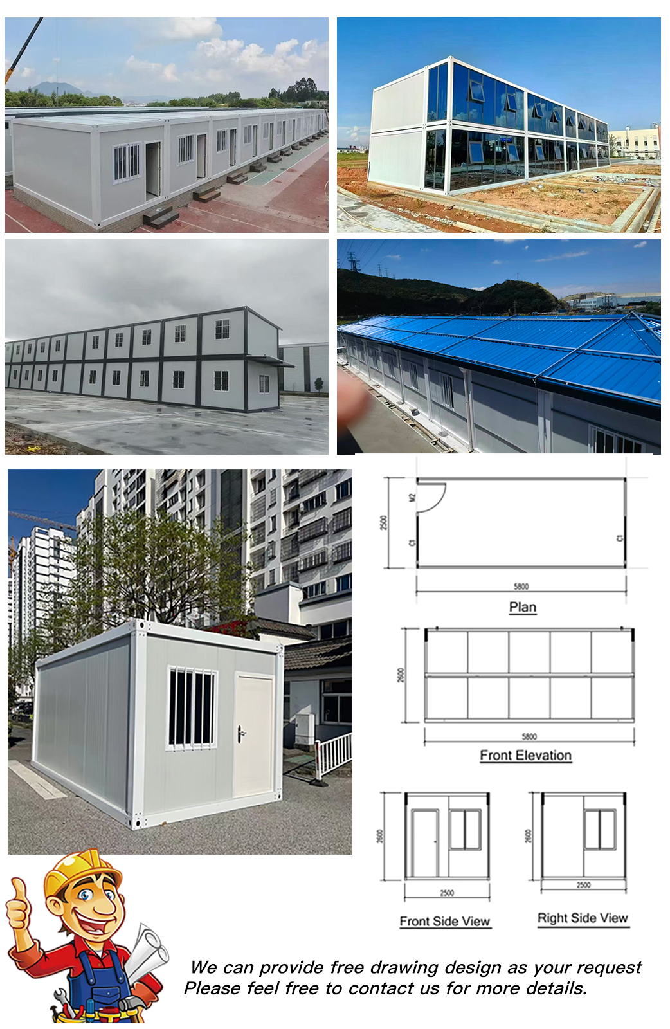
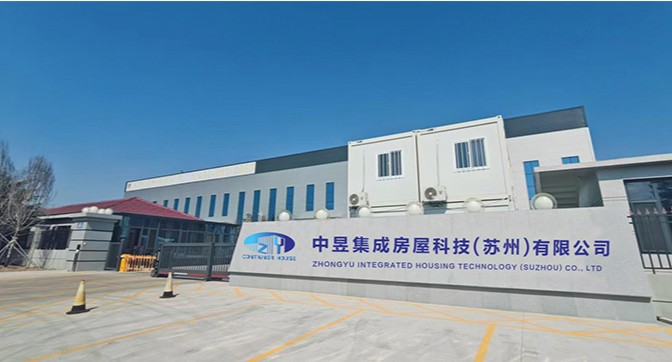
We specialize in the development and manufacturing of various prefabricated modular container houses which are used for office, accommodation, conferences, warehousing, and exhibitions. With modern production equipment, we achieve an efficient production capacity of over 200 sets of houses per day. The products produced have been exported to over 160 countries and regions worldwide.
We always adhere to the concept of innovation, committed to providing customers with efficient and environmentally friendly modular building solutions with high-quality products and services, and working together to create a better future.

We provide highly detailed installation instruction drawings and videos for every project. For larger scale projects, we can arrange for both installation workers and supervisors to be present on site. On-site service fees are negotiated individually with clients.
Normally, standard delivery takes 15 days after receiving the initial deposit. For bulk or highly customized orders, delivery schedules will be negotiated in advance.
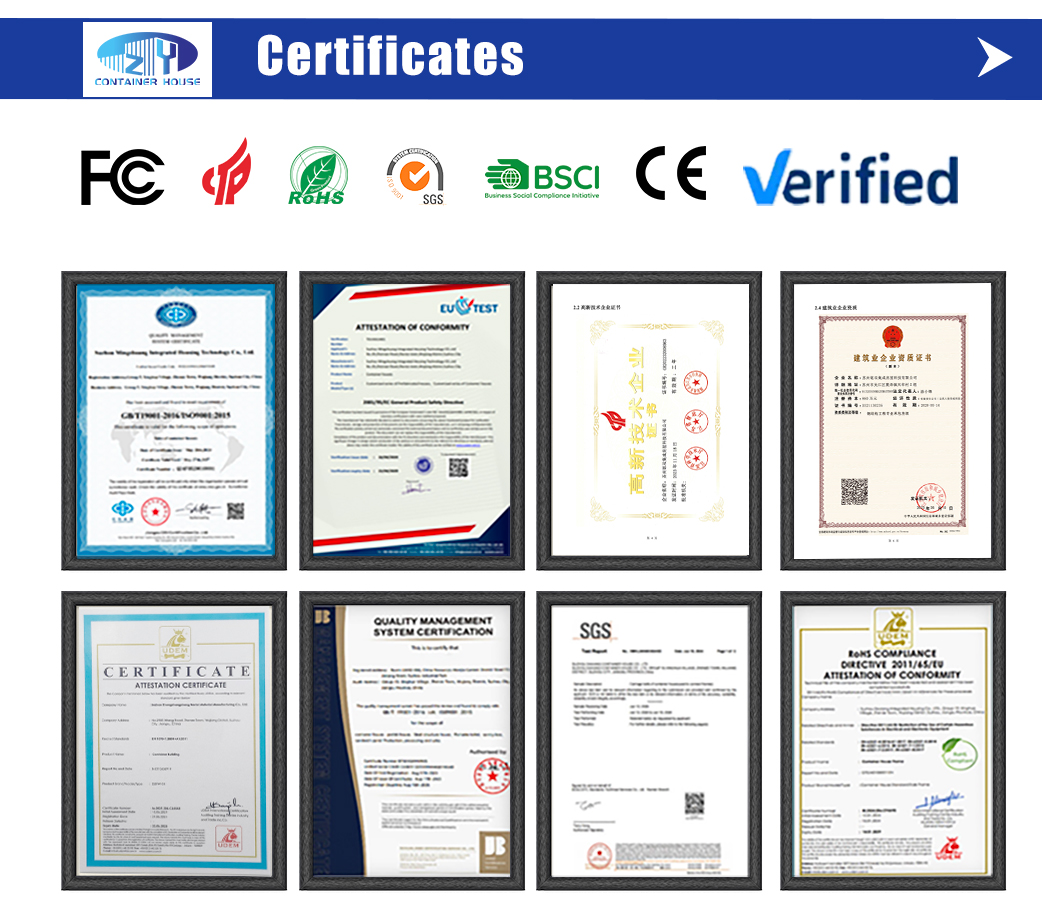
Quality control is executed in three stages: (a) Design Quality: identifying and addressing potential design problems beforehand; (b) Raw Material Quality: strict sourcing of high-grade raw materials; (c) Production Quality: precise manufacturing techniques, experienced workforce, and comprehensive quality inspections.
Our products come with a 2-year warranty. Within the warranty period, we will take full responsibility for all quality issues stemming from our manufacturing process.
Under conventional climate and environment conditions, the overall structural steel frame of our container houses has a service life of 20 years.
We adapt designs dynamically: (a) High Wind Regions: structural reinforcements are added internally; (b) Cold Regions: wall insulation thickness is increased, or high-performance insulation is implemented along with improved anti-pressure capacities; (c) High Corrosion Regions: corrosion-resistant materials or specialized protective coatings are utilized.