Product Introduction
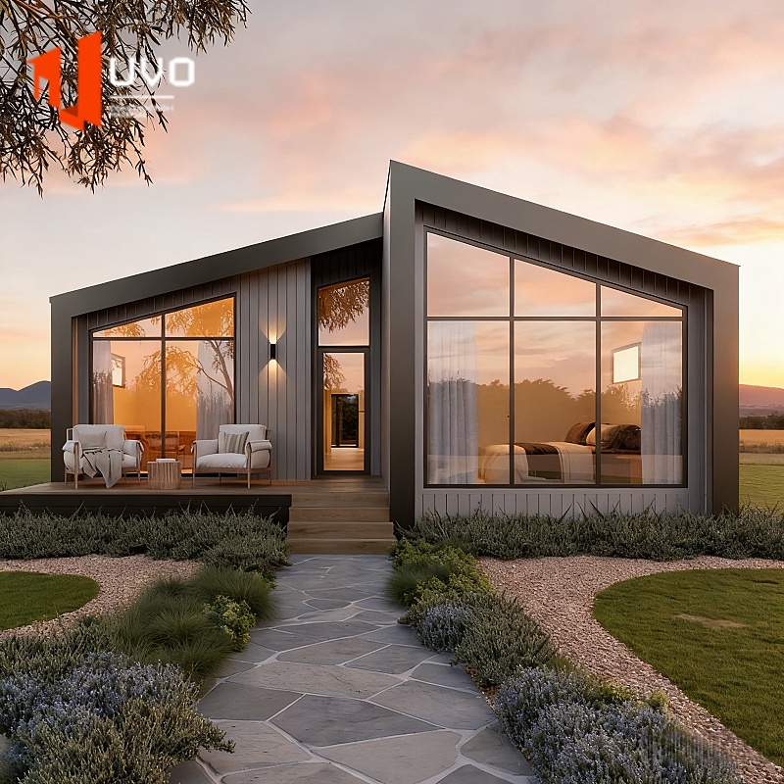
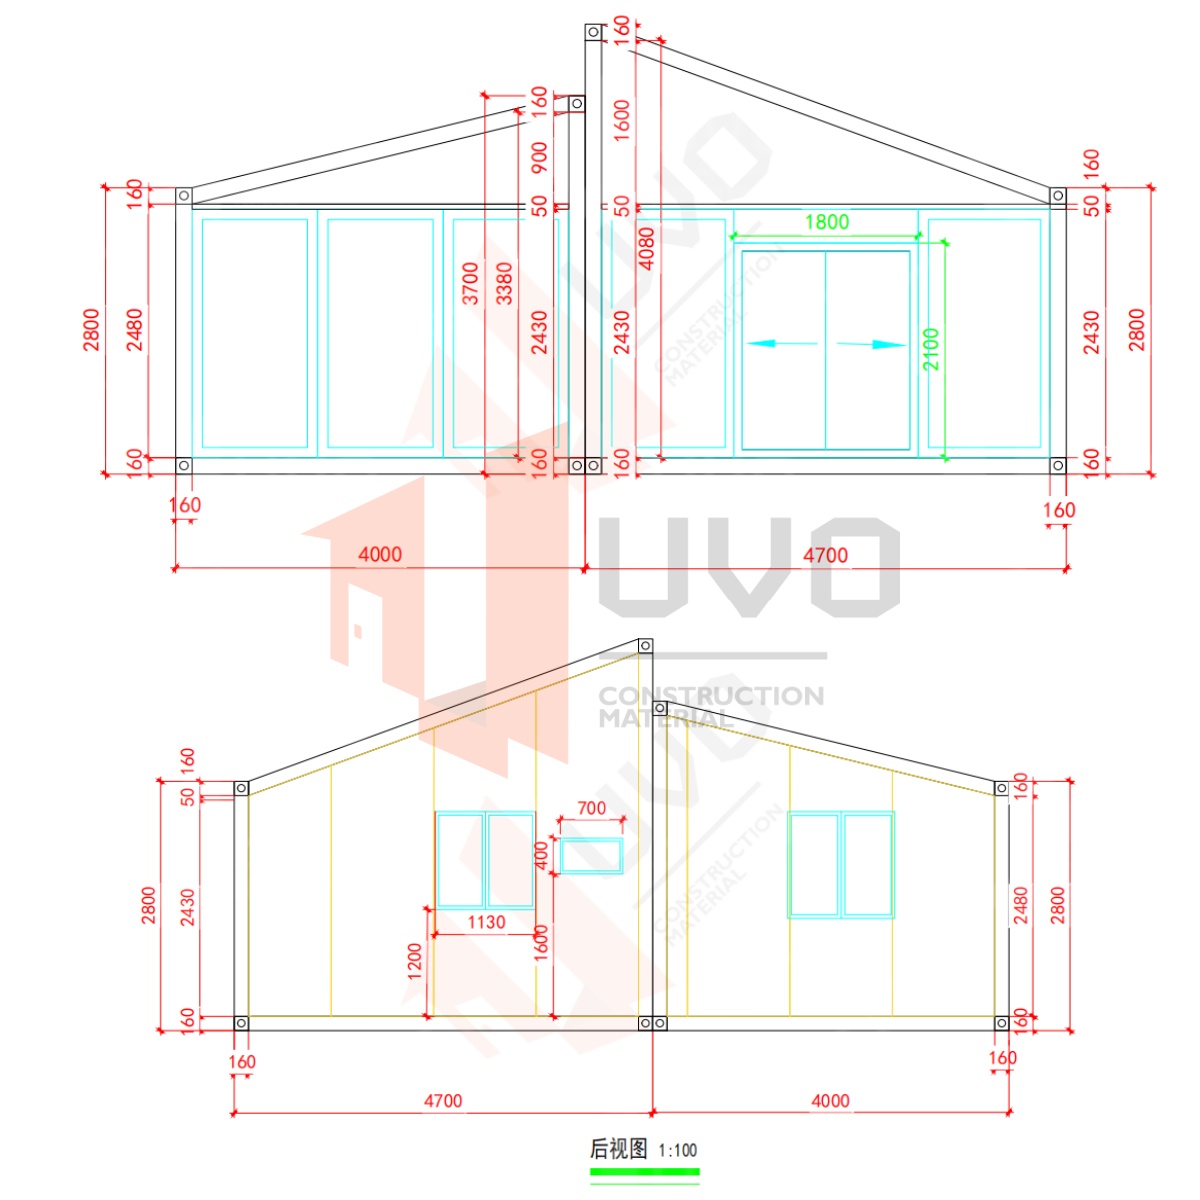
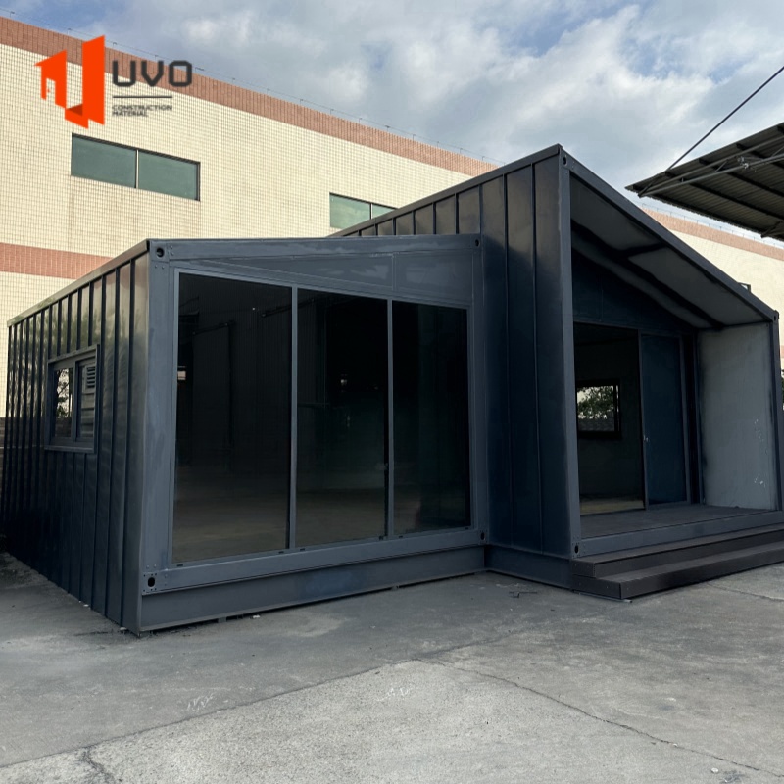
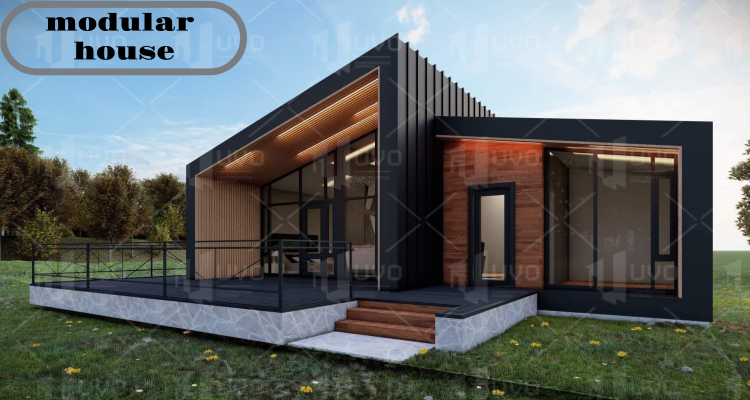
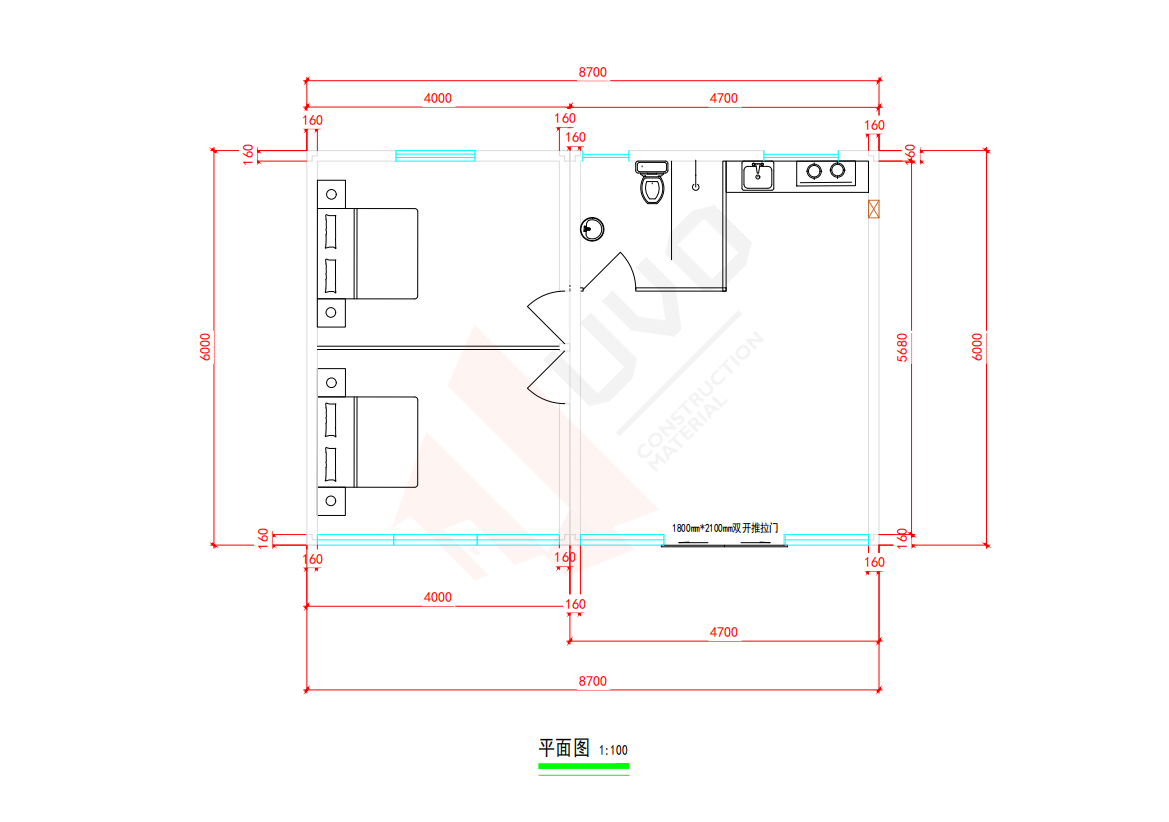
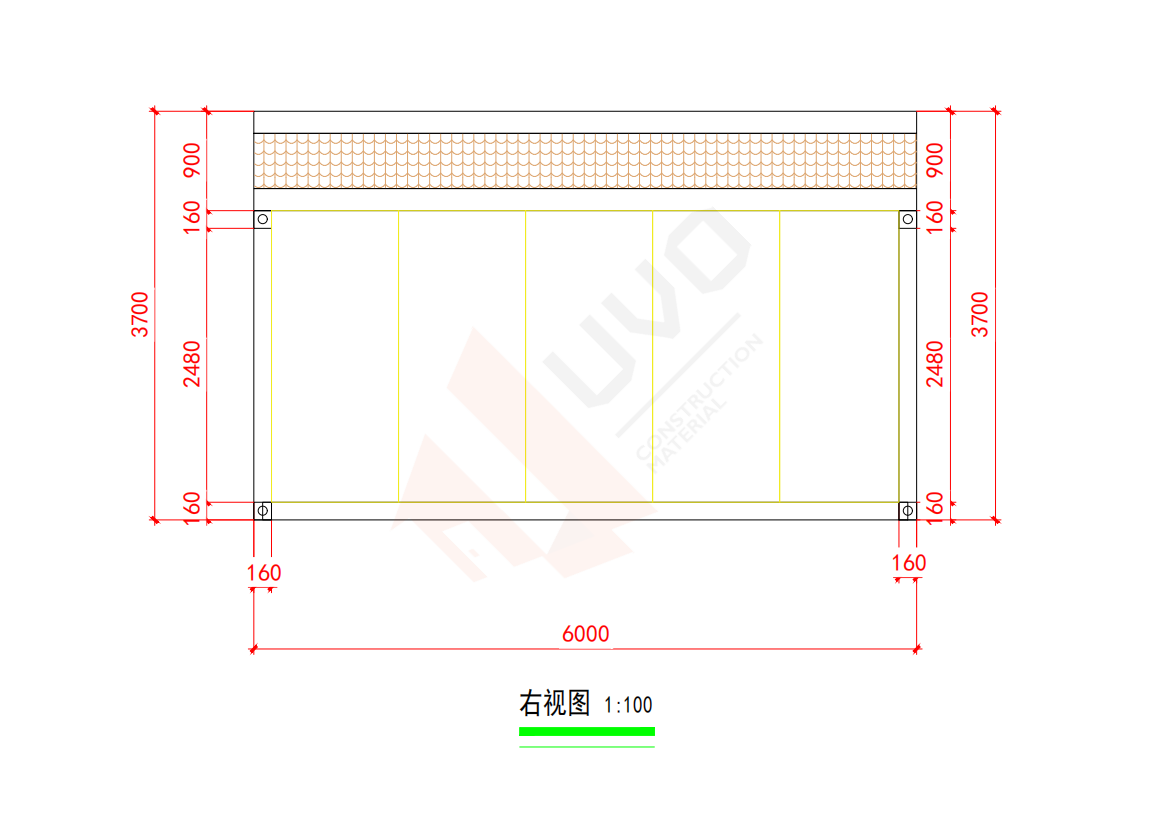
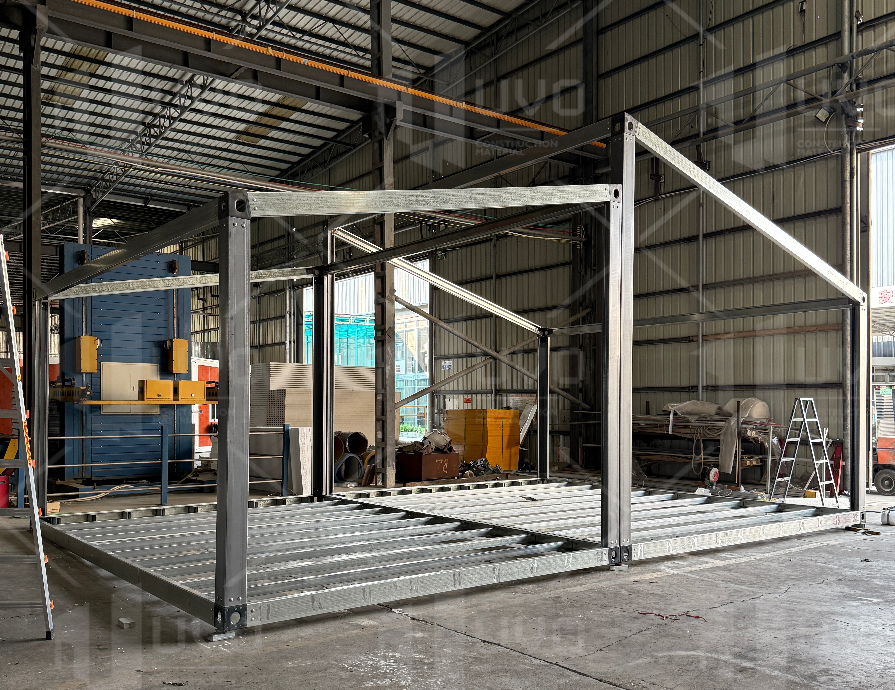
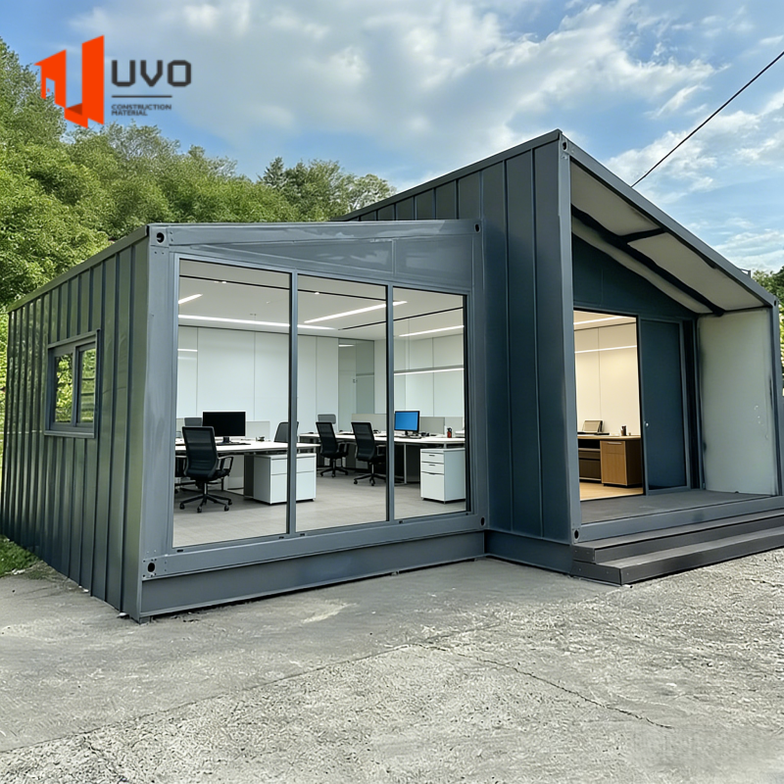
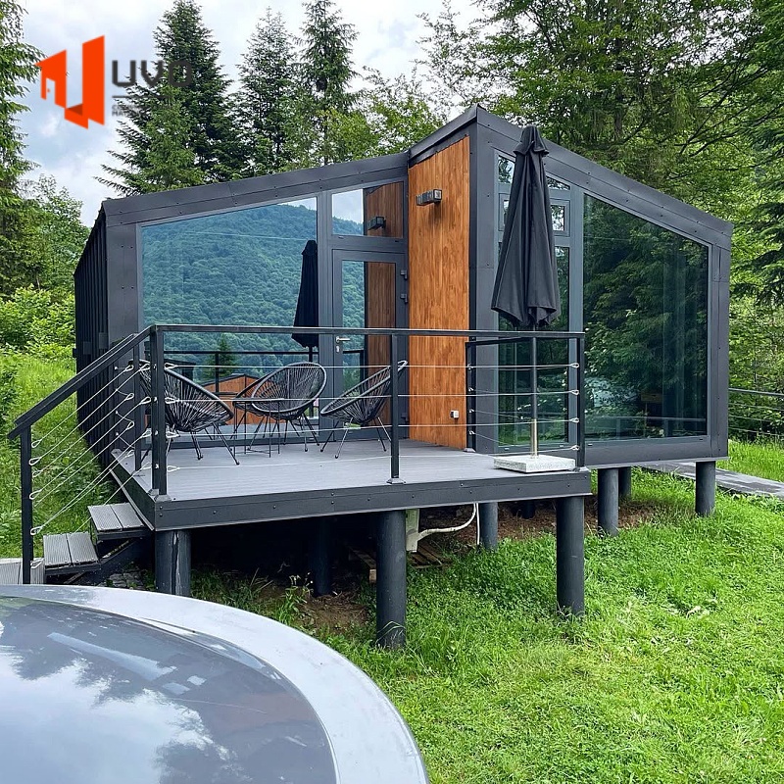
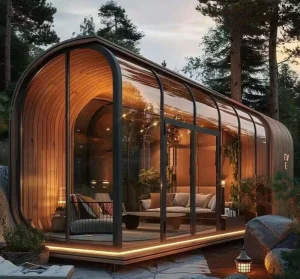
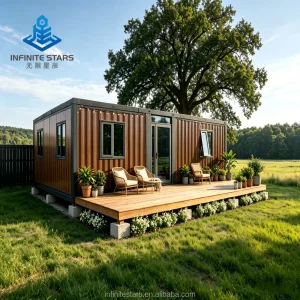
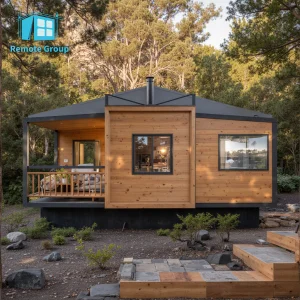
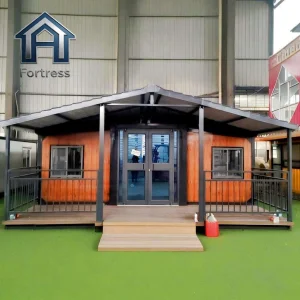
Discover the ultimate Modular Container House with a distinctive Slope Roof Design. This factory-built prefabricated living unit spans approximately 52 m² (8700 mm × 6000 mm × 4000 mm) and is engineered for fast installation and versatile use. With its sharp triangular roofline, this prefab modular house stands out in style while delivering superior functionality. Designed as a high-end prefab steel structure villa, this unit is ideal for use as a modern residential home, stylish office cabin, or premium vacation villa. Its eye-catching roof form improves daylight ingress and enhances ventilation while the durable container-based modular system ensures rapid deployment and global shipping readiness.
Products Description
| Product name |
modular house |
| Container Size |
8700 mm × 6000 mm × 4000 mm |
| Main Frame Material |
2.3mm thick column, side column, beam, side beam (drain) , crossbeam |
| Door and Window Systems |
Aluminium alloy door and window, 0.6mm thick white grey inner bevelled corner, Hardware fittings, Baked paint, Neutral white soft glue (glazing) |
| Circuit System |
Pre-installs local power distribution in different countries |
| Wall |
75mm planar double-film,double-sealed rock wool |
| Floor |
18mm thick magnesium glass cement flooring, 0.6mm thick white grey inner bevelled corner. |
| Electricity |
Optional Standard |
| Kitchen(Optional) |
Cabinets, Sink, Stove |
| Accessories |
Neutral White Silicone Sealant (Glass Glue) |
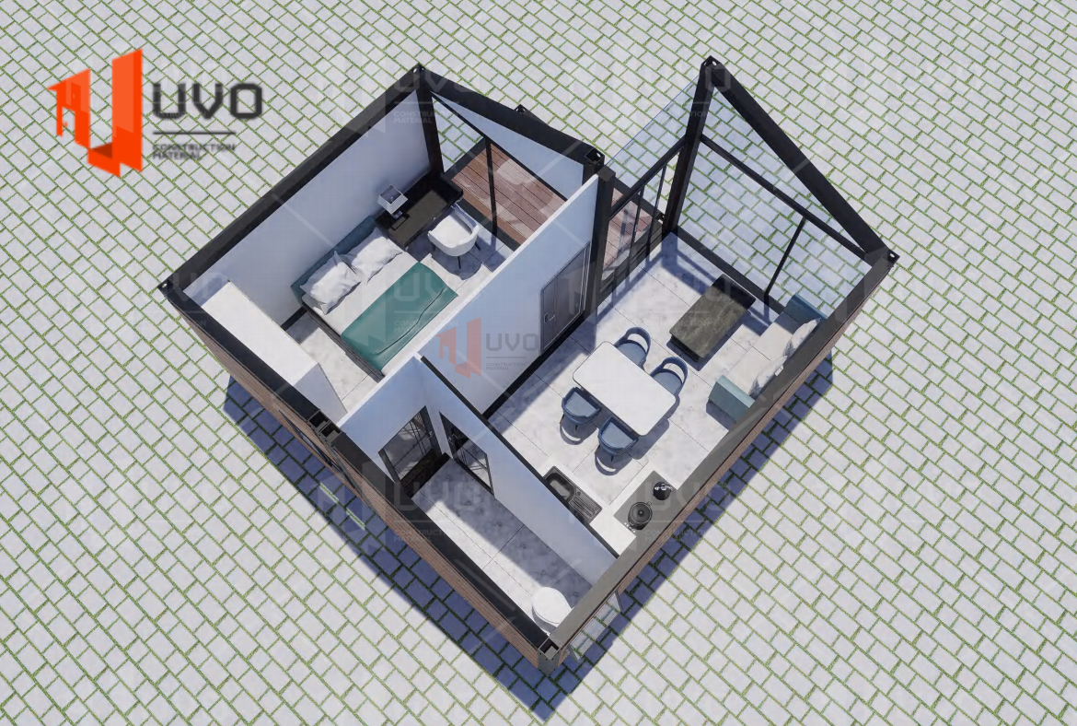
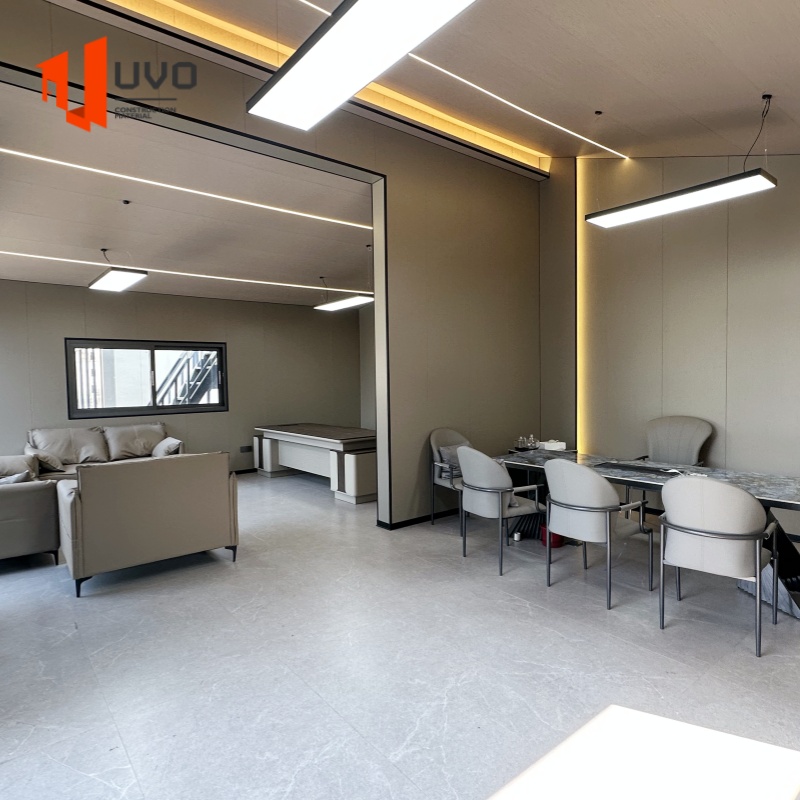
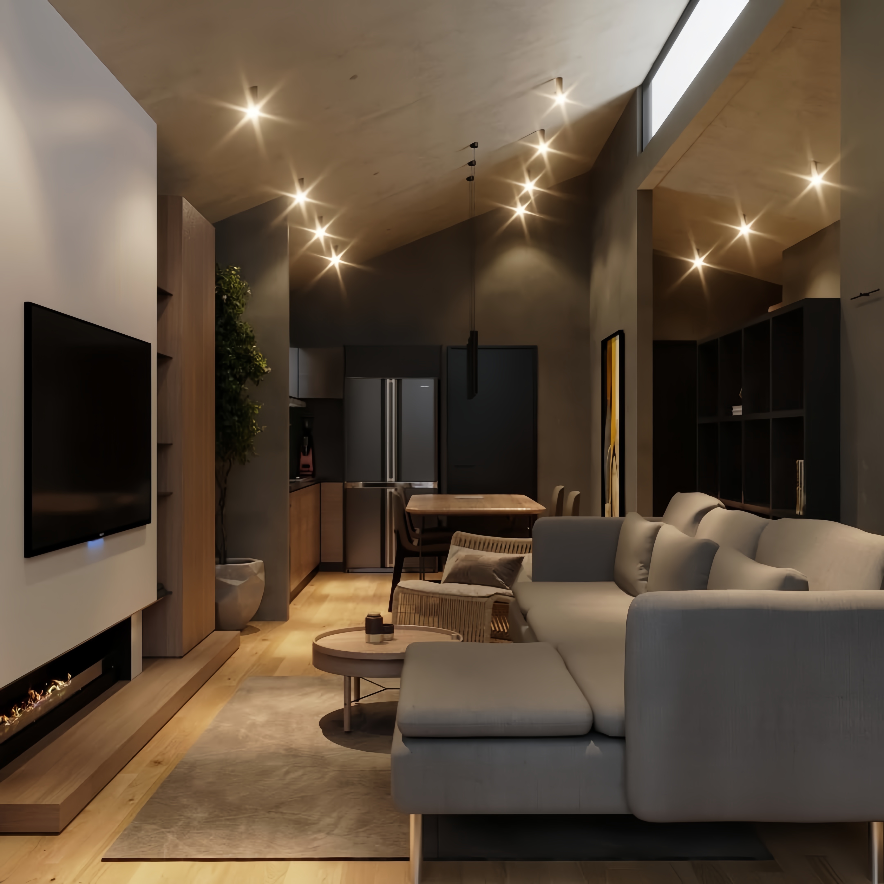
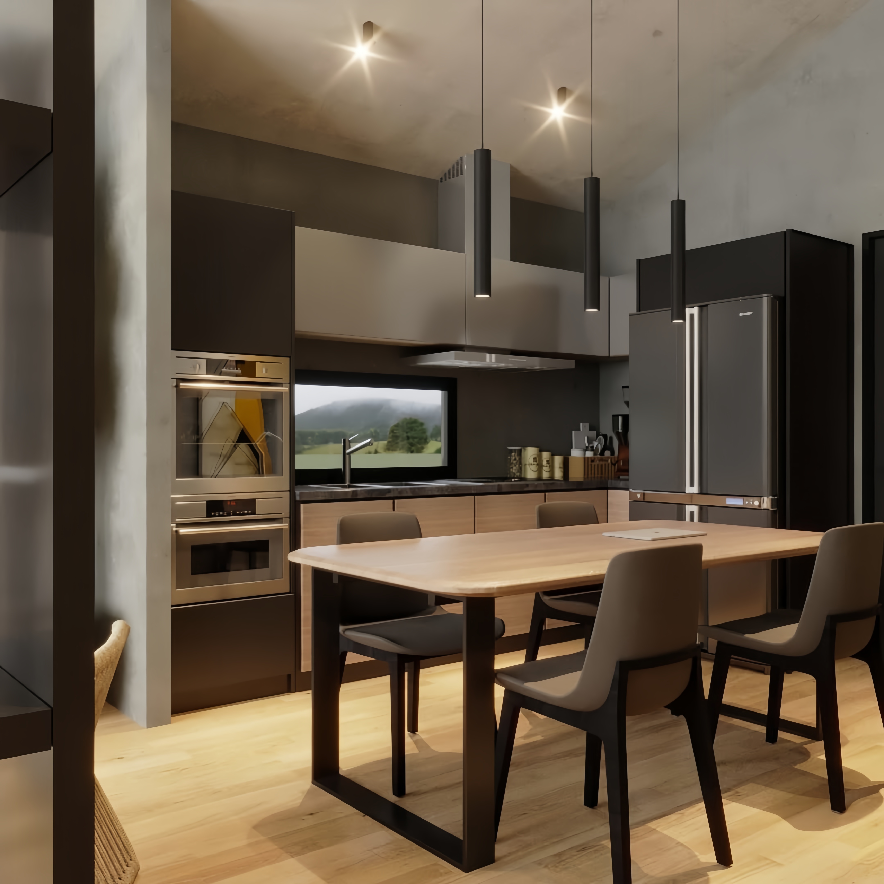
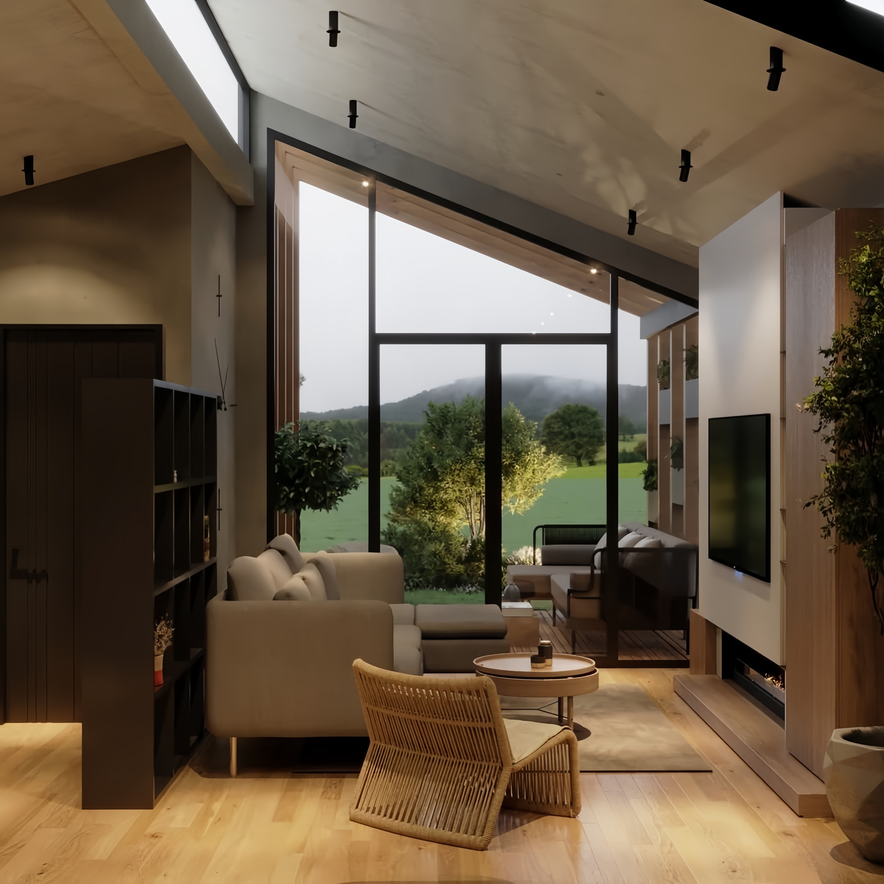
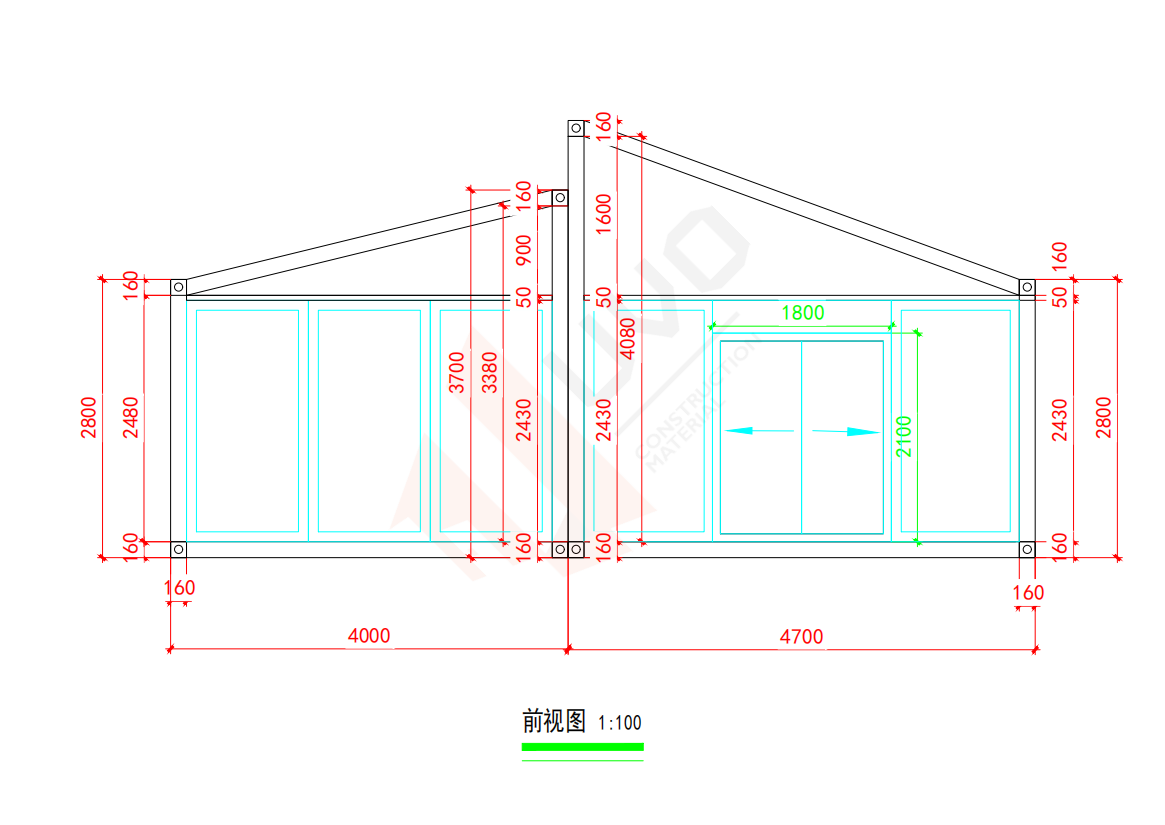
Inside the modular house you’ll find an intelligently zoned layout including a bedroom, living area, kitchen and ensuite bathroom. The open-plan living and transition area connects directly to the bedroom and kitchen for flexible use as a living cabin, workspace or hybrid unit. The tri-roof shape lifts the ceiling height to about 4080 mm at the ridge, with eaves at approx. 2480 mm, enhancing sunlight and spacious feel. Premium flooring options (SPC or PVC) add design flexibility. Large aluminium-alloy windows and sliding door ensure maximum daylight and indoor-outdoor connection. The kitchen is fully equipped with sink, stove and cabinets. The bathroom features separate shower and dry/wet layout, with high-quality waterproof and anti-slip materials.
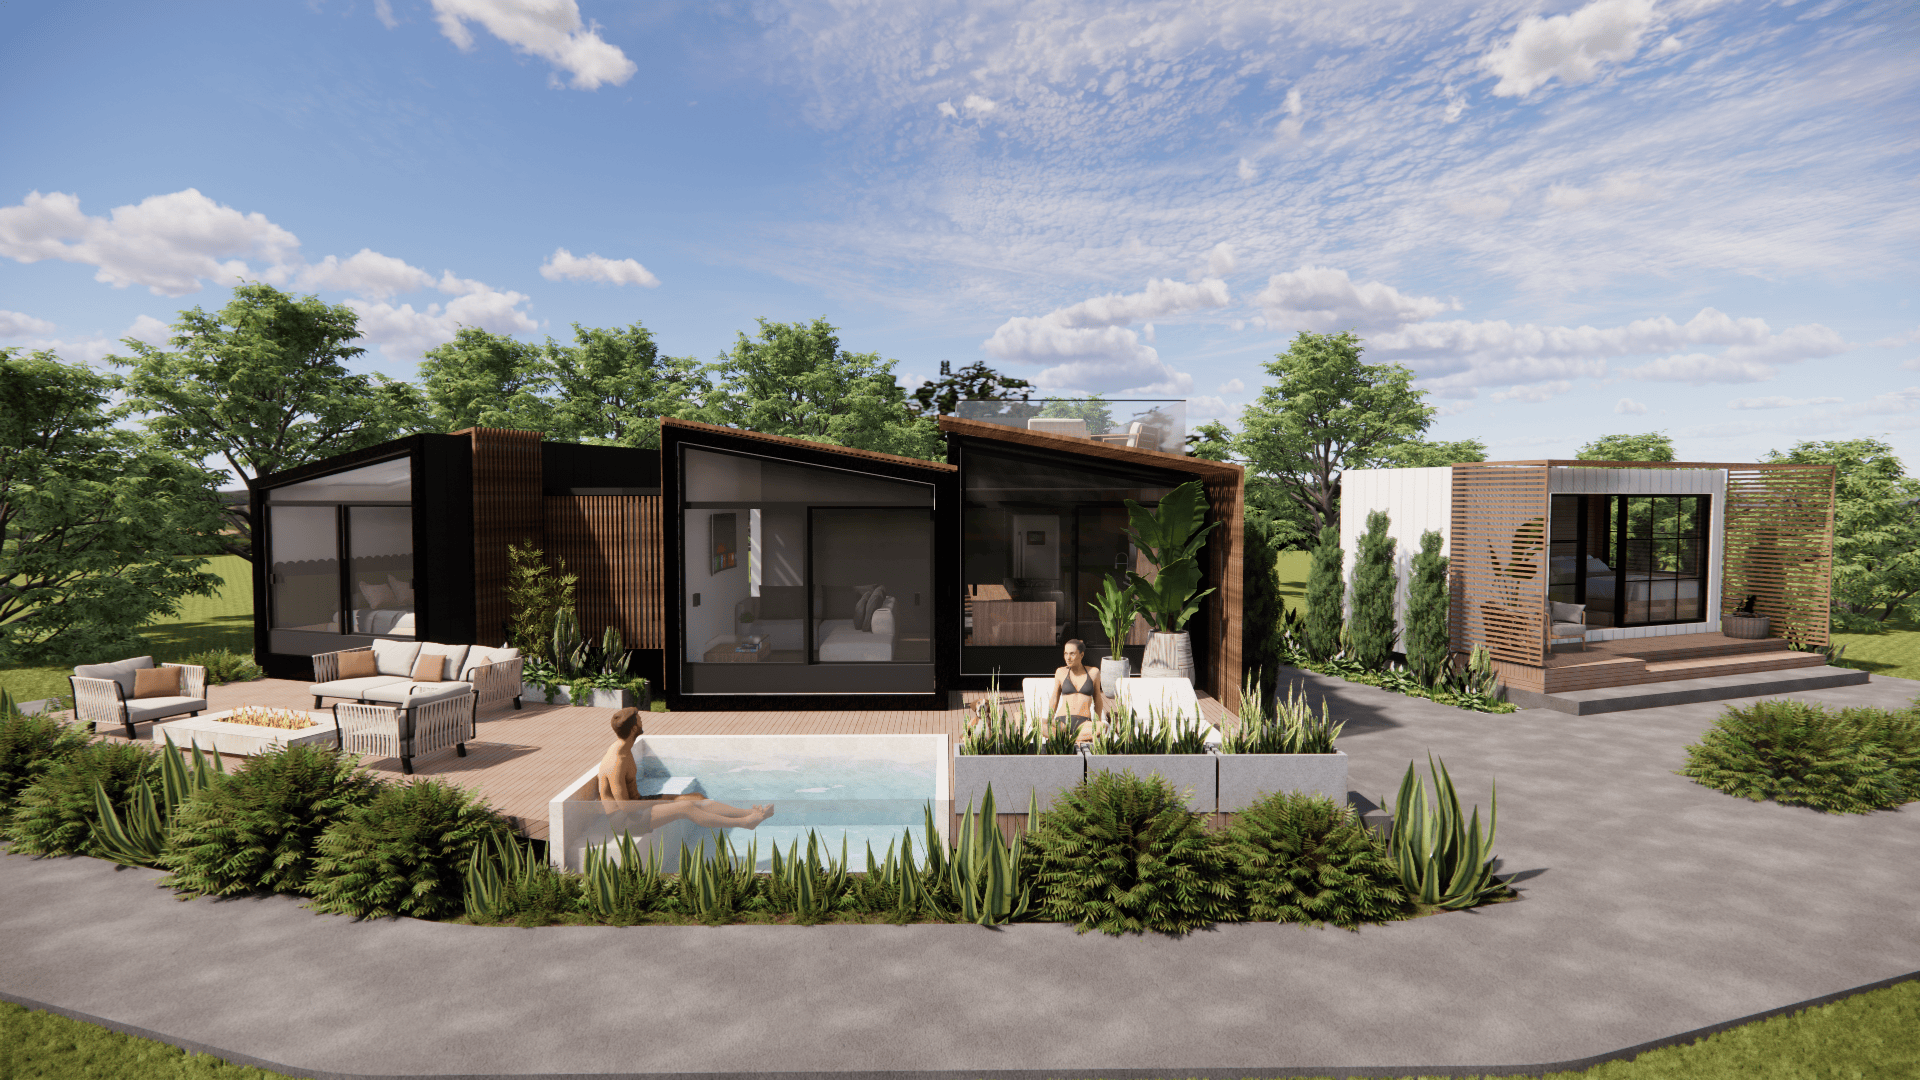
- Unique triangular/sloped roof form offering immediate aesthetic appeal and high recognition in the modular housing market.
- Prefabricated modular steel container framework allowing quick on-site assembly and relocation as needed.
- Optimised vertical space thanks to the slope-roof design, enabling taller interior zones and flexible zoning for living, working or retreat use.
- Multi-scenario compatibility: whether as a home, office, cabin, tiny home or resort villa, this unit delivers functional performance.
- Environmentally-friendly and energy-efficient: suitable for integration with solar systems, high-insulation wall & roof panels, and sustainable living.
Product Installation
Easy Installation & Modular Assembly Structure
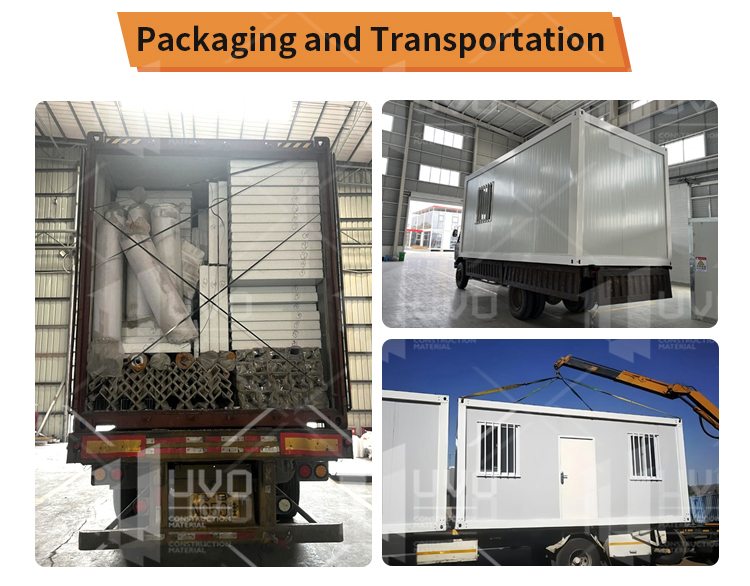
Utilizing a highly efficient modular assembly design, on-site installation is quick and orderly, eliminating the need for complex traditional steel structure construction methods. Precise module alignment results in a short construction period and low labor costs, truly achieving "installation upon arrival and rapid delivery," providing greater efficiency and certainty for project implementation.
Factory Details & Highlights
1. Specializes in providing one-stop container rental and manufacturing solutions for customers.
2. Since 2009, established as the pioneering factory in Guangdong, specializing in the manufacture of prefabricated container houses.
3. By 2012, our facility had undergone expansion, spanning 30,000 ㎡ and automated production processes.
4. In 2023, we reaffirmed our global ambitions by launching our foreign trade department and introducing our export brand, along with our innovative Space Capsule house product line.
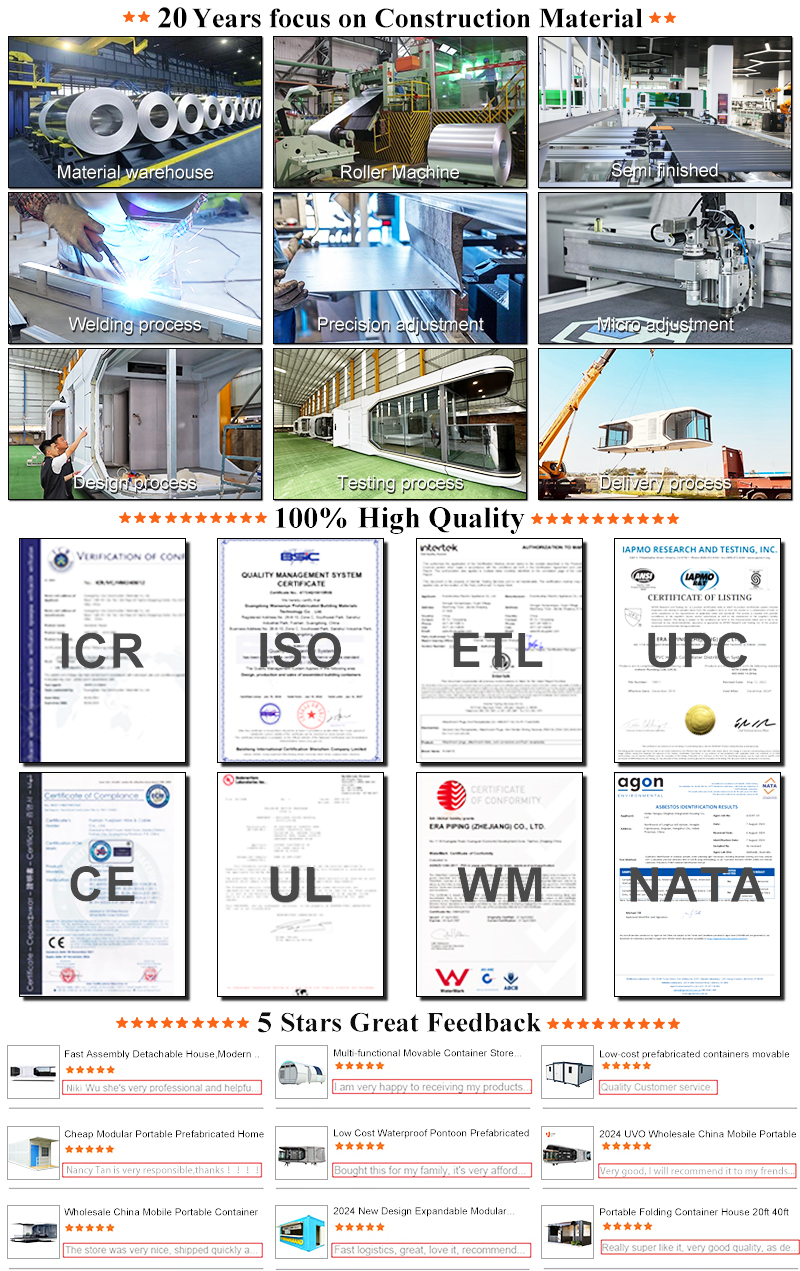
- 20 years of Construction Material manufacturing experience.
- Passed ISO9000, CE, SGS, CCC, CQC International standard quality certification, product quality is guaranteed.
- Cooperated with famous listed companies.
- Strong Quality Control System with 12 QC, and fully inspect from raw material, package, each production process to finished goods to guarantee 100% pass rate.
- We are online 24 hours.
What are the dimensions and total area of the Modular House?
The modular container house has an outer size of approximately 8700 mm × 6000 mm × 4000 mm, offering a spacious interior layout of about 52 m².
What materials are used for the main framework and walls?
The main frame is composed of a 2.3mm thick column, side column, beam, side beam (drain), and crossbeam. The walls are constructed using 75mm planar double-film, double-sealed rock wool for reliable thermal insulation and safety.
How long does it take to assemble this modular house on-site?
Thanks to the highly efficient modular assembly design and precise module alignment, on-site installation is extremely fast and straightforward, avoiding complex construction methods and significantly saving labor costs.
Is the electrical system pre-installed according to local standards?
Yes, the circuit system is designed to pre-install local power distribution systems tailored to the electrical standards of different destination countries.
What are the key advantages of the slope roof design?
The triangular slope roof design lifts the ceiling height up to 4080 mm at the ridge. This optimizes vertical space, improves daylight ingress, enhances natural ventilation, and provides high recognition in the modular housing market.
What certifications do your manufacturing processes follow?
Our products and manufacturing facility strictly adhere to international quality standards, having passed certifications such as ISO9000, CE, SGS, CCC, and CQC.
 NGL Home