NGL Home
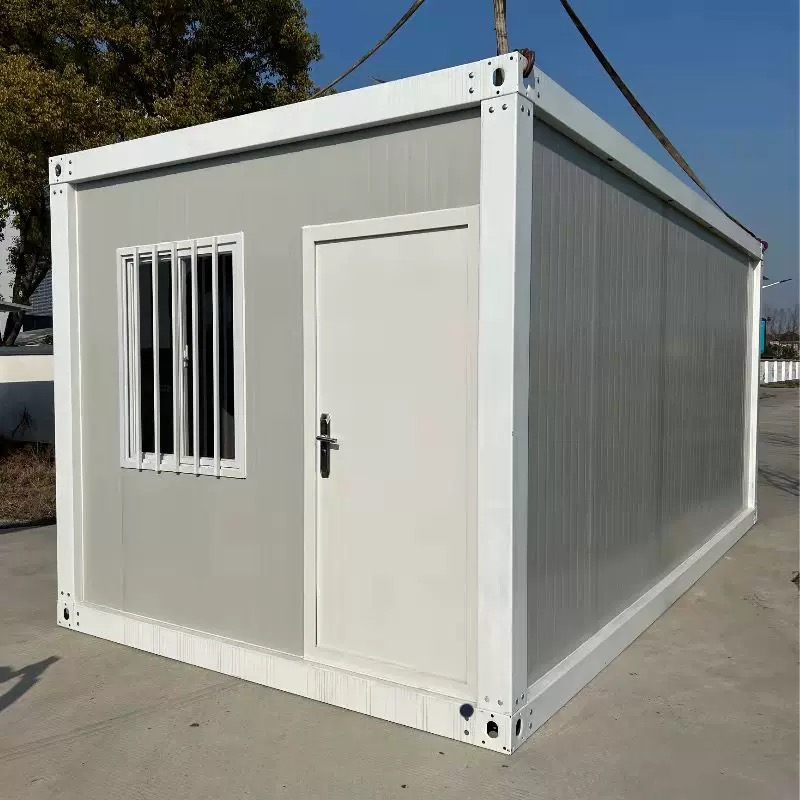
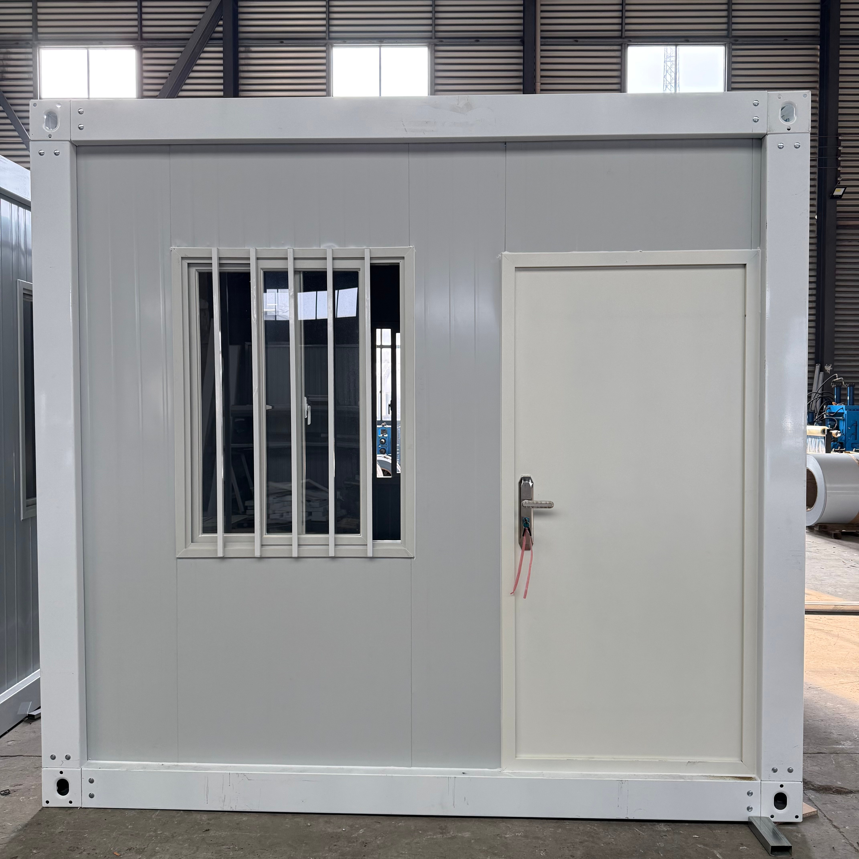
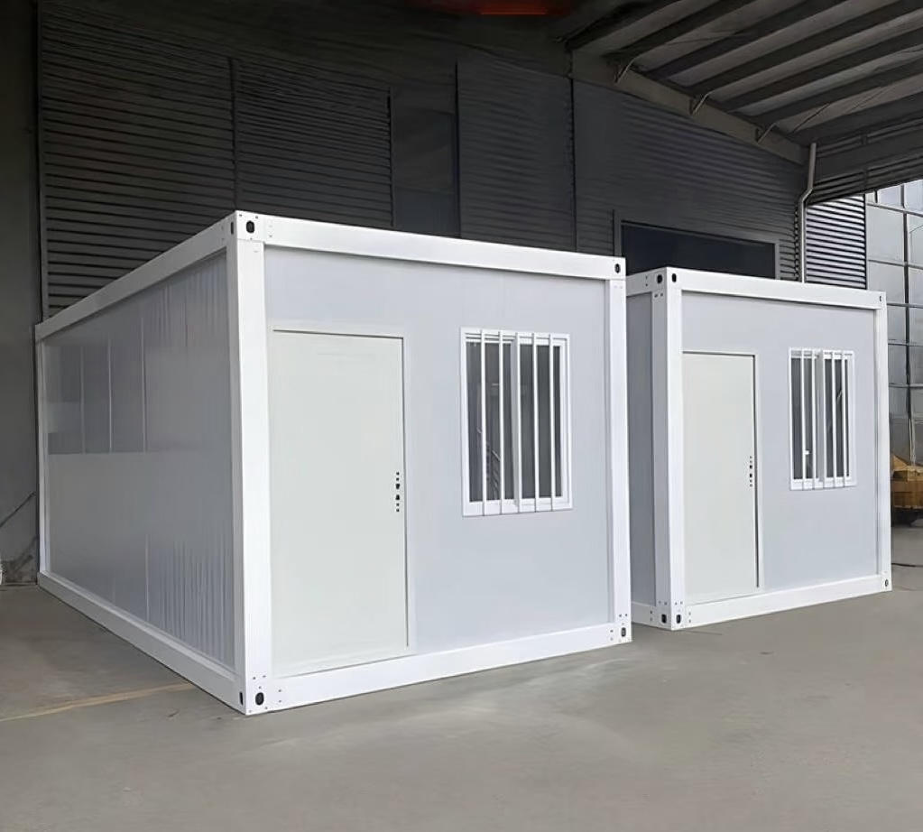
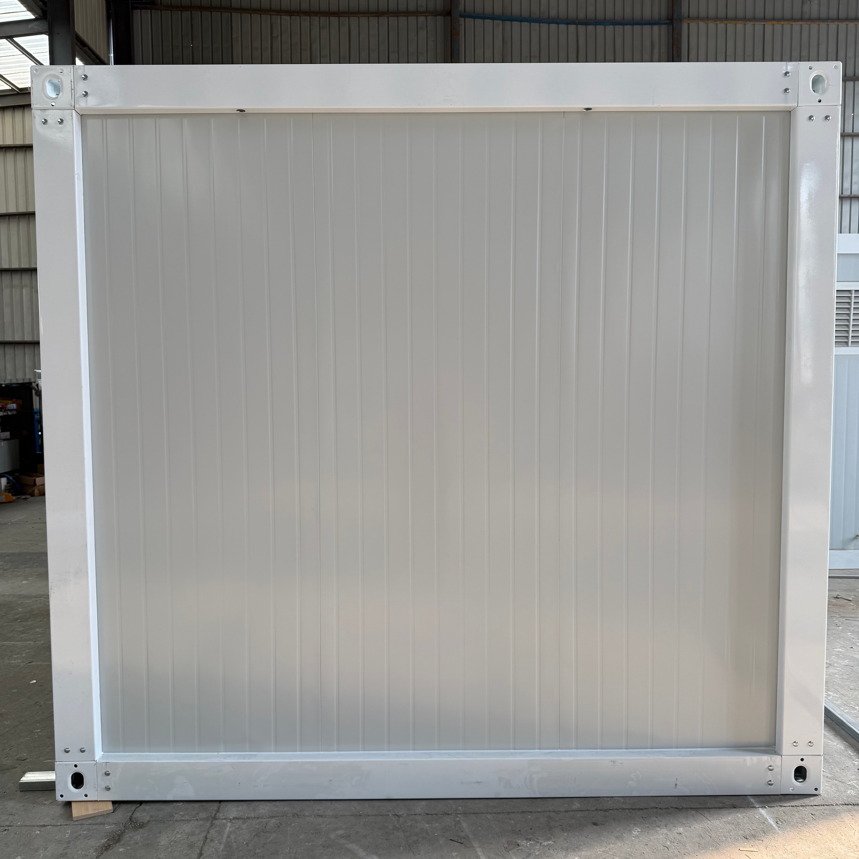
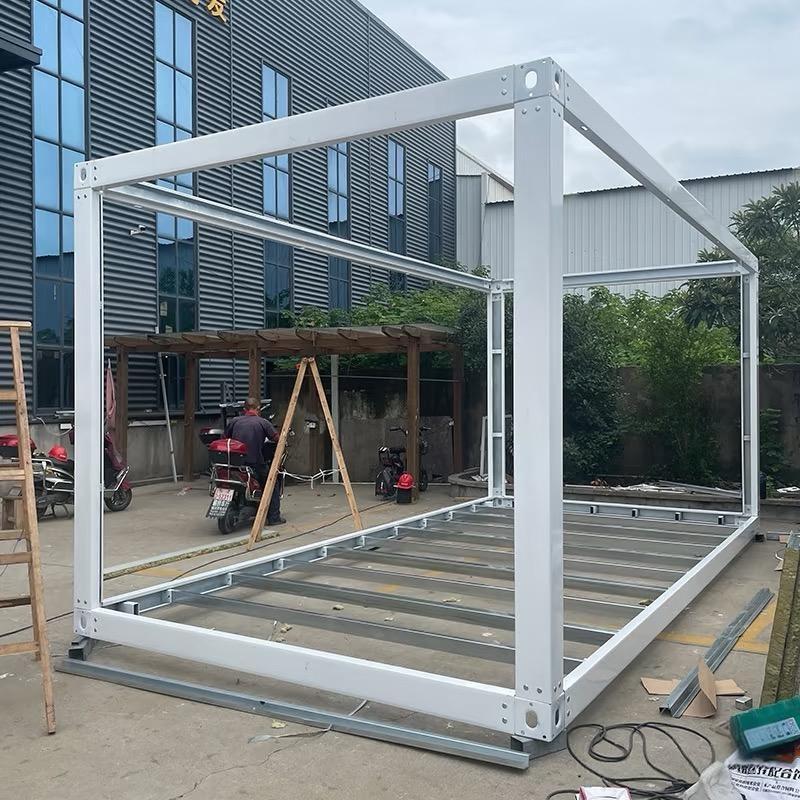
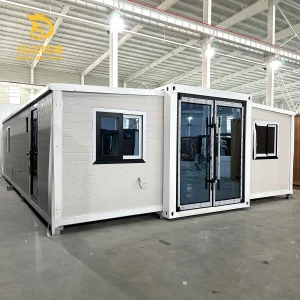
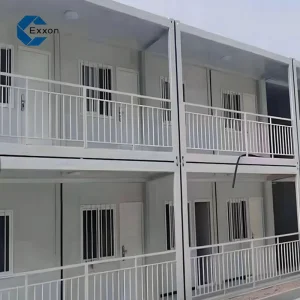
1 / 5
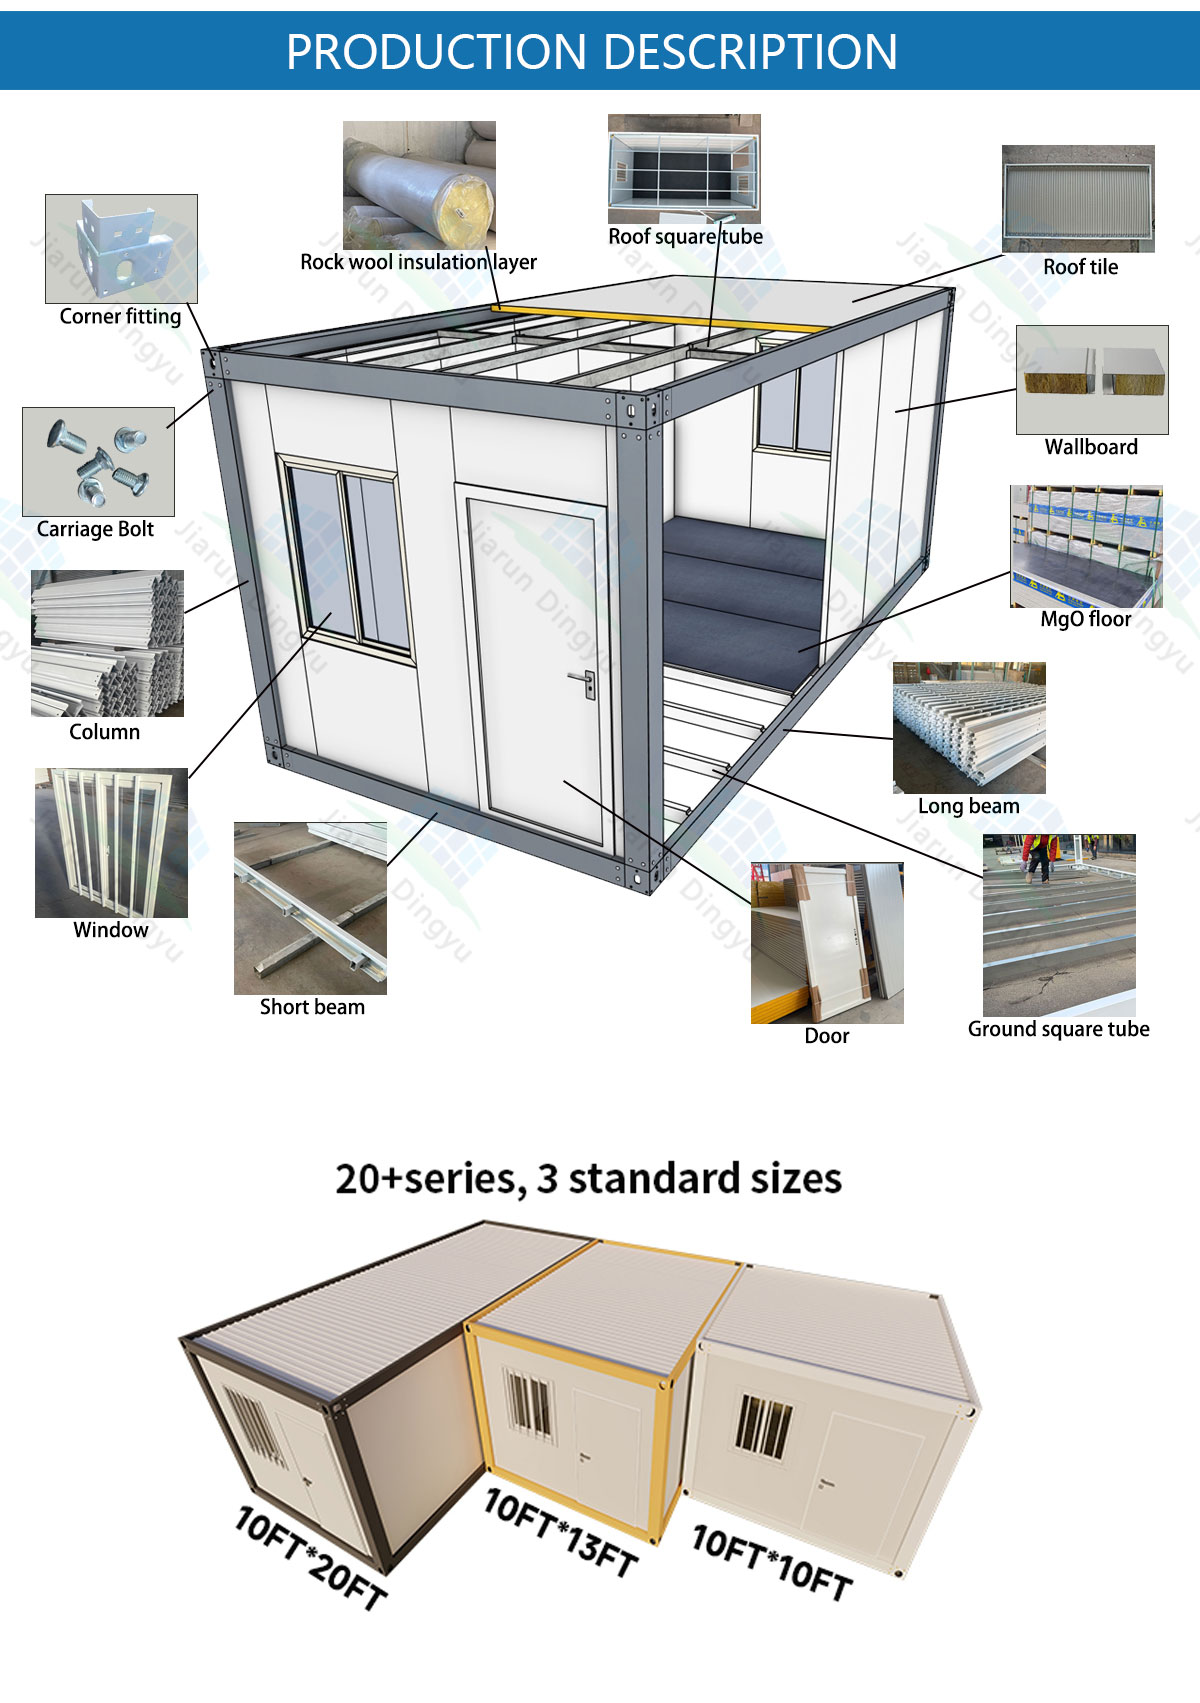


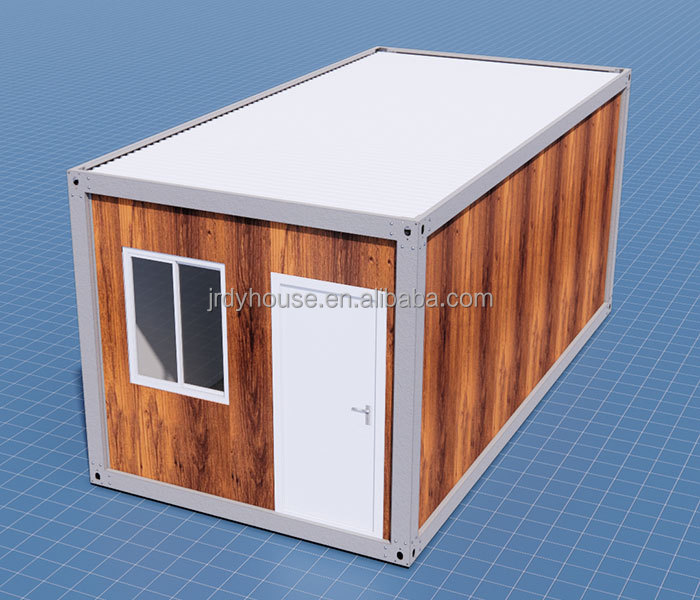
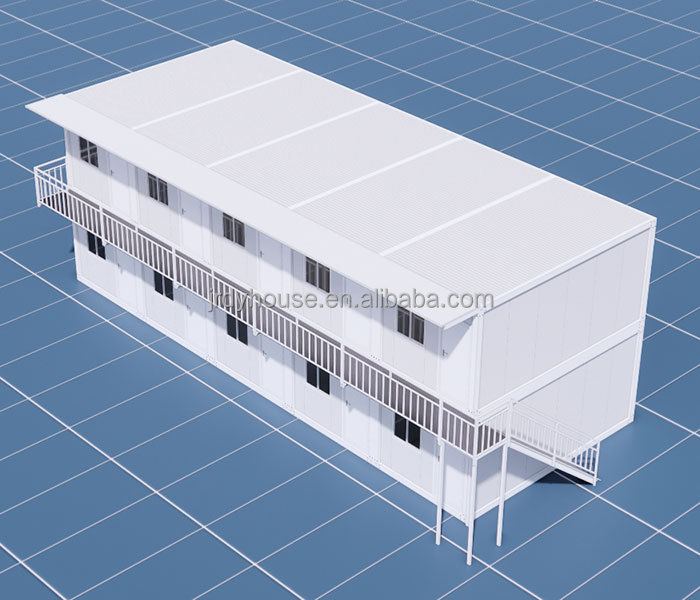
| Size | 10FT / 20FT / 40FT (Customized) | ||
| Parameter Indicators | Fire resistance: Class A | Wind resistance performance: 0.50kN/m² | |
| Life: Over 35 years | Seismic performance: Level 8 | ||
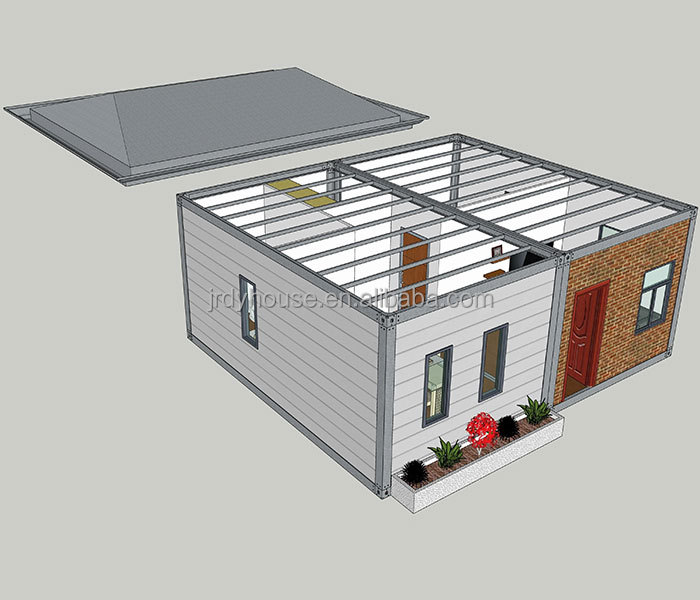
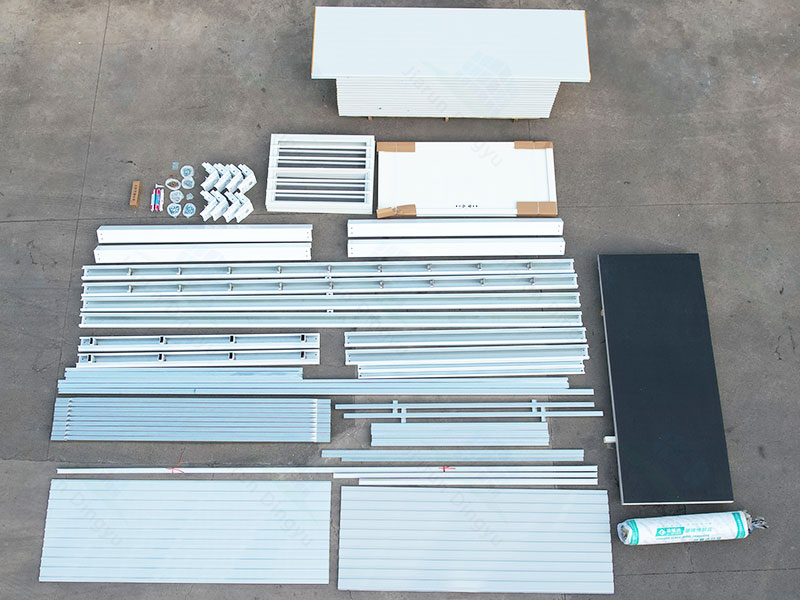
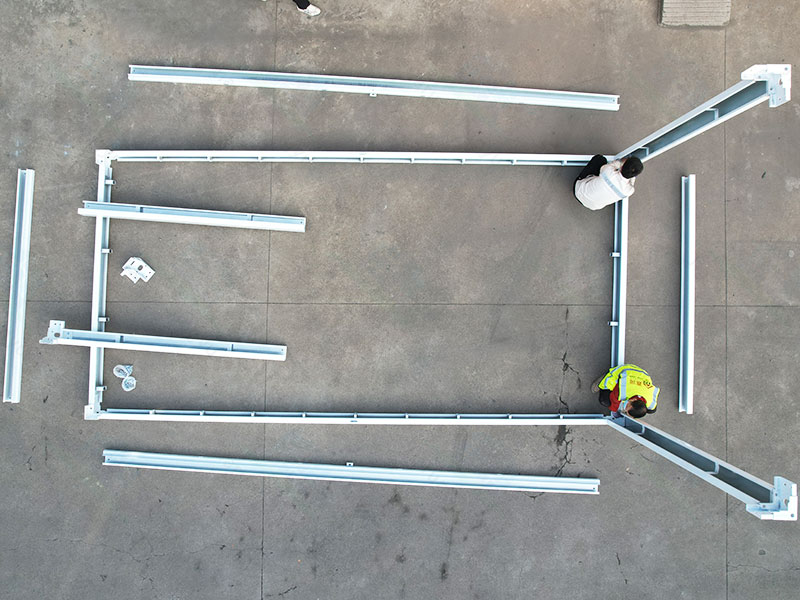
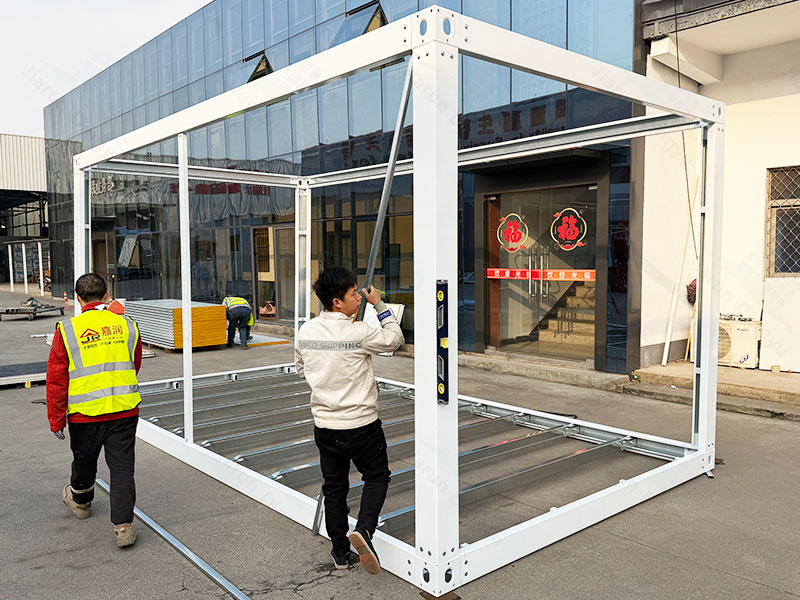
| Main Frame | Galvanized formed beam, electrostatic spray paint treatment, traffic white, thickness ≥ 80 μm | ||
| Bare steel actual thickness: 2.5mm / 2.25mm / 1.95mm / 1.75mm (±0.01) | |||
| Top frame | Long beam: Galvanized beam, width 160mm Short beam: Galvanized beam, width 160mm |
||
| Bottom frame | Long beam: Galvanized beam, width 160mm Short beam: Galvanized beam, width 160mm |
||
| Steel column & accessories | Column: Galvanized column, width 160mm x 160mm Bolt: High strength carriage bolt Turning accessories: 160mm x 160mm, actual thickness: 3.5mm / 3.0mm (±0.01) |
||
| Square Tube | Chassis purlin | 50 x 100 galvanized square tube, actual thickness: 1.2mm / 1.1mm / 1.0mm (±0.01) 20 x 40 galvanized square tube, actual thickness: 1.0mm / 0.7mm (±0.01) |
|
| Top purlin | 50 x 50 galvanized square tube, actual thickness: 1.4mm / 1.2mm (±0.01) 40 x 60 galvanized square tube, actual thickness: 1.0mm / 0.8mm (±0.01) 40 x 40 galvanized square tube, actual thickness: 1.0mm / 0.8mm (±0.01) |
||
| Door frame pillar | 20 x 40 galvanized square tube, actual thickness: 1.0mm / 0.7mm (±0.01) | ||
| Pressure Plate Groove | Irregular parts, actual thickness: 1.0mm / 0.7mm (±0.01) | ||
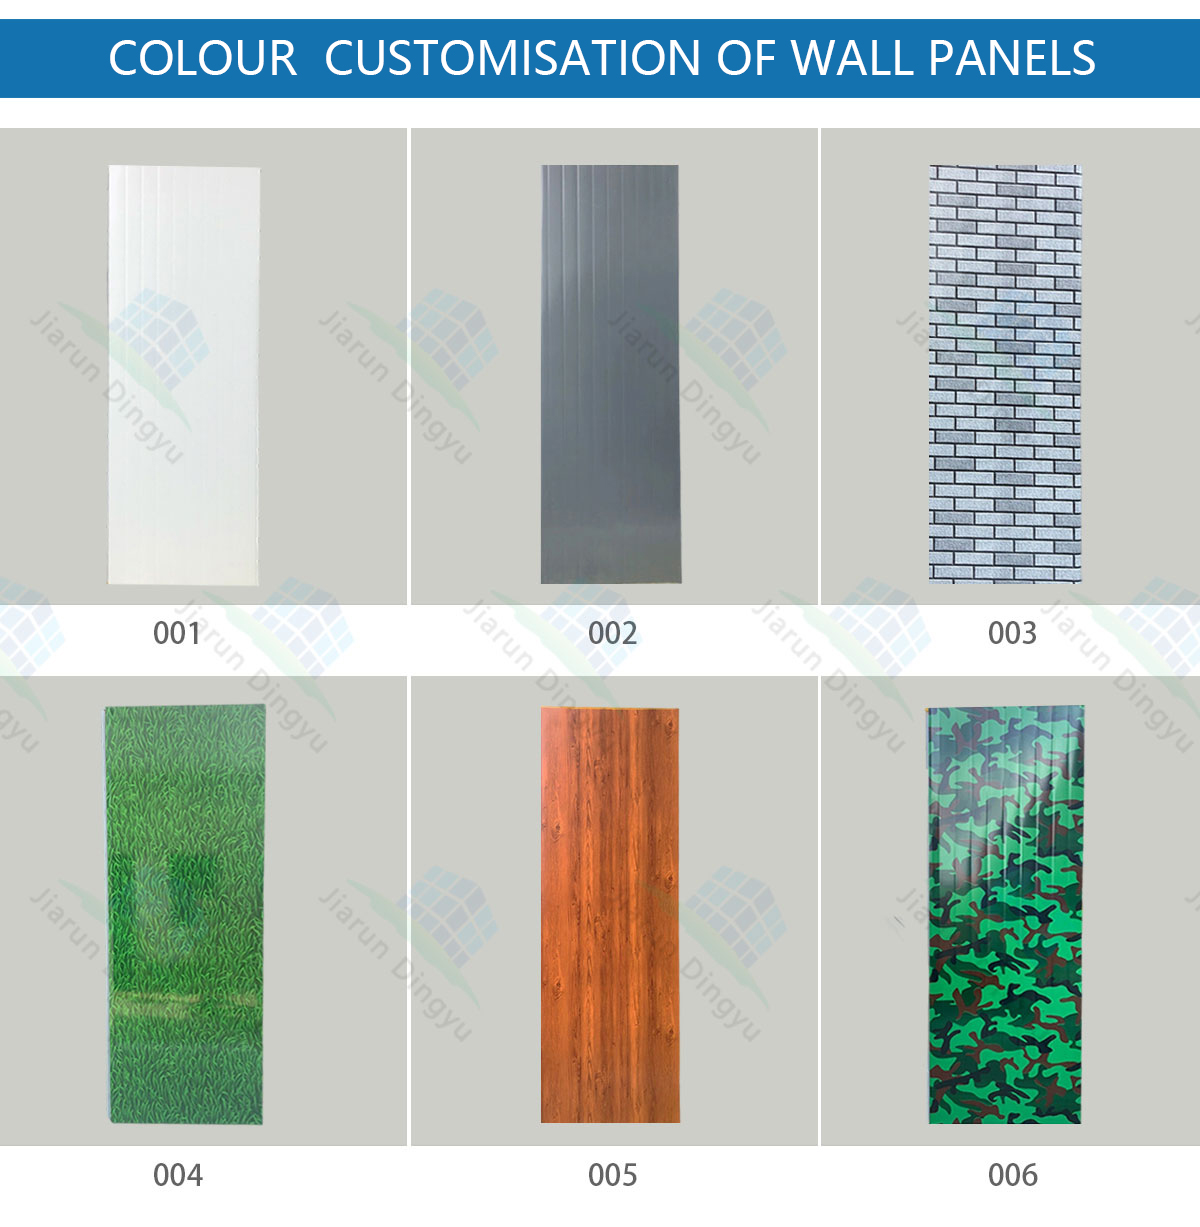
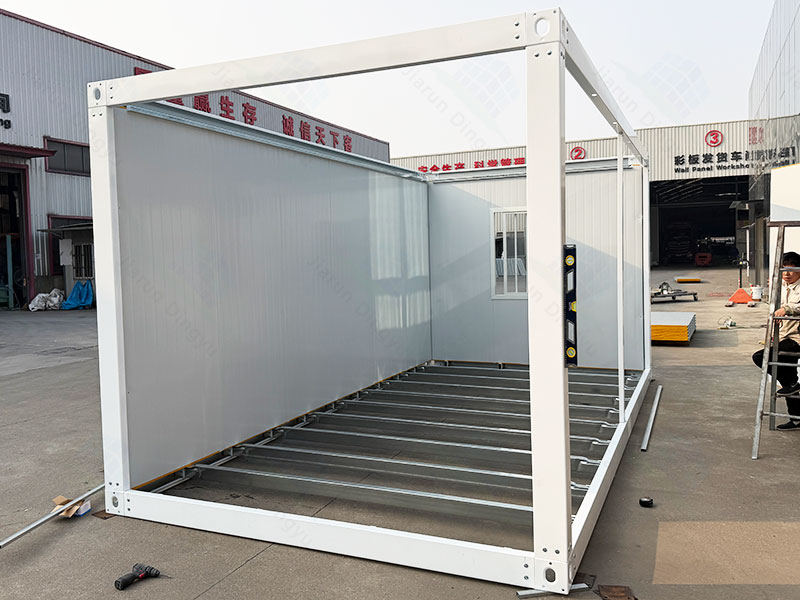
| Wallboard | 50mm / 75mm / 100mm foam board, rock wool, silicon rock board; 0.25mm / 0.30mm / 0.4mm steel plate | ||
| Door | Steel door, Wg30mm x H2035mm, 0.3mm / 0.25mm steel plate (±0.01) | ||
| Window | Sliding window, W925mm x H1200mm, single glass | ||
| Floor | 18mm fireproof fiberglass board | ||
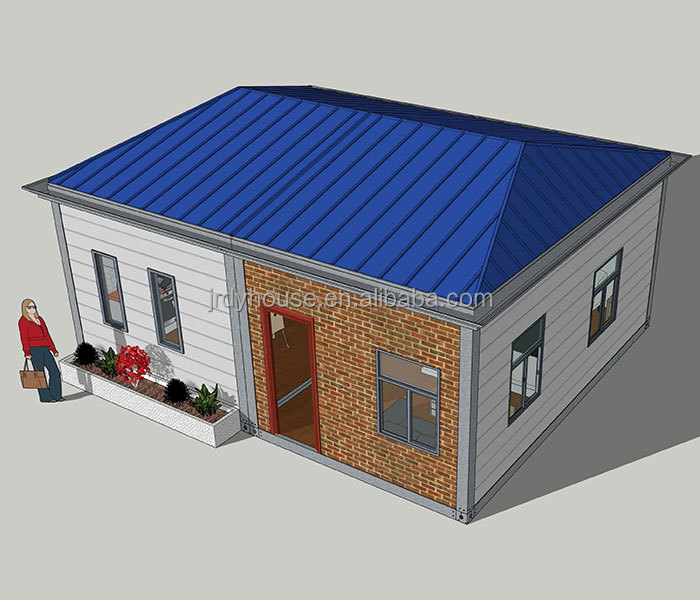
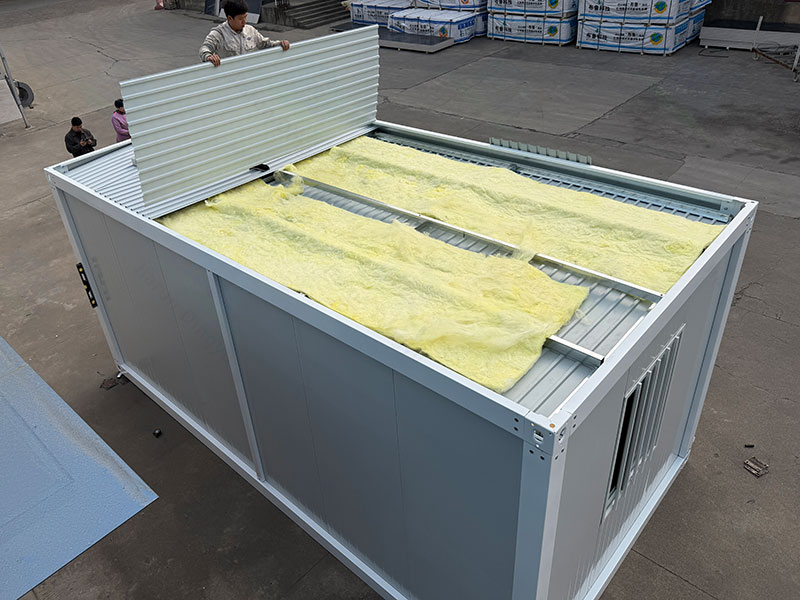
| Roof & Ceiling Tiles | Roof tiles: Thickness ≥ 0.40mm Ceiling tiles: Thickness ≥ 0.20mm |
||
| Thermal Insulation Cotton | 50mm glass fiber insulation cotton | ||
| Auxiliary Materials | Standard kit includes all screws, structural adhesives, etc. | ||
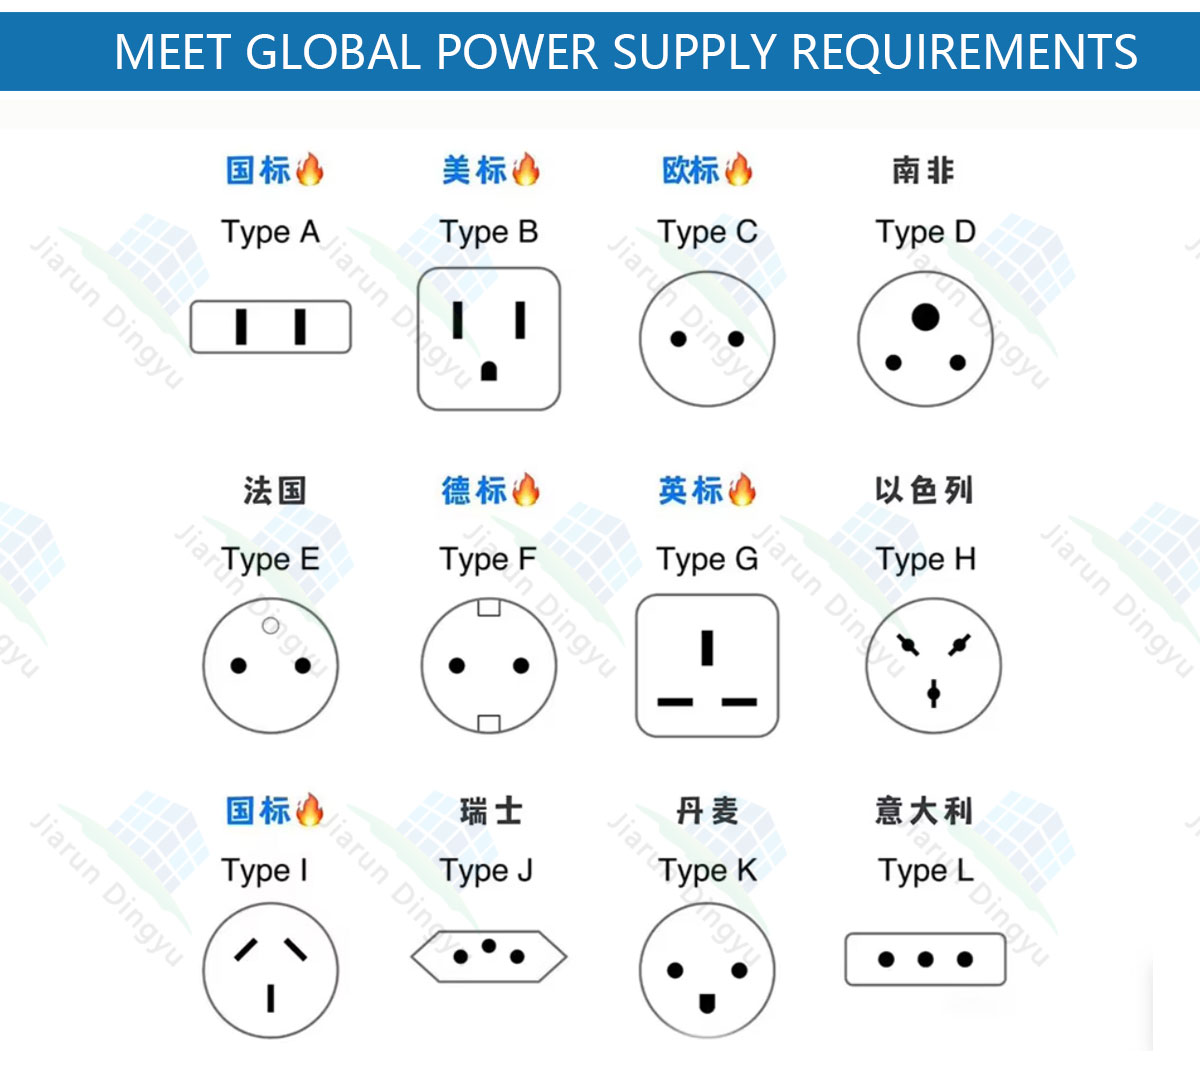
| Circuit | Adapt power supply according to different countries and regions | ||


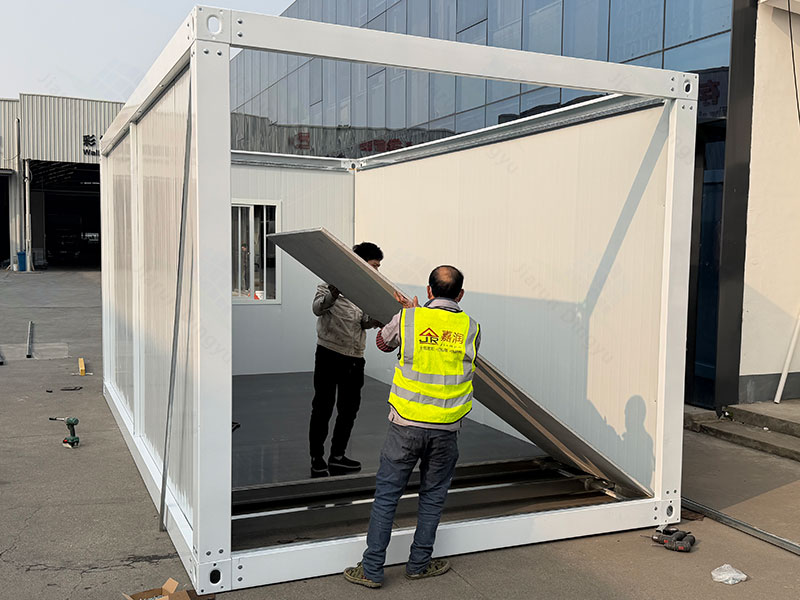
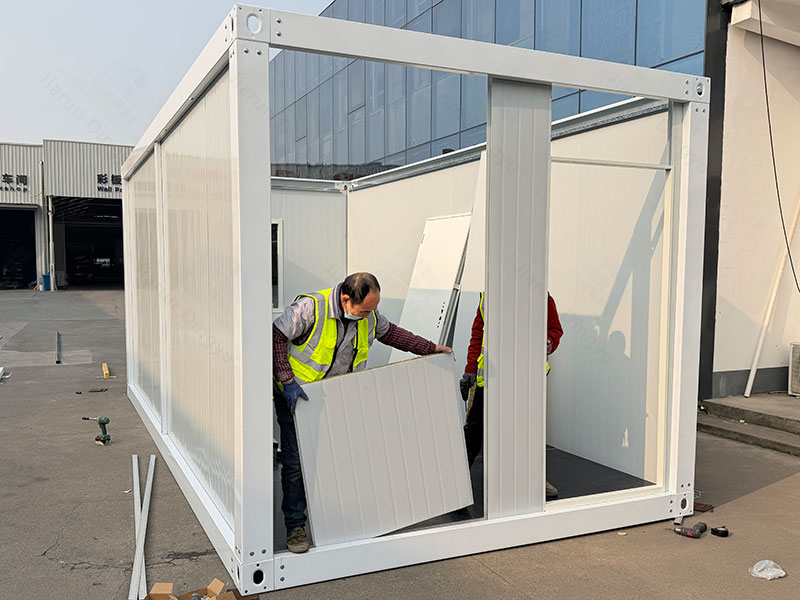
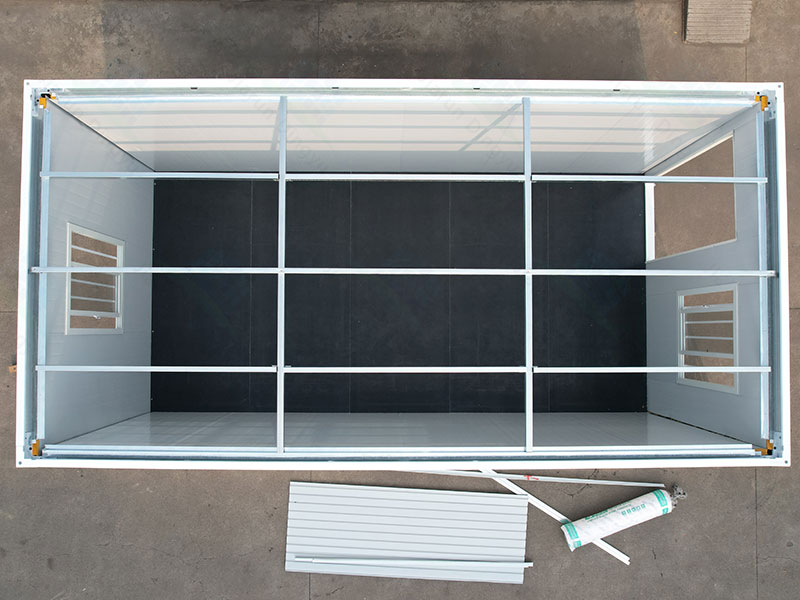
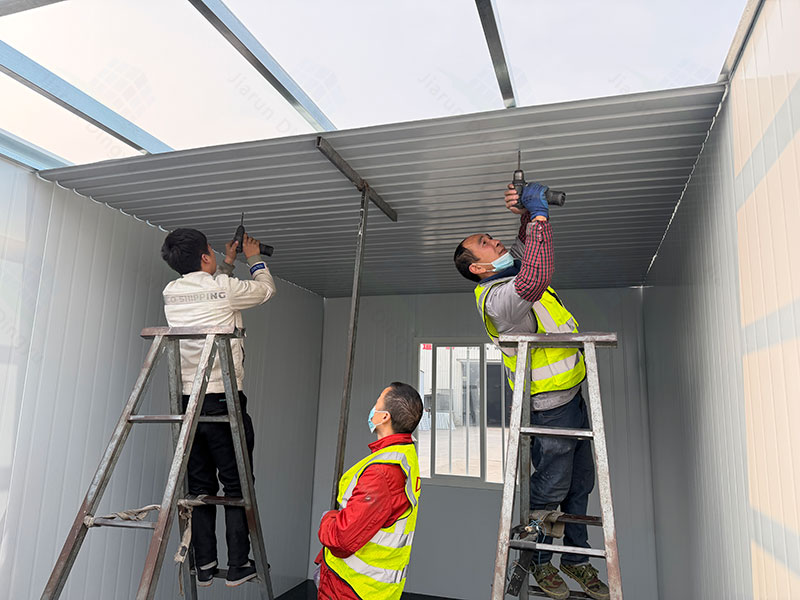
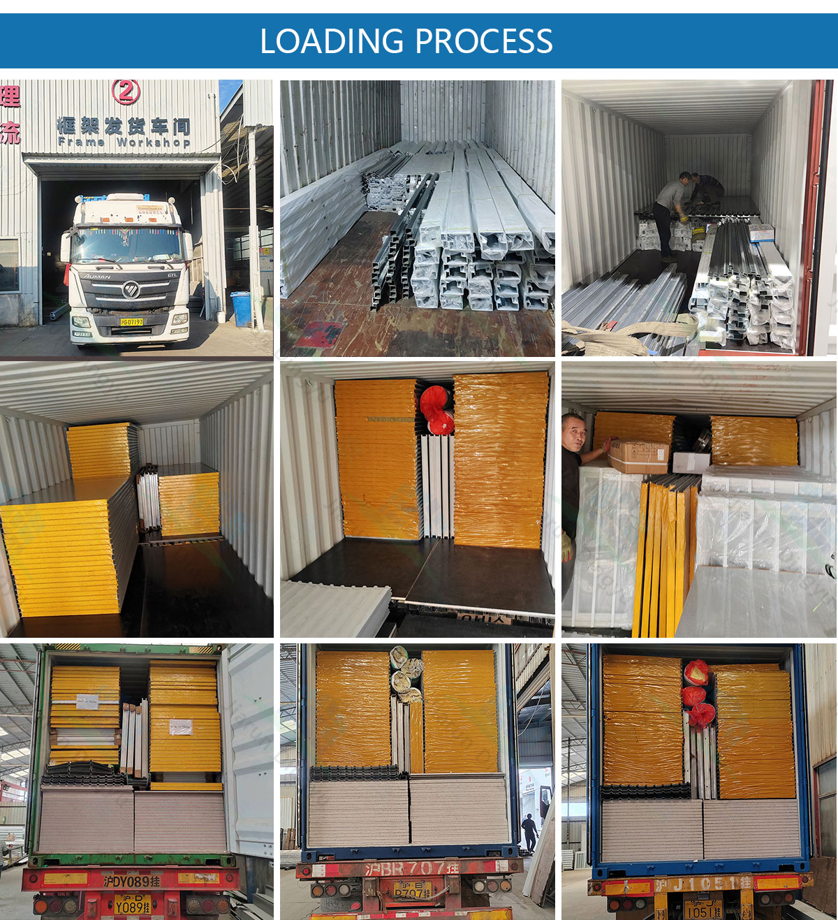
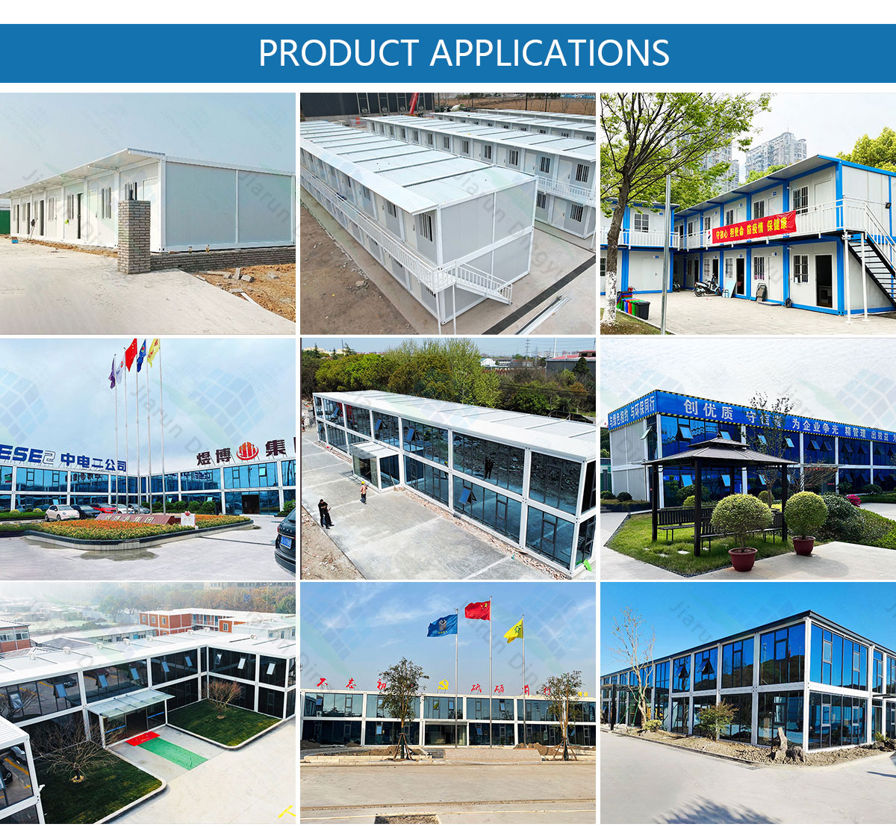
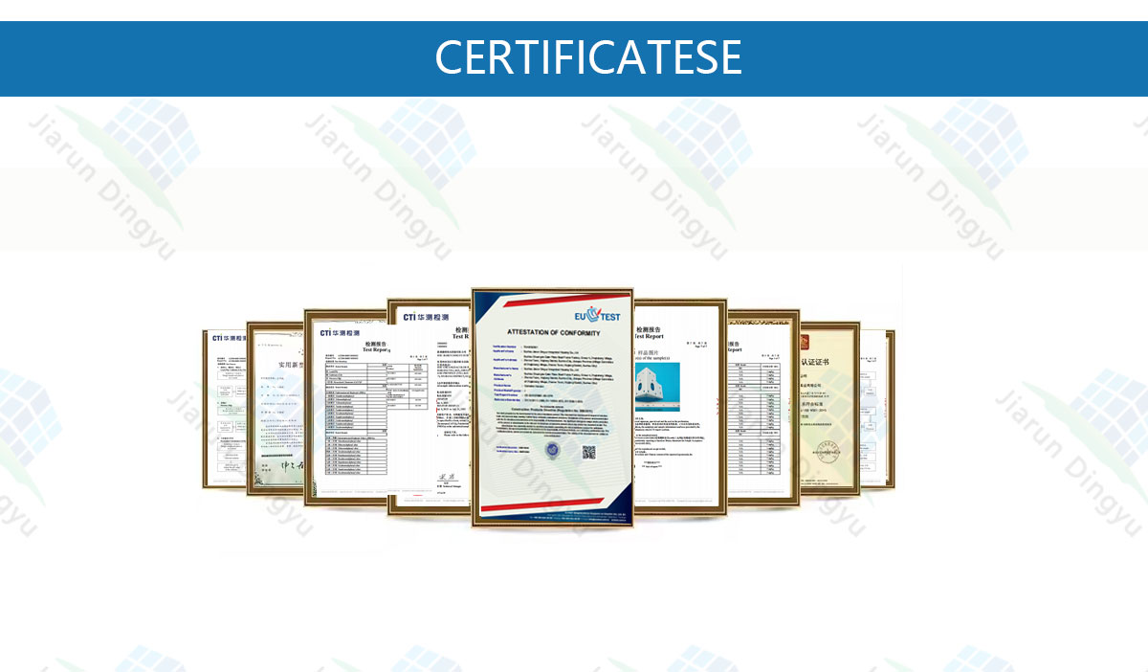


Design quality: Predict potential problems in advance and propose first-class design solutions.
Raw material quality: Select qualified raw materials.
Production quality: Precise manufacturing processes, experienced workers, and conduct strict quality inspections.
In strong wind areas: Enhance the wind resistance of the internal structure.
In cold regions: Increase the wall thickness or utilize excellent insulation materials to enhance the compressive strength of the structure.
In highly corrosive areas: Use corrosion-resistant materials or anti-corrosion coatings will be applied.