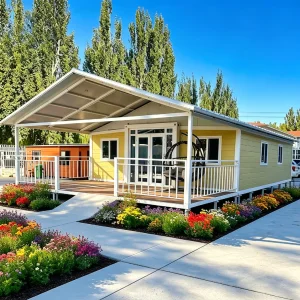
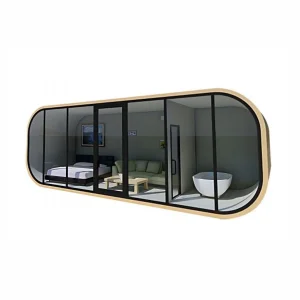
Explore our certified portfolio of heavy-duty, fast-assembly temporary housing and structures built for extreme conditions.
The paradigm shift from traditional, brick-and-mortar builds to precision-engineered off-site modular manufacturing.
In the era of hyper-fast industrial mobilization and shifting demographic demands, the global market for temporary and modular accommodation has witnessed structural changes. No longer viewed as merely short-term shelters, modern prefab systems represent a critical asset for infrastructure development, mining, energy operations, humanitarian emergency response, and commercial real estate. With rising raw material costs and chronic shortages of skilled local construction labor, organizations worldwide are scaling up their reliance on off-site fabricated housing units.
According to macro-industry analyses, the global modular construction sector is projected to experience a compound annual growth rate (CAGR) exceeding 6.5% over the next decade. The primary growth engines include massive public sector infrastructure investments, the proliferation of mining and mineral projects in remote locations, and the rising global standards for worker welfare and safety. Under these conditions, the strict adherence of structure designs to the CE Certification (Conformité Européenne) is a critical barrier to entry and a mark of ultimate safety assurance.
Strict engineering checks guarantee compliance with Eurocode 3 (structural steel design) and Eurocode 1 (load actions), ensuring resistance to structural load deformations under extreme external loads.
Use of hot-dip galvanized cold-formed steel frames coupled with fire-rated polyurethane (PU) or rockwool insulation boards to reach thermal transmittance rates (U-values) optimized for arctic or desert environments.
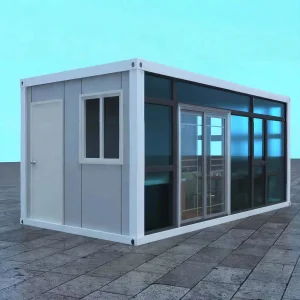
Configured dynamically for flat-pack container shipping or expandable container deployment. Drastically cuts container freight costs and enables rapid plug-and-play assembly on-site.
A trusted global tier-1 manufacturer of integrated prefab housing, modular buildings, and portable structural engineering solutions in China.
Guangzhou NGL Home Co., Ltd. has established itself as an industry pioneer. Operating high-precision fabrication plants in China, we service clients across Europe, North America, South America, Southeast Asia, the Middle East, Africa, and Oceania. We combine modern production technologies with rigorous quality management models to ensure that every modular unit leaving our factory conforms strictly to European standards (CE) and international structural codes.
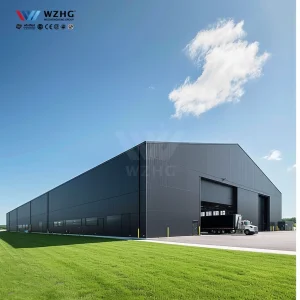
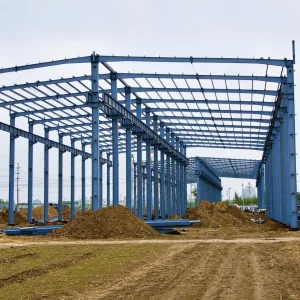
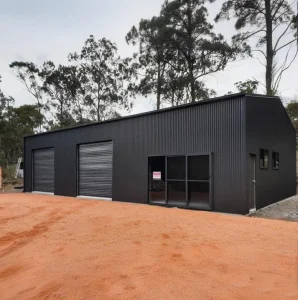
Our expansive catalog ranges from commercial offices and modern resort villas to modular classrooms, mobile cold storage warehouses, emergency clinics, and structural hangars. Leveraging advanced BIM (Building Information Modeling) software, our technical engineering division works closely with global EPC contractors to deliver tailored OEM and ODM solutions. Whether accommodating extreme snow loads in Alpine zones or managing anti-corrosion properties in high-saline coastal settings, our modular structures offer unmatched lifespan capabilities.
Engineering parameters, structural integrity details, and European Standard testing values.
The execution of CE certified production pathways demands rigorous assessment across multiple European Assessment Documents (EAD) and Harmonized Standards. Specifically, our structures comply with EN 1090-1 (Execution of steel structures), requiring strict Factory Production Control (FPC) parameters, continuous non-destructive welding inspections, and raw material chemical analysis. Below is the technical roadmap illustrating our standardized mechanical and physical parameters:
| Performance Characteristic | Reference Standards | Technical Design Value |
|---|---|---|
| Structural Steel Frame Grade | EN 10025-2, EN 10346 | S235JR to S355JR, Hot-Dip Galvanized (Zinc Coating ≥ 275 g/m²) |
| Wind Load Resistance | Eurocode 1 (EN 1991-1-4) | Designed to resist up to 120 - 150 km/h (Category 12 Typhoons) |
| Seismic Performance Category | Eurocode 8 (EN 1998-1) | Designed for Zone 8 intensity levels (Acceleration coefficient up to 0.3g) |
| Roof Snow Load Capacity | Eurocode 1 (EN 1991-1-3) | 0.8 kN/m² to 2.2 kN/m² (reinforced structures for high altitude) |
| Thermal Conductivity (U-Value) | EN ISO 6946 / EN ISO 10211 | Wall Panel: 0.22 - 0.38 W/(m²·K) (Polyurethane / Rockwool Core) |
| Reaction to Fire Class | EN 13501-1 | A1 (Non-combustible core) / B-s2,d0 (Flame retardant composites) |
| Sound Insulation Coefficient | EN ISO 717-1 | Rw ≥ 35 dB (Accredited for quiet office/residential environments) |
Adaptable structural systems engineered for specific geographical regions and dynamic operational demands.
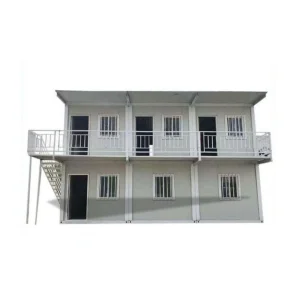
For remote outback regions or polar sites, NGL Home designs complete camp environments. These heavy-duty installations include steel dormitory clusters, modern dining halls, laundry modules, and high-performance cold storage buildings. Units are structurally robust to resist extreme diurnal temperature shifts and abrasive sandstorms or heavy blizzards.
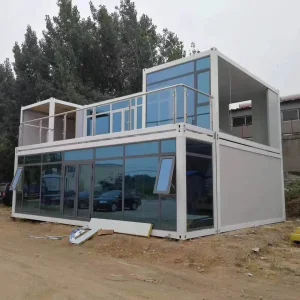
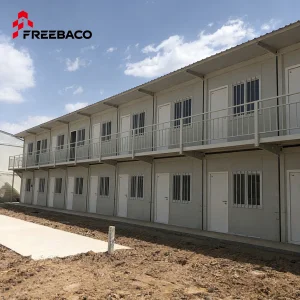
Our flat pack and expandable container designs support the rapid construction of school expansions, municipal offices, and health clinics. By providing quick setup, low noise levels, and dry construction steps, our systems cause minimal disturbance in urban areas while meeting strict local building rules and fire codes.
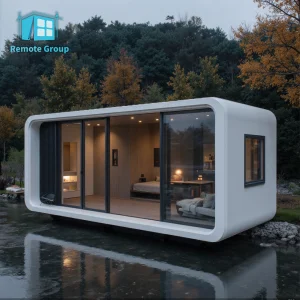
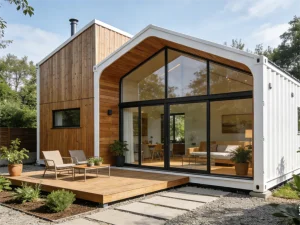
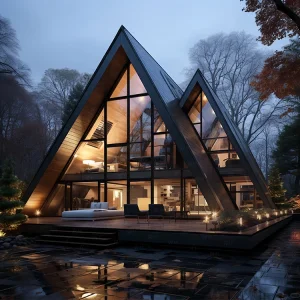
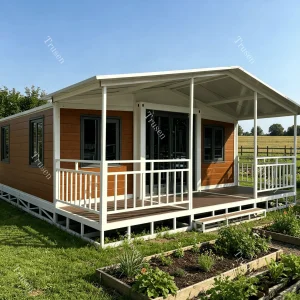
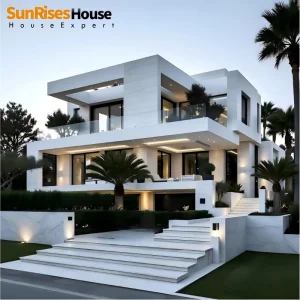
Using modular design options, we build visually striking structures such as pyramid-shaped A-frame cabins, modern light-steel villas, and customized container apartments. These premium units are built with sustainable materials, feature integrated plumbing and electrical designs, and include weather-resistant exterior finishes to provide comfortable indoor spaces in natural environments.
Inside the Guangzhou NGL Home production facility. Advanced machinery, structural mock-ups, and international shipping preparation.









Pioneering smart, sustainable, and zero-carbon footprint temporary accommodation designs.
The future of temporary housing is closely tied to carbon reduction, resource recycling, and intelligent automation. At Guangzhou NGL Home, we are moving beyond standard modular solutions toward smart buildings that integrate IoT sensor networks, micro-grid solar panel arrays, and self-contained wastewater treatment systems.
To align with circular economy frameworks, our R&D division focuses on sourcing 100% recyclable structural steel and developing bio-composite wall cores that match the insulating properties of traditional insulation boards while reducing carbon footprints. This modular approach is designed for ease of relocation, allowing projects to reuse these assets multiple times over a 30-year span.
Our latest CE-certified design features pre-installed vacuum insulation panels (VIP) and low-E triple-glazed windows. These components reduce thermal bridging by up to 85% compared to standard field-welded structures, lowering operating costs for temporary office spaces and worker housing in extreme temperatures.
Answers to common questions from structural engineers, project managers, and procurement leads regarding temporary accommodation compliance.
Discover our range of prefabricated structural hangars, flat pack housing units, and luxury custom modular frames.
 NGL Home