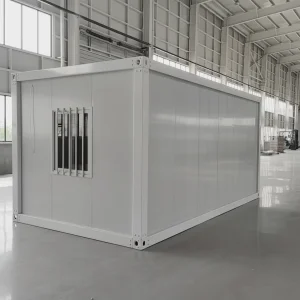
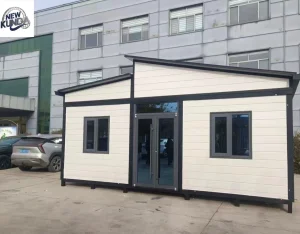
Explore our top-tier prefabricated and modular architectural structures designed for quick deployment, durability, and customized layout applications.
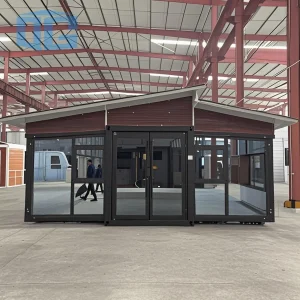
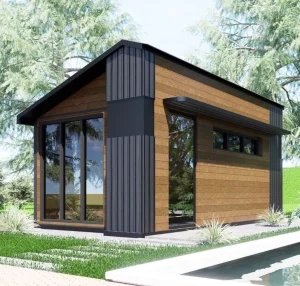
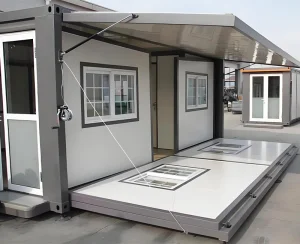
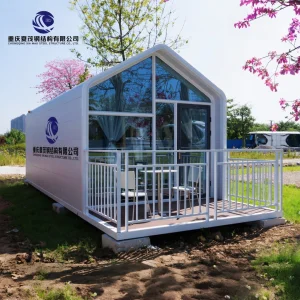
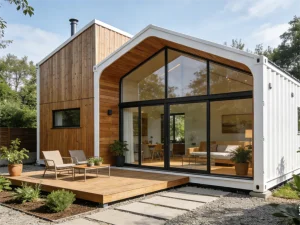
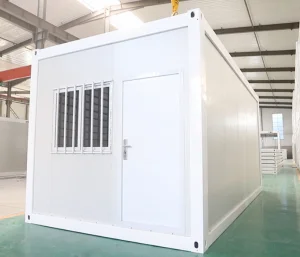
Offsite construction and modern modular engineering are transforming real estate, commercial complexes, and industrial accommodations worldwide. As rapid urbanization intersects with the urgent need for climate-resilient structures, institutional developers are bypassing traditional stick-built construction in favor of pre-engineered, modular systems.
This industrial shift is driven by stringent environmental standards (ESG compliance), rising on-site labor rates, and the requirement for shorter project lead times. Modern factory-controlled environments eliminate weather disruptions, material waste, and site logistics bottlenecks, yielding structures that present a superior thermal wrap, seismic endurance, and acoustic insulation profile compared to conventional masonry.
Across North America, Northern Europe, and Australia, local building regulations (such as Title 24, AS/NZS Structural Standards, and Eurocodes) are encouraging high-performance envelopes. This makes manufactured modular components highly attractive. Key drivers include:
Why sourcing from premier Chinese modular factories gives international procurement managers, developers, and contractors a distinct competitive advantage.
Chinese factories leverage high-tensile structural steel profiles (typically Q235B or Q355B hot-dip galvanized steel) to ensure structural integrity and long-term corrosion resistance in marine and high-humidity environments.
Using computer-controlled CNC folding, automated welding robots, and continuous panel laminators ensures millimetric precision, eliminating installation errors when modular units are joined together on site.
Guangzhou's manufacturing hub integrates raw steel coil processing, specialized core insulation, glazing, electrical fixtures, and plumbing systems into one highly competitive B2B supply ecosystem.
| Structural Element | Technical Parameters | Material Standard / Specification | Performance Benefit |
|---|---|---|---|
| Primary Steel Frame | Q235B/Q355B Galvanized Steel, 2.5mm - 4.0mm thickness | GB/T 1591, JIS G3101, ASTM A572 | Heavy-duty load bearing capacity; prevents structural sagging |
| Corrosion Protection | Hot-Dip Galvanization (Z120 to Z275 g/m² coatings) | ISO 1461, AS/NZS 4680 | Corrosion resistance of up to 30+ years in marine/coastal zones |
| Wall Insulation | Polyurethane (PU) / Rockwool / EPS Sandwich (50mm - 150mm) | EN 13162, ASTM C612 | High R-Value; fire rating up to Class A non-combustible |
| Wind Load resistance | Calculated up to 0.6 KN/㎡ (Wind speed ~170km/h) | GB 50009, AS/NZS 1170.2 | Ensures stability in typhoons and coastal environments |
| Seismic Resistance | Fortification intensity designed for Grade 8 zones | GB 50011, IBC Section 1613 | Flexible joints and steel elasticity protect lives during seismic events |
Guangzhou NGL Home Co., Ltd. is a leading manufacturer of prefab houses, modular buildings, portable homes, and steel structure construction solutions in China. With extensive experience in the prefabricated building industry, we are committed to providing innovative, efficient, and sustainable housing systems for residential, commercial, industrial, and institutional applications worldwide.
Our product range includes prefab houses, modular homes, steel structure houses, portable cabins, flat pack container houses, expandable homes, labor camps, site offices, modular classrooms, healthcare buildings, commercial units, resort villas, and customized prefabricated structures. Designed with flexibility and durability in mind, our solutions offer fast installation, convenient transportation, reduced construction costs, and excellent long-term performance.
At NGL Home, we combine advanced manufacturing technology with rigorous quality management to ensure every project meets international standards. Our experienced engineering team offers complete OEM and ODM services, including customized layouts, structural design, thermal insulation, electrical and plumbing systems, interior decoration, exterior finishes, and project-specific modifications to satisfy diverse customer requirements.
Constructed with premium galvanized steel frames and high-quality insulation materials, our prefabricated buildings provide outstanding structural strength, weather resistance, energy efficiency, and comfortable living environments. They are widely applied in construction sites, mining camps, government housing projects, tourism resorts, educational facilities, medical centers, emergency relief programs, military camps, and permanent residential developments.
Driven by innovation, quality, and customer satisfaction, Guangzhou NGL Home continuously invests in modern production equipment and product development to deliver reliable modular construction solutions to global markets. Our products are exported to Europe, North America, South America, Southeast Asia, the Middle East, Africa, and Oceania, earning long-term trust from contractors, developers, distributors, and project owners.
As your trusted prefab house manufacturer in China, Guangzhou NGL Home is dedicated to delivering high-quality products, competitive pricing, flexible customization, timely delivery, and comprehensive technical support. We look forward to building efficient, sustainable, and future-ready spaces together with partners around the world.
Direct snapshot of our modern machinery, manufacturing processes, and premium raw material preparation lines.









Engineered to perform in diverse environments, from harsh industrial mining operations to luxury hospitality settings.
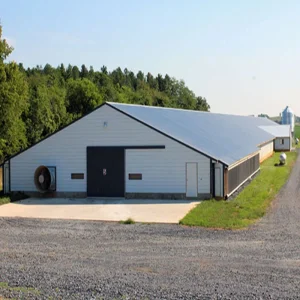
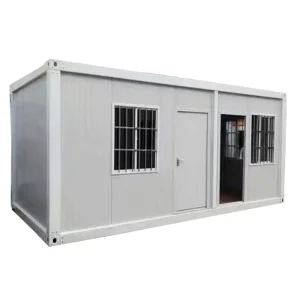
High-density worker dormitories, commercial kitchen setups, and mobile administrative site offices. Units feature fireproof rockwool envelopes, anti-corrosive structure bases, and easy cleaning surfaces designed for rugged operations in outback and desert regions.
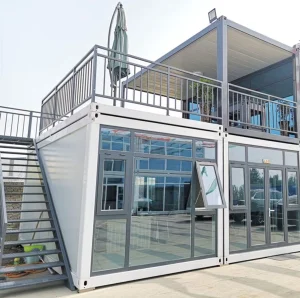
Boutique modular villas, lakeside cabins, and structural glamping modules. Highly customizable layout profiles, double-glazed panoramic glass facades, and pre-integrated plumbing allow developers to set up units in environmentally sensitive zones without heavy site excavations.
Quick-response emergency medical centers, field hospitals, mobile classrooms, and military bases. Built in compliance with strict hygiene, ventilation, and structural durability standards to ensure immediate habitability upon crane assembly.
Key metrics and loading guides for global logistics directors and supply chain managers.
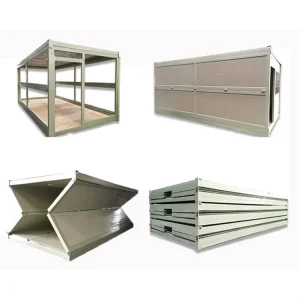
Transport costs are a major factor in international prefabricated building projects. We design our components to maximize shipping volume efficiency:
Select from our specialized line of commercial, industrial, and high-standard residential modular designs.
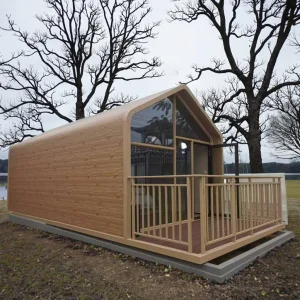
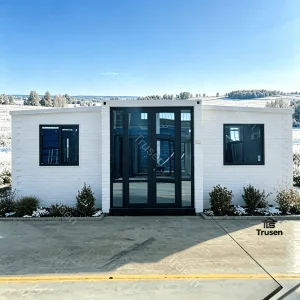
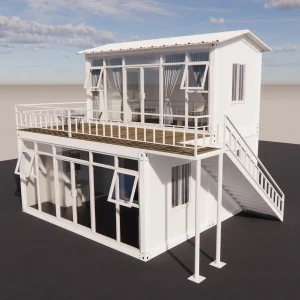
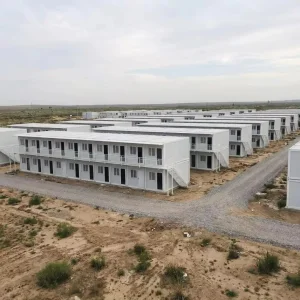
Technical and logistics questions answered by our engineering and export compliance team.
The structural steel skeleton is engineered for a lifespan of 30 to 50 years under standard conditions. Hot-dip galvanization provides protection against moisture, oxidation, and coastal atmospheres. Regular maintenance of external coatings and joint sealants can extend the design life beyond this estimate.
Yes. Guangzhou NGL Home designs and builds components to meet international building regulations. We customize the steel cross-sections, roof load designs, and thermal envelopes (insulation thicknesses) to comply with regional requirements, including Australian Standards (AS/NZS 1170), American Standards (IBC, IRC), and European CE directives.
We use high-density sandwich panel systems containing Polyurethane (PU), Rockwool, or EPS cores. A 100mm PU panel provides equivalent insulation performance to a 1-meter thick brick wall. This setup reduces thermal bridging and maintains indoor temperatures. It performs well in cold regions (below -20°C) and hot zones (above 40°C), while also reducing noise transmission.
Yes. Our in-house engineering and architectural team provides complete OEM/ODM solutions. We can adapt floor plans, adjust partition walls, place windows and doors, select sanitaryware, and customize external cladding and interior finishes to match your project specifications.
Depending on the product type, structures are shipped as flat packs (4 packs stack to equal 1 20ft container dimension) or pre-folded (such as expandable homes). On-site installation is designed to be straightforward. Standard flat packs require simple hand tools and a mobile crane for frame erection, while expandable homes can be unfolded and leveled in under an hour by a small crew. We provide detailed installation manuals, drawings, and online video support.
 NGL Home