NGL Home
1 / 5
1. Product introduction:
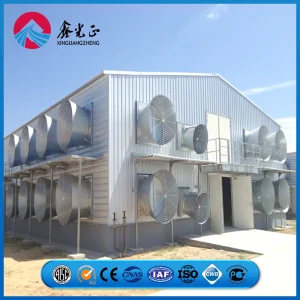
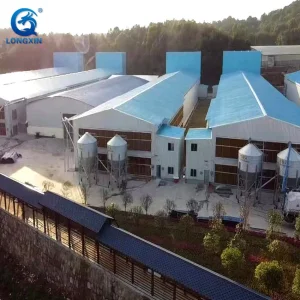
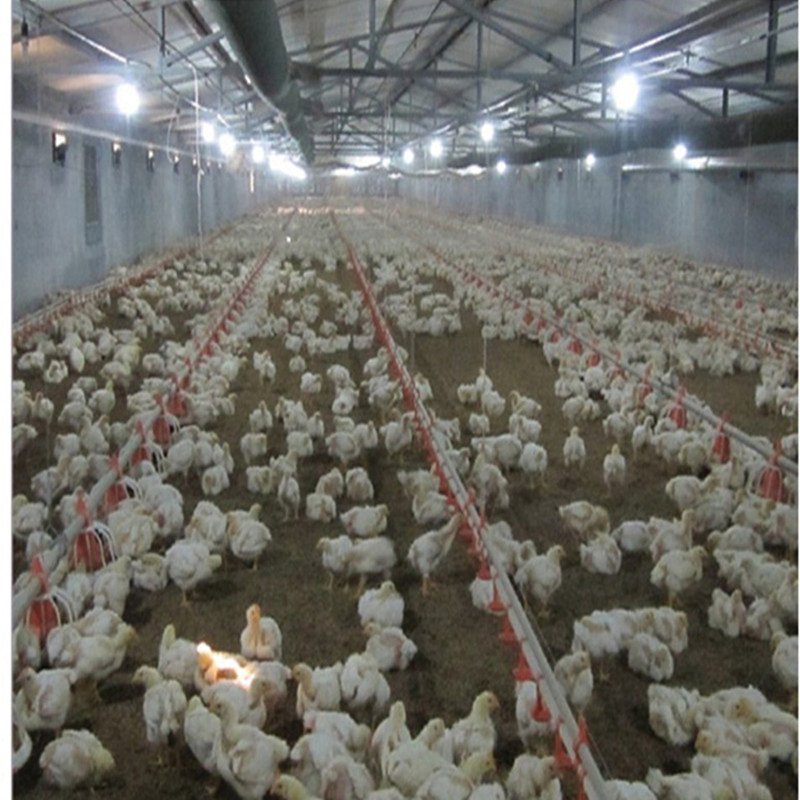
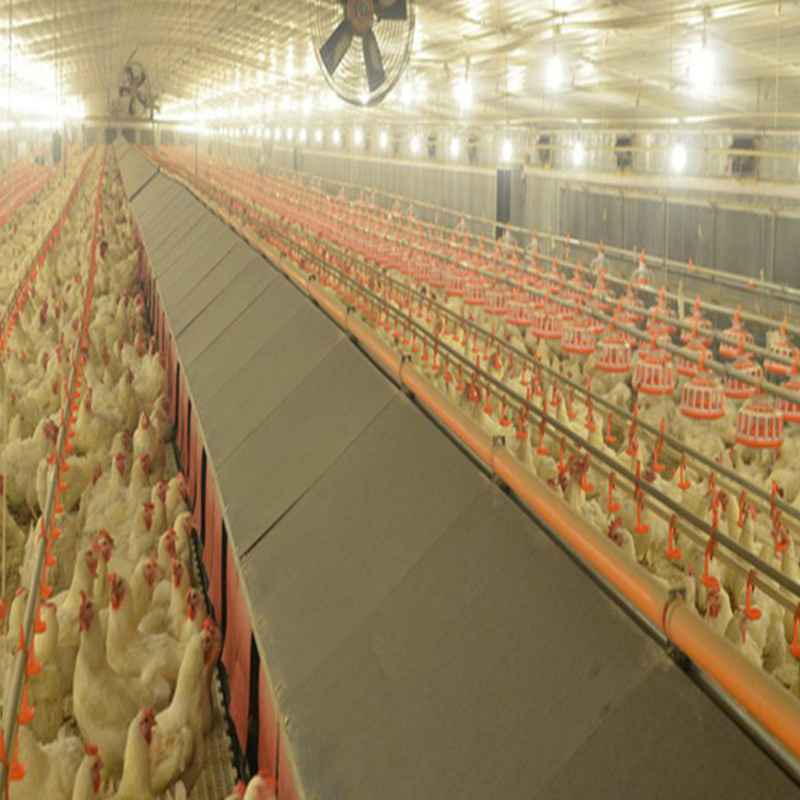
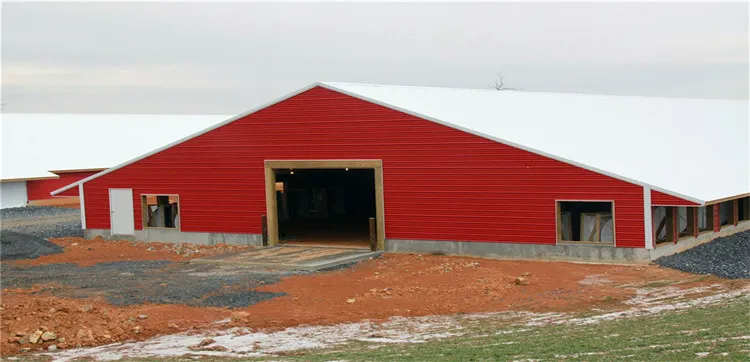
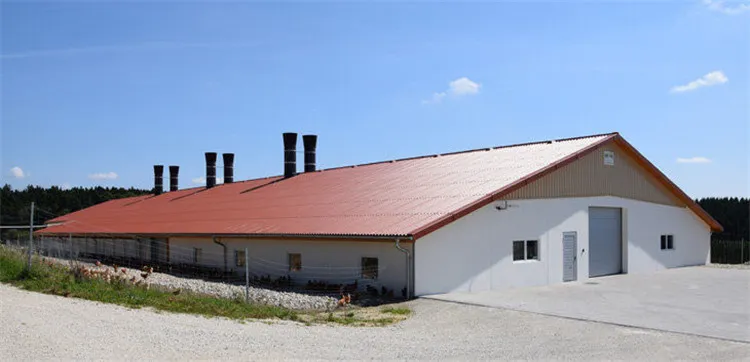
Prefabricated light building urban large backyard chicken factory is a kind of urban chicken factory with the main framework which is composed of main feeding system, chain feeding system, nipple drinking system, ventilation system, environmental control system, and spraying system.
2. Product description:
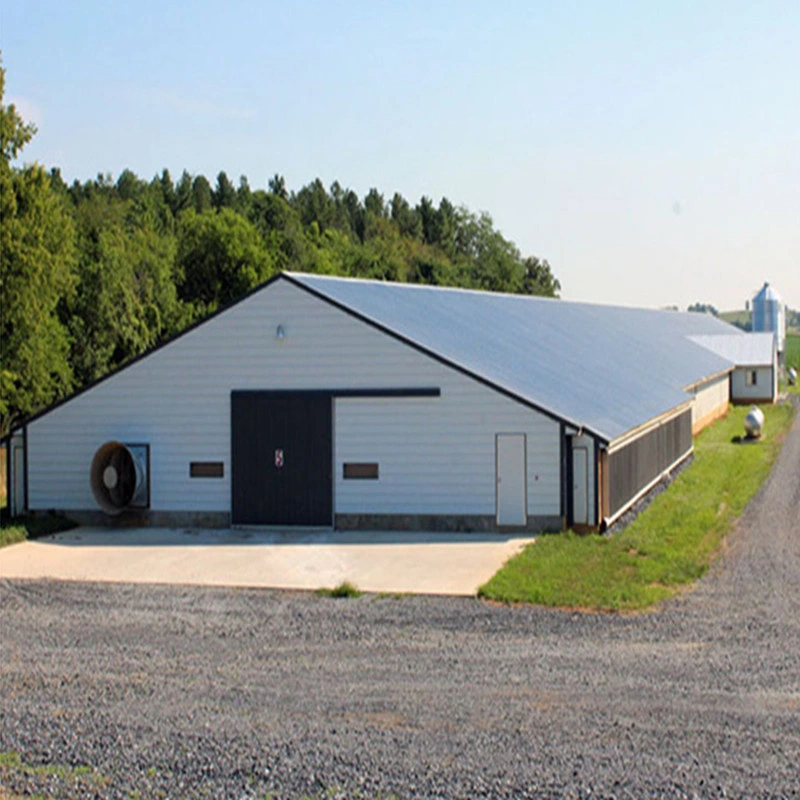
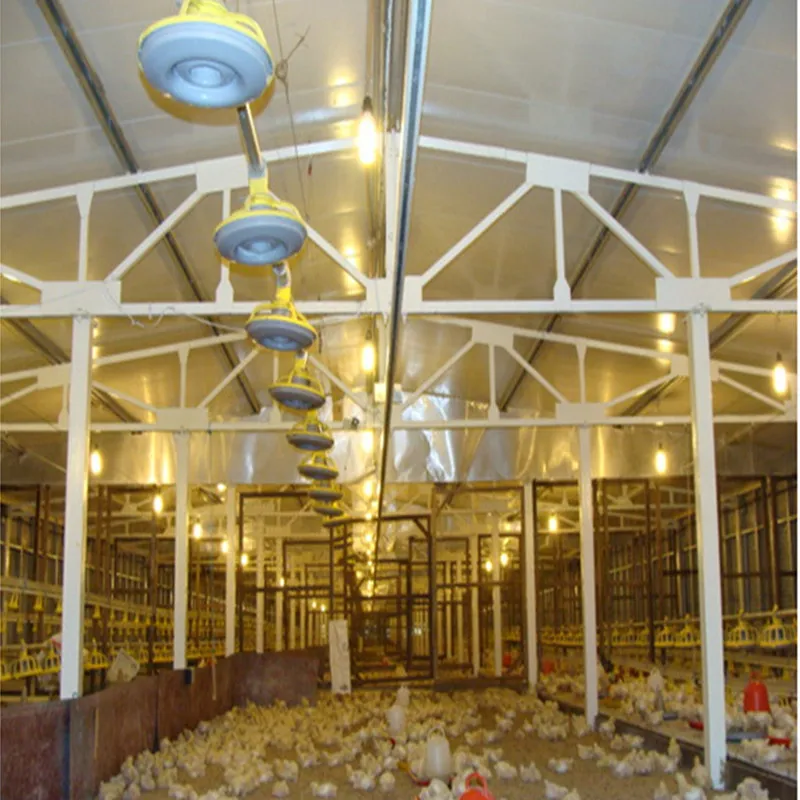
Prefabricated light building urban large backyard chicken factory wall is made with EPS, PU, fiber glass, or rock wool sandwich panel or steel mesh. The backyard chicken factory roof is made with one layer corrugated steel sheet or colored sandwich panels. The house is also equipped with automatic curtain machine which is able to automatically open and close the curtain according to the light intensity, external damper fan for ventilation, and tunnel ventilation system and heating system which can create more comfortable environment for the poultry.
| Component Name | Specification & Materials Options |
|---|---|
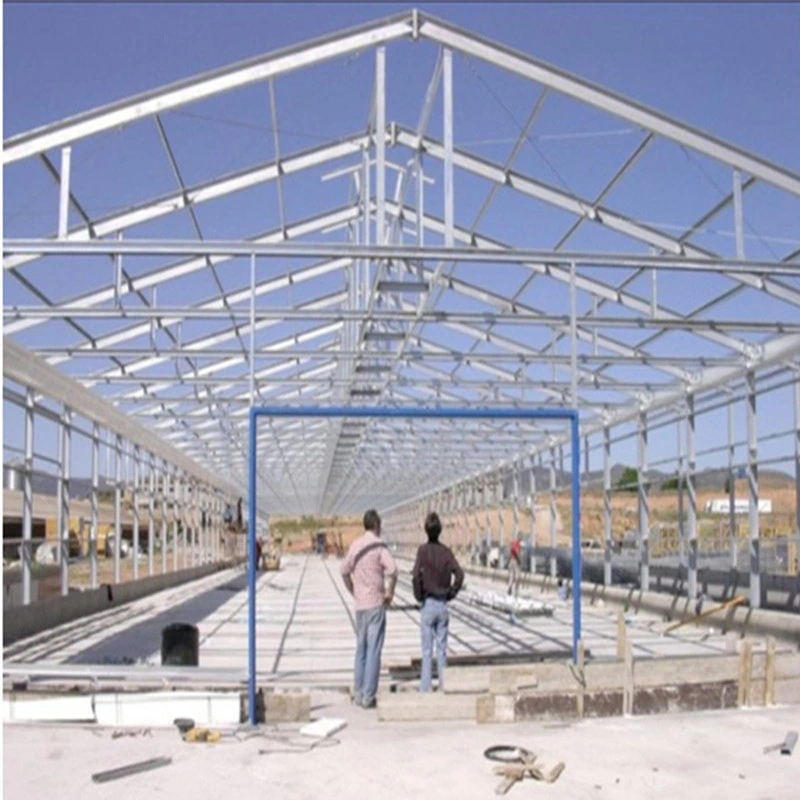
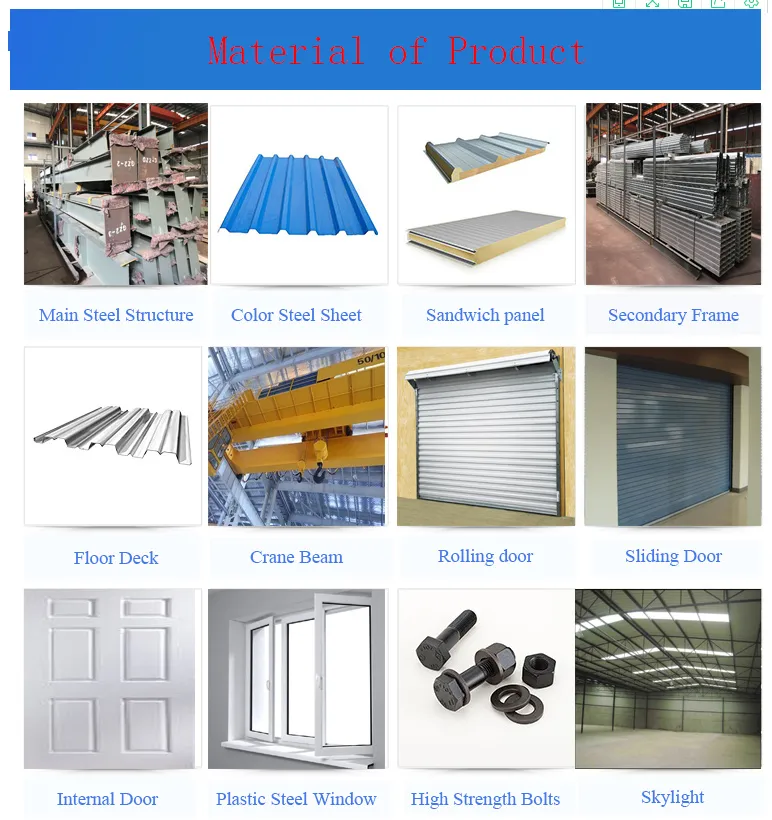
| Main structure | Light steel structure, K mode or T mode, inside the wall or on the wall. |
| Roof and Wall | Sandwich panels with EPS, rock wool, fiber glass, or PU. Corrugated Steel sheet. |
| Purlin | C or Z section |
| Brace | Round bar |
| Roof gutter | Color steel sheet |
| Down pipe | PVC pipe |
| Edge cover | Color steel sheet |
| Door | Sandwich panel sliding door or metal door |
| Window | PVC, plastic steel, aluminum alloy window |
| Accessories | High strength bolts, self-tapping screw, glass adhesive |
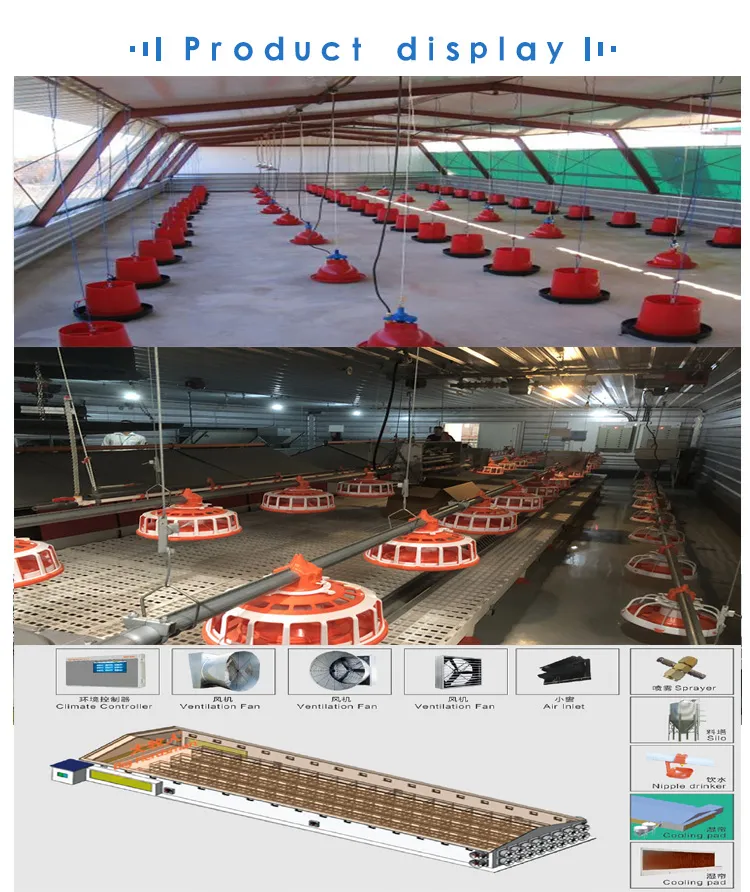
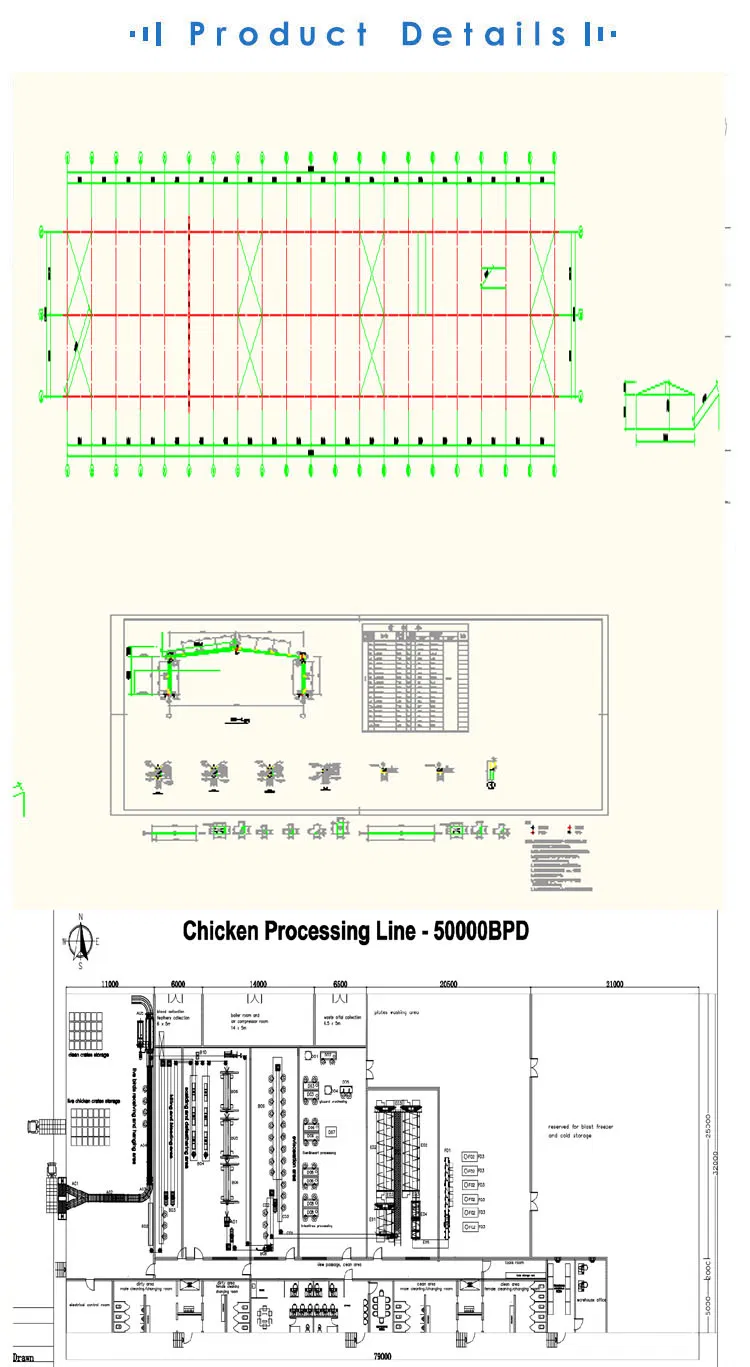

The poultry house system framework is composed of a main feeding system, chain feeding system, nipple drinking system, ventilation system, environmental control system, and spraying system.
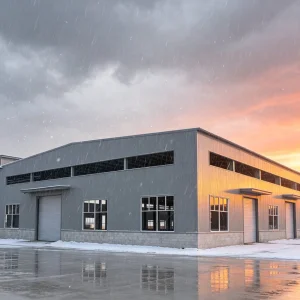
Walls are made of EPS, PU, fiber glass, or rock wool sandwich panels, or steel mesh. The roof can be constructed from a single-layer corrugated steel sheet or colored sandwich panels.
The house is equipped with an automatic curtain machine that operates based on light intensity, external damper fans for ventilation, a tunnel ventilation system, and a dedicated heating system to create a comfortable climate for the poultry.
You will need to provide the dimensions (Length * Width * Height), local wind speed and snow load data, preferred wall/roof materials, door/window sizes and quantities, and specifications for any additional systems like gutters, downpipes, skylights, fans, or cranes.
Yes, we offer sliding or roller window configurations in plastic steel or aluminum alloy. For doors, options include swing, sliding, or roller configurations using sandwich panels or safety materials.
The prefabricated steel buildings and structures conform to ISO and CE manufacturing and material specifications.