Explore our flagship catalog, designed for premium structural capacity, rapid field deployment, and optimal U-value performance.
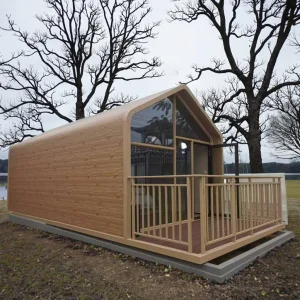
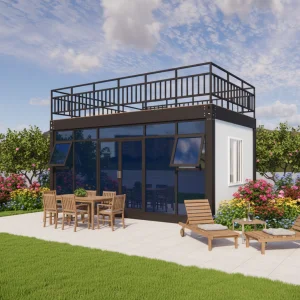
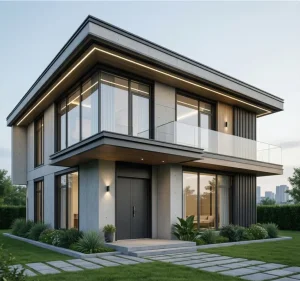
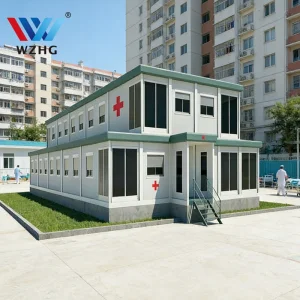
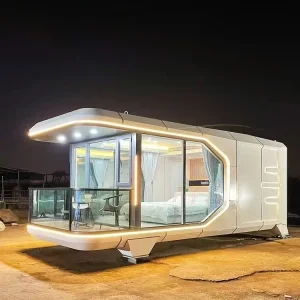
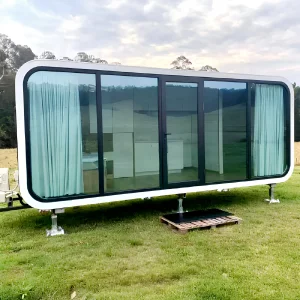
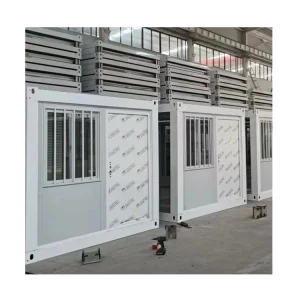
Guangzhou NGL Home Co., Ltd. is a leading manufacturer of prefab houses, modular buildings, portable homes, and steel structure construction solutions in China. With extensive experience in the prefabricated building industry, we are committed to providing innovative, efficient, and sustainable housing systems for residential, commercial, industrial, and institutional applications worldwide.
Our product range includes prefab houses, modular homes, steel structure houses, portable cabins, flat pack container houses, expandable homes, labor camps, site offices, modular classrooms, healthcare buildings, commercial units, resort villas, and customized prefabricated structures. Designed with flexibility and durability in mind, our solutions offer fast installation, convenient transportation, reduced construction costs, and excellent long-term performance.
At NGL Home, we combine advanced manufacturing technology with rigorous quality management to ensure every project meets international standards. Our experienced engineering team offers complete OEM and ODM services, including customized layouts, structural design, thermal insulation, electrical and plumbing systems, interior decoration, exterior finishes, and project-specific modifications to satisfy diverse customer requirements.
Constructed with premium galvanized steel frames and high-quality insulation materials, our prefabricated buildings provide outstanding structural strength, weather resistance, energy efficiency, and comfortable living environments. They are widely applied in construction sites, mining camps, government housing projects, tourism resorts, educational facilities, medical centers, emergency relief programs, military camps, and permanent residential developments.
How Modern Methods of Construction (MMC) are decarbonizing real estate and commercial projects worldwide.
The global construction sector is undergoing a massive shift towards structural efficiency, decarbonization, and ESG compliance. Driven by strict mandates like the European Union's Energy Performance of Buildings Directive (EPBD) and the United States' Inflation Reduction Act (IRA), energy-efficient housing has transitioned from a niche market to a global industrial requirement.
By shifting the assembly phase from dynamic, uncontrolled jobsites to optimized, climate-controlled manufacturing facilities, modular construction eliminates up to 90% of material waste. Industrialized production processes guarantee that structural components feature precise tolerances, minimizing thermal bridging and dramatically improving the overall airtightness of the building envelope.
Furthermore, developers and infrastructure managers face mounting project delays, labor deficits, and rising operational costs. Prefabricated and modular units address these issues directly, cutting assembly timelines by 50% to 60%. As standard building envelopes get updated to meet net-zero carbon goals, using advanced polyurethane (PU), polyisocyanurate (PIR), or high-density rockwool sandwich panels has become essential for achieving code-compliant insulation values globally.
Tailored engineering and customized layouts built to support diverse global applications.
From luxury resort villas to high-end modular spaces, our structures balance design freedom with energy-efficient insulation. Featuring double-glazed low-E glass curtain walls and insulated steel sandwich panel envelopes.
Quick-deploy administrative buildings, temporary field offices, and modular retail options. Built with durable galvanized steel frames to minimize operational thermal leakage and withstand heavy daily use.
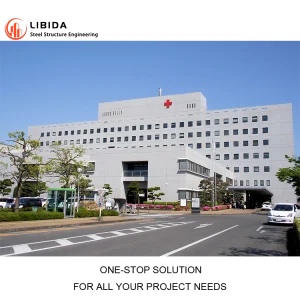
Engineered for cleanroom and isolation requirements, our clinics, hospital wards, and modular schools support HVAC air-filtration and hygienic interior paneling to meet strict municipal building standards.
How we integrate advanced building science to optimize structure life, thermal boundaries, and energy ratings.
We use cold-formed galvanized Q235B/Q355B steel structures to ensure excellent seismic load capacity, high wind resistance, and long-term anti-corrosion properties in coastal and high-humidity climates.
By using sandwich panel insulation made of Polyurethane (PU), Polyisocyanurate (PIR), or high-density Rockwool, we minimize heat transfer and keep energy usage low in both hot and freezing climates.
Our structures support integrated solar PV arrays and high-efficiency mechanical ventilation with heat recovery (HRV/ERV), helping developers reach Net-Zero Energy Building (NZEB) certifications.
Our engineering roadmap focuses on combining eco-friendly building practices with digital technology. By using BIM (Building Information Modeling) from initial design to final production, we ensure precise cuts, accurate structural load calculations, and minimal raw material waste.
Additionally, we are exploring circular economy concepts by researching bio-based insulation options and maximizing the use of recycled steel. This helps us ensure that when a modular building reaches the end of its long service life, its structural components can be recycled or repurposed rather than sent to a landfill.
Custom designs built to withstand extreme environmental challenges, weather profiles, and regional regulations.
Designed for projects in Northern Europe, North America, and high-altitude mining areas. These configurations feature 100-150mm thick PU sandwich panel walls and triple-glazed argon-filled windows to retain interior heat and resist heavy snow loads.
Engineered for clients in the Middle East and Southeast Asia. These builds combine double-glass curtain walls with heat-reflective exterior coatings and integrated shaded mechanical ventilation to keep interiors cool and comfortable.
Designed for coastal areas and active seismic zones. The structures feature reinforced steel bracing, heavy-duty floor base systems, and high-tensile connection bolts to withstand wind speeds up to Category 12 typhoons.
Engineered for structural durability, ease of shipping, and fast site installation across various applications.
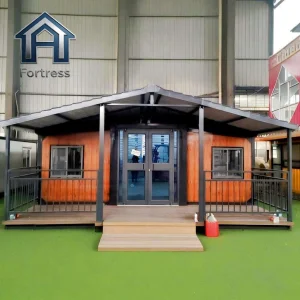
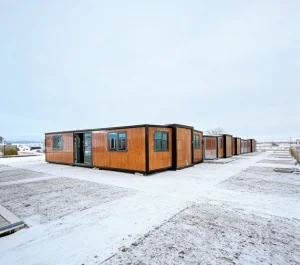
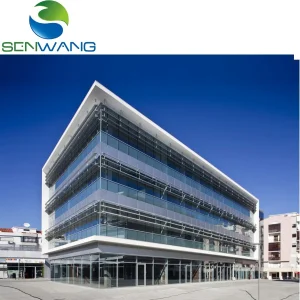
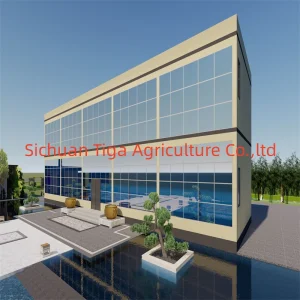
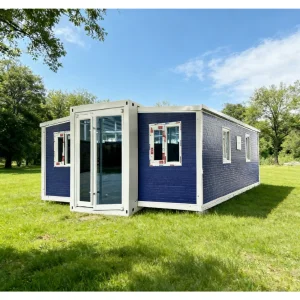
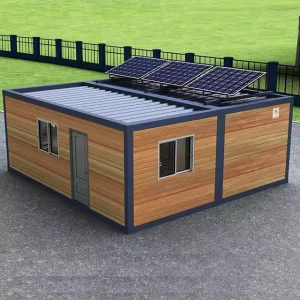
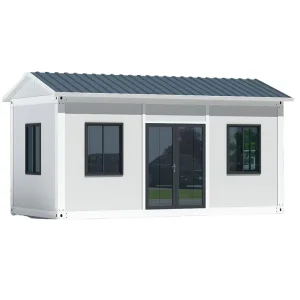
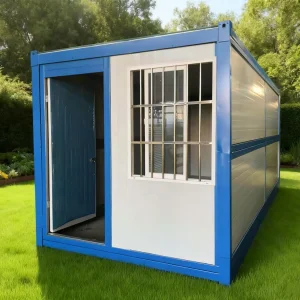
A closer look at our state-of-the-art facilities, fabrication standards, and completed global projects.









Get answers to key questions about thermal performance, logistics, structural lifespans, and ordering procedures.
Our standard sandwich panels (PU/PIR/Rockwool) range from 50mm to 150mm in thickness. Depending on configuration and material, they achieve U-values as low as 0.22 W/m²K (equivalent to high R-values required in Northern Europe and North America). This provides excellent thermal boundaries that lower heating and cooling consumption by over 50%.
We package our systems as flat packs or foldable containers to optimize space in 40ft HQ ocean containers. On-site, a standard 20ft expandable or folding home can be erected by a small crew within 1 to 2 hours. Larger structures like two-story villas take only a few weeks to finish, dramatically reducing local labor costs.
Yes. Our structural frames can support custom load distribution. We offer integrated solar options, complete electrical conduit preparation, and structural designs configured for roof-mounted photovoltaic arrays and energy management installations.
Yes. Our structures feature hot-dip galvanized steel frames designed to withstand seismic activities up to Grade 8 and wind forces up to Grade 11-12 (depending on configuration). We work with developers to provide calculations that comply with local building regulations.
 NGL Home