Top Trusted Weather-Resistant House Manufacturer & Factories

Engineering Heavy-Duty, Sustainable, and Climate-Resilient Modular Architecture for Global Operations

Leading Weather-Resistant Mobile & Modular Units

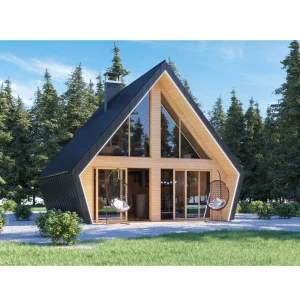
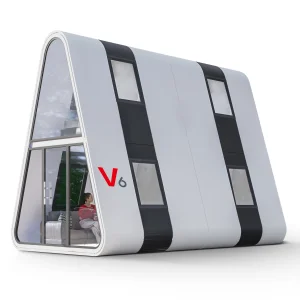
Luxury Modern A-Frame Modular House

Luxury Modern A-Frame Low-rise Villa Heat-Insulated Modular Prefab Tiny Triangle House for Apartment or Prefab Cottage

View Product Specification
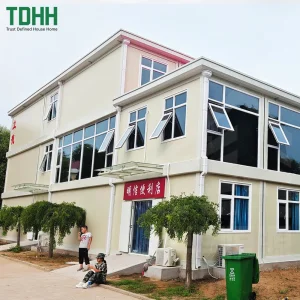
Eco Friendly Modular School

ZN Eco Friendly Flat Pack Container House Prefabricated Modular School Portable Classroom Mobile Training Center Fast Assembly

View Product Specification
Modern Two-Storey Luxury Villa

Modern Two-Storey Luxury Villa Beautiful Triangle House With Luxurious Decoration Style Light Steel Villa House Container House

View Product Specification
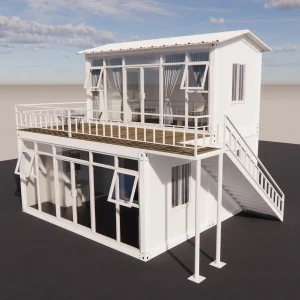
Double Story Prefab Container House

Luxury Double-Story Quick-Install Prefab Container House With External Staircase For Shops, Dormitories, Offices And Villas

View Product Specification
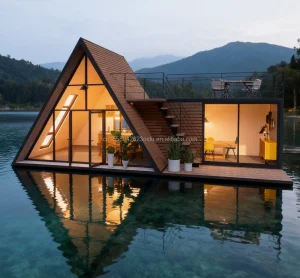
Futuristic Modular Triangle House

Furnished Upgraded Rv Futuristic Tiny Home Move-in Ready Modular House Casa Prefabricated Triangle House A-frame House

View Product Specification
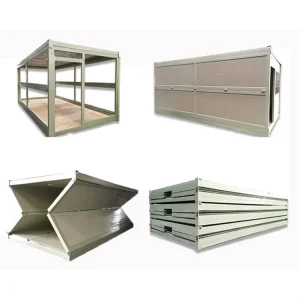
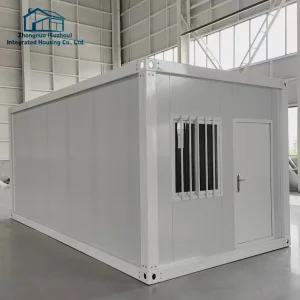
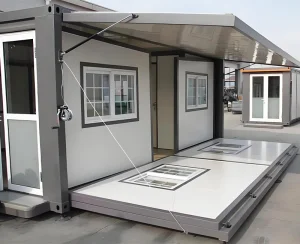
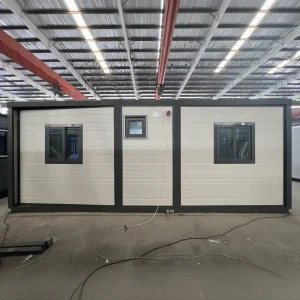
Expandable Foldable Container House

Factory Direct Sales of Portable Easy-to-assemble Multi-scenario Adaptable Expandable and Foldable Container Houses

View Product Specification
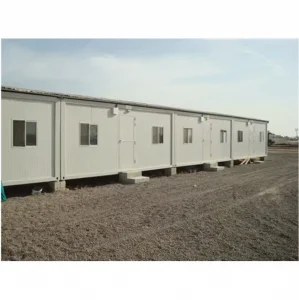
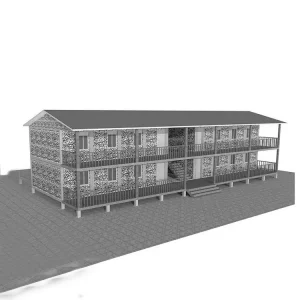
Sandwich Panel Prefabricated House

Traditional Design Sandwich Panel Prefabricated House Sandwich Panel Prefab House

View Product Specification
20FT Prefab Duplex House

20FT Prefab Two-Storey Duplex House and Mobile Classroom Container for Schools and Malls

View Product Specification

Redefining Structural Integrity in Modular Housing

Guangzhou NGL Home Co., Ltd. is a leading manufacturer of prefab houses, modular buildings, portable homes, and steel structure construction solutions in China. With extensive experience in the prefabricated building industry, we are committed to providing innovative, efficient, and sustainable housing systems for residential, commercial, industrial, and institutional applications worldwide.

"Our engineering is focused on a singular objective: developing structures capable of resisting intense environmental stresses—seismic activities, wind-load shear, extreme sub-zero temperatures, and salty coastal corrosion."

Driven by innovation, quality, and customer satisfaction, Guangzhou NGL Home continuously invests in modern production equipment and product development to deliver reliable modular construction solutions to global markets. Our products are exported to Europe, North America, South America, Southeast Asia, the Middle East, Africa, and Oceania, earning long-term trust from contractors, developers, distributors, and project owners.

  • Structural Strength: Heavy-gauge galvanized steel frame structures constructed to exceed regional building regulations.
  • Advanced Thermal Insulation: Polyurethane (PU), Rockwool, and SIP (Structural Insulated Panel) cores designed for optimized R-values.
  • Universal Compliance: Modular designs developed to meet International Building Code (IBC), Eurocode standards, and AS/NZS codes.
  • Turnkey Customization: Complete OEM/ODM pipelines integrating electrical, HVAC, plumbing (MEP), and interior finishes.

B2B Procurement Trends for Climate-Resilient Enclosures

Industrial Mining & Energy Camps

Resource extraction in high-wind regions, desert landscapes, and Arctic zones requires heavy-duty housing units that assemble quickly while resisting high UV levels, sub-zero shifts, and environmental hazards.

Eco-Resorts & Modular Glamping

B2B hospitality developers require structurally sound, architecturally unique, A-frame and cabin structures featuring high R-value insulation, low acoustic transmission, and minimal site footprints.

Rapid Infrastructure Deployment

Government initiatives, municipal education programs, and rapid-response projects demand flat-pack and expandable mobile structures to construct fully operational schools and clinics in remote or impacted regions.

Engineering Solutions for Extreme Environments

Cyclonic Wind Resistance

We build our steel frame modules with structural wind loads optimized up to 250 km/h (Category 5 equivalence). Special corner castings and lock systems prevent uplift in storm zones.

Seismic Performance

Our light-gauge steel framing and flexible modular joints absorb lateral seismic forces far better than brick-and-mortar structures, making them well-suited for high-activity fault lines.

Thermal & Insulation Efficiency

Using specialized thermal breaks, high-density polyurethane cores, and double-glazed windows, our structures reduce continuous HVAC load costs in freezing or desert locations.

Industrial Scale & International Operations

50+
Exporting Countries
10k+
Sqm Production Area
250+
Engineering Projects Completed
0%
VOC Materials Coating

The Anatomy of Weather-Resistant Construction

Guangzhou NGL Home Co., Ltd. combines advanced manufacturing technology with rigorous quality management to ensure every project meets international standards. Our experienced engineering team offers complete OEM and ODM services, including customized layouts, structural design, thermal insulation, electrical and plumbing systems, interior decoration, exterior finishes, and project-specific modifications to satisfy diverse customer requirements.

Constructed with premium galvanized steel frames and high-quality insulation materials, our prefabricated buildings provide outstanding structural strength, weather resistance, energy efficiency, and comfortable living environments. They are widely applied in construction sites, mining camps, government housing projects, tourism resorts, educational facilities, medical centers, emergency relief programs, military camps, and permanent residential developments.

Material Integration Blueprint

  • Frame: Hot-dipped galvanized Q235B / Q345B steel structural systems.
  • Cladding: High-density Rockwool / Glasswool sandwich panels (50mm - 150mm thick).
  • Glazing: Low-E double-glazed, tempered glass panes with argon gas filled voids.
  • Waterproofing: Triple-barrier roof seals and integrated internal drainage channels.
  • Flooring: Fiber cement board substrate topped with industrial-grade SPC flooring.

Compliance, Structural Certification & Logistics

Western Hemisphere IBC & IRC

We configure wall load tolerances, fire protection ratings, and emergency exit standards to comply with the International Building Code (IBC) and International Residential Code (IRC) for North American developments.

Eurocode 3 & 4 Alignment

Structural calculations, steel cross-sections, and composite structure calculations meet Eurocode standards to simplify project approval processes across EU jurisdictions.

AS/NZS Wind Actions

Engineered to meet Australian and New Zealand wind action codes (AS/NZS 1170.2), ensuring high performance under wind-shear loads in coastal regions.
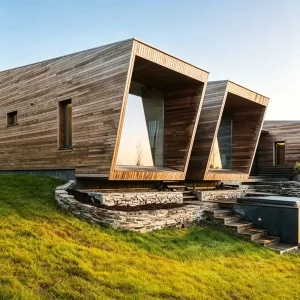
Resilient Steel Structure & Heavy Insulated Modules

Luxury SIPs Tiny Cabin

High Performance Insulation Luxury SIPs Prefab Tiny Cabin for Airbnb Resort Glamping Remote Living Commercial Holiday Park

View Product Specification
Durable Expandable Container House

Durable Expandable Container House Prefabricated Building Customizable for Construction Workers Dormitory

View Product Specification
Luxury Eco-Friendly Villa

Luxury Eco-Friendly Villa Fully Integrated Flat Pack Steel Container Home Customizable for Outdoor Sandwich Panel House Bathroom

View Product Specification
Expandable Container Prefab Villa

Hot Sale Expandable Container/Prefab Villa/Modern/Cabin/Mobile/Capsule/Tiny/Modular Prefabricated/Luxury Prefab/Prefabricated Container/Prefabricated House

View Product Specification
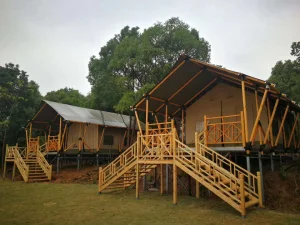
Prefabricated A-Frame Lodge Tent

Prefabricated A-Frame Lodge Tent VOC-Free Sustainable Resort Architecture Modular Glamping Suite With Integrated Bathroom

View Product Specification
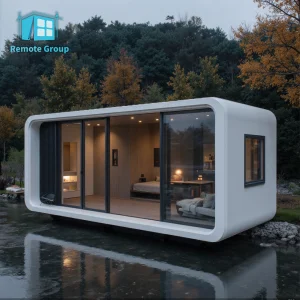
Modular Prefab Steel Container Office

Hot Sale Modular Prefab Steel Waterproof Container House Apple Office Cabin House For Unused Land

View Product Specification
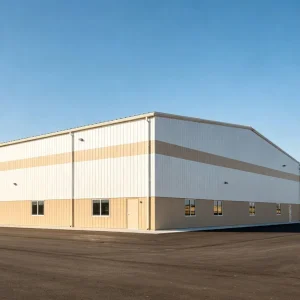
Prefab Steel Structure Warehouse

10000 Square Steel Structure Building Construction Prefabricated Warehouse/Industrial Fabricated Workshop/Prefab Office/Farm Metal Shed for Storage

View Product Specification
Custom Design School Container Houses

Custom Design School Teaching Complex Building Prefabricated Rapid Deployment Flat Pack Mobile Classroom School Container Houses

View Product Specification

Advanced Modular Manufacturing Operations

Frequently Asked Technical Questions

How do prefabricated modular structures resist corrosion?

We use premium galvanized steel framing. The zinc coating creates a physical and sacrificial barrier against moisture and air, preventing oxidation. Additionally, we apply a marine-grade anti-corrosive coating to structures built for coastal environments.

What materials are used for thermal insulation?

Our designs use High Performance SIPs (Structural Insulated Panels), polyurethane (PU) foam, and dense Rockwool. These insulation cores keep temperatures stable inside in both freezing winter climates and hot desert summer conditions.

Are NGL modular designs compliant with building codes?

Yes, our engineering team works directly with project drawings to meet regional requirements, including IBC standards for North America, AS/NZS codes for the Oceania market, and Eurocode certifications.

How are units packaged and transported?

Our flat-pack systems, modular containers, and structural sections are built to ISO dimensions. This allows them to load directly into standard sea containers or ride as flat-racks, reducing global transport costs and handling risks.