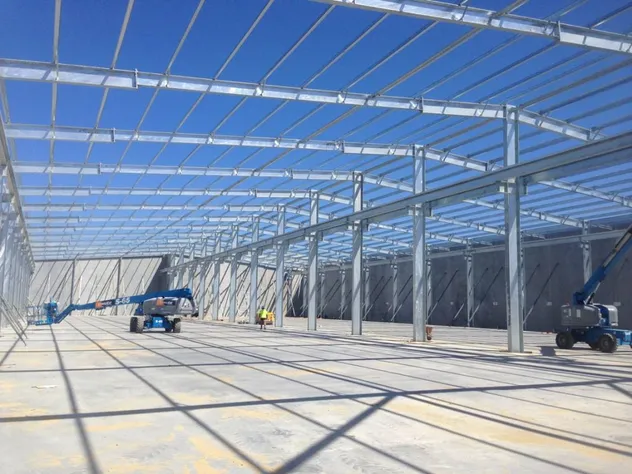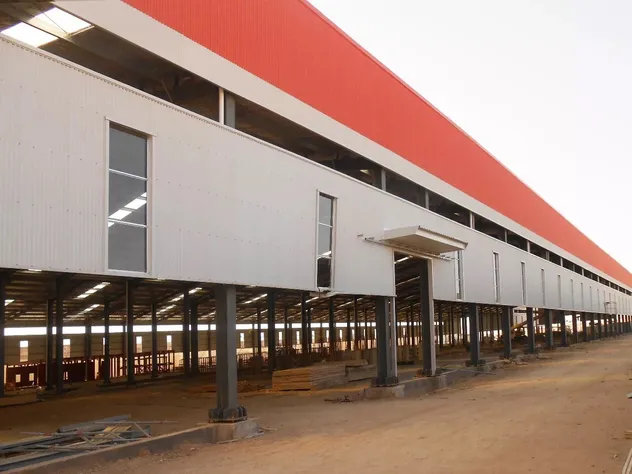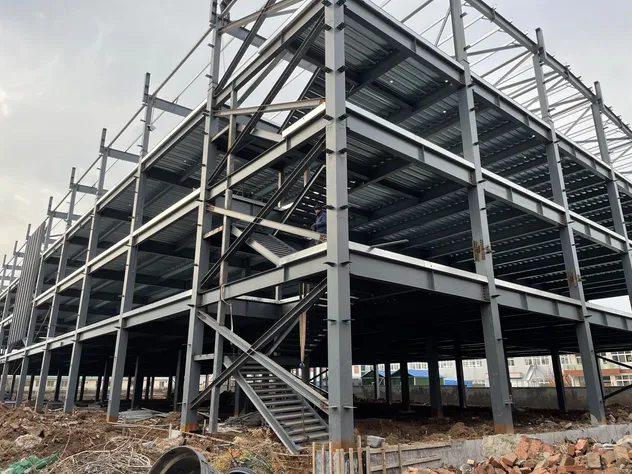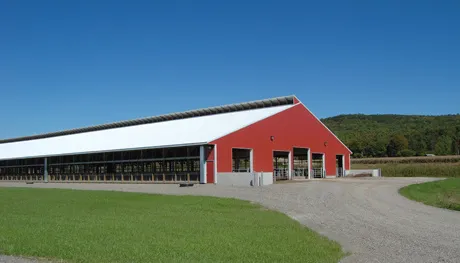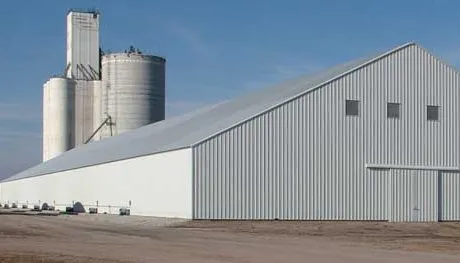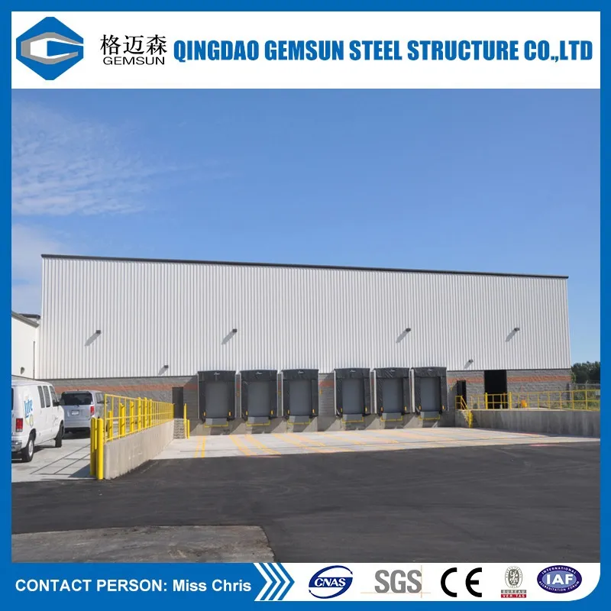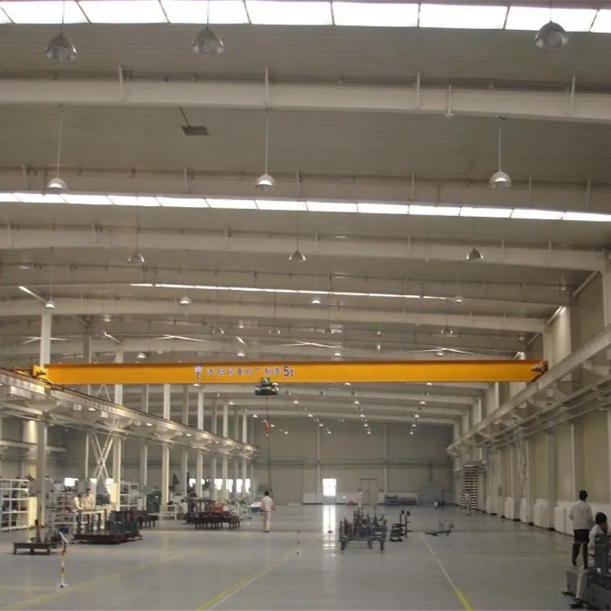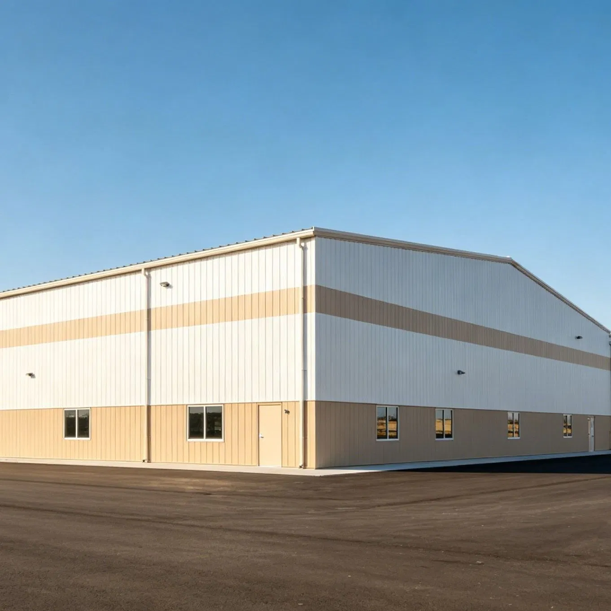
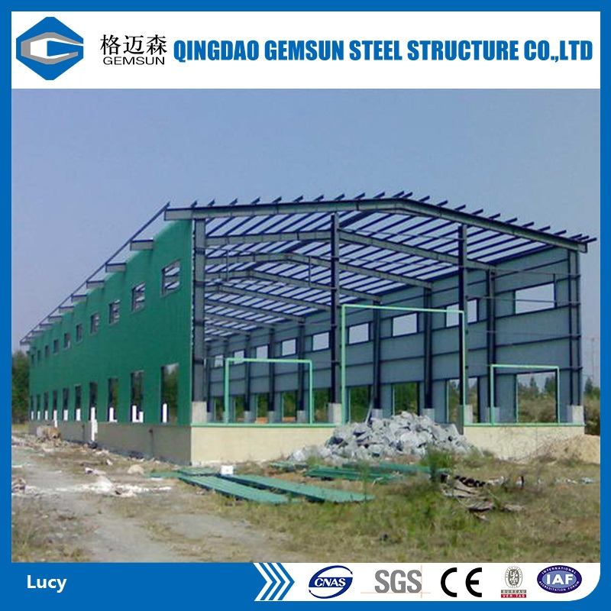
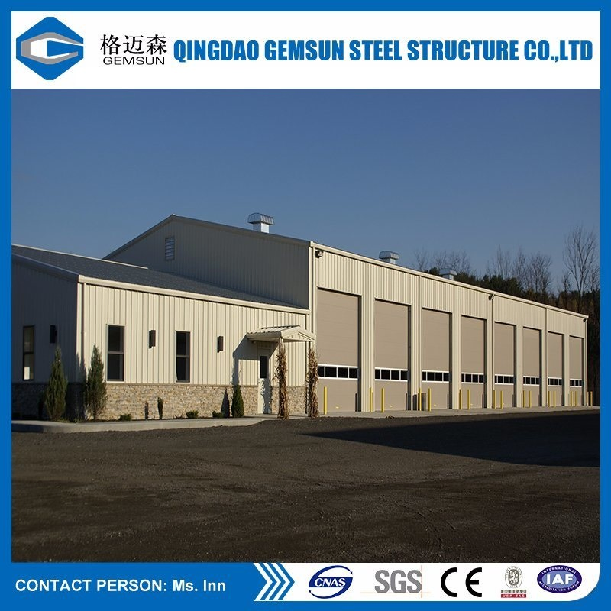
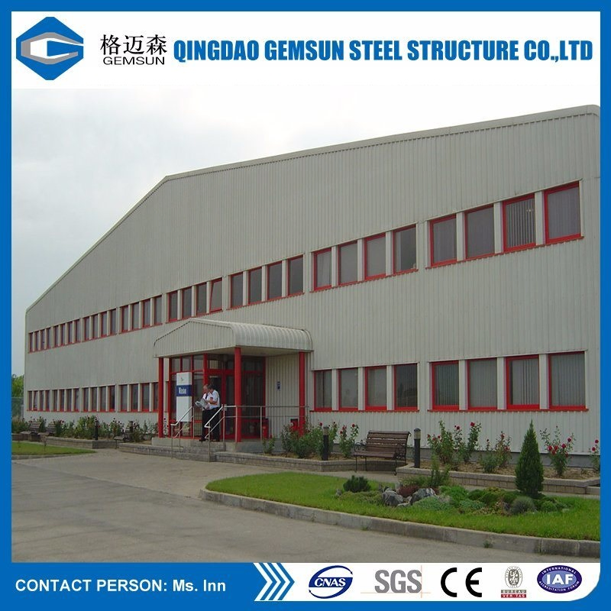
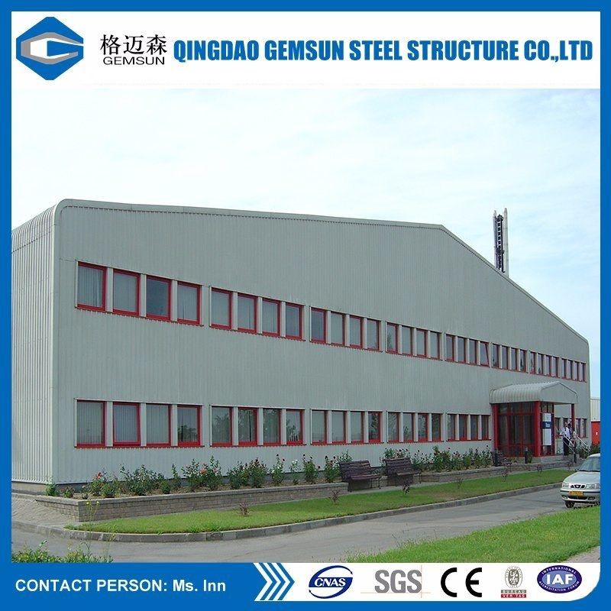
10000 Square Steel Structure Building Construction Prefabricated Warehouse/Industrial Fabricated Workshop/Prefab Office/Farm Metal Shed for Storage

Customization: Available
After-sales Service: Support for Installation and After-Sales Service
Install: Support Installation

Product Description

Overview & Basic Info
Model NO. ST-0011
Usage Warehouse
Type H-Section Steel
Standard GB, ASTM
Connection Form Bolt Connection
Member Steel Beam
Structure Type H-Section Steel
Residential Wall Wall Support
Forming Welded
Carbon Structural Steel Q345
Specification CUSTOMIZED
HS Code 7308900000
Production Capacity 5000t Per Year
Packaging & Delivery
Package Size 1200.00cm * 250.00cm * 250.00cm
Package Gross Weight 25000.000kg
Product Description
Item Specifications & Details
SIZE (m) LENGTH * WIDTH * EAVE HEIGHT
TYPE SINGLE SPAN, DOUBLE SPAN, MULTI-SPAN / ONE FLOOR, TWO FLOORS, THREE FLOORS
BUILDING FOUNDATION STEEL FOUNDATION WITH ANCHOR BOLTS
COLUMN & BEAM MATERIAL: Q235 & Q345
BRACING X or V TYPE BRACING MADE BY ANGEL STEEL, ROUND BAR etc.
Wall & Roof C or Z PURLIN SIZE: C120~C320mm; Z100~Z300mm
WALL & ROOF PANEL SINGLE CORRUGATED STEEL SHEET / SANDWICH PANEL INSULATION WITH EPS, PU, ROCK WOOL etc.
WINDOW & DOOR PVC or ALUMINIUM ALLOY WINDOW / ELECTRIC ROLL-UP DOOR / SLIDING DOOR BY SANDWICH PANEL OR SINGLE SHEET
Surface Treatment HOT GALVANIZED COATING, COLD GALVANIZING / Spray-Painting (Any color, according to your request)
ACCESSORIES SEMI-TRANSPARENT SKYLIGHT BELTS / VENTILATORS; DOWN PIPE; GUTTER; STANDARD BOLTS
MAIN STEEL PART of Steel structure

Q235/Q345 Welded H Beam and Hot Rolled Section Steel

ROOF & WALL CLADDING
  • Roof & Wall Corrugated Single Steel Sheet: 0.3mm-0.8mm
  • Roof & Wall Sandwich Panel Insulated with EPS, Rock wool and PU: 50mm-150mm
WINDOW & DOOR
  • Window: PVC Window or Aluminum-alloy Window
  • Door: Sliding Door or Roll-up Door
FASTENERS

High-strength Bolt; Common Bolt and Nut; Self-tapping Screws; Foundation Bolt and Nut, etc.

OTHER OPTIONAL ACCESSORIES
  • Gutter & Downpipe
  • Brick Wall: The height of brick wall is depended on client's need
  • Ventilation System
  • Lifting Height of Crane: >6m
  • Lifting Weight of Crane: 3-30T
Manufacturing Capabilities

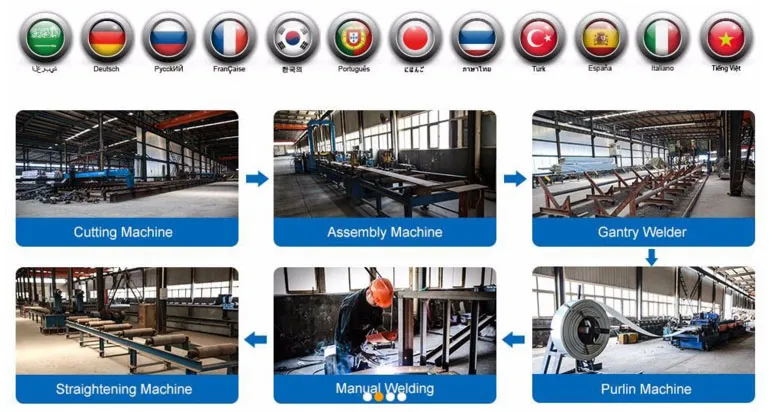
Professional advanced equipment, such as steel structure automatic welding lines, color steel molding lines and production lines for the C-section and Z-section steel purlins etc.

We operate an advanced hot DIP galvanized production line featuring a 12.5m galvanize bath. Annual capacity of processing and manufacture is about 40,000 tons.

Custom Engineering & Design Information Required:

Our professional engineer and design team will provide the steel structure drawings for you. Please let us know the information below:
  • Measurement: Length, width, eave height.
  • Area and local climate: Wind speed, snow load and earthquake magnitude etc.
  • Materials: Preferred material for the roof and the wall (corrugated steel sheet or sandwich panel).
  • Crane: If needed, please specify the max lifting weight and max lifting height.
  • If you have your own drawings, please feel free to send them to us for a detailed quotation.
Packing & Delivery
  • Inspection: 50% inline inspection and 100% full final inspection.
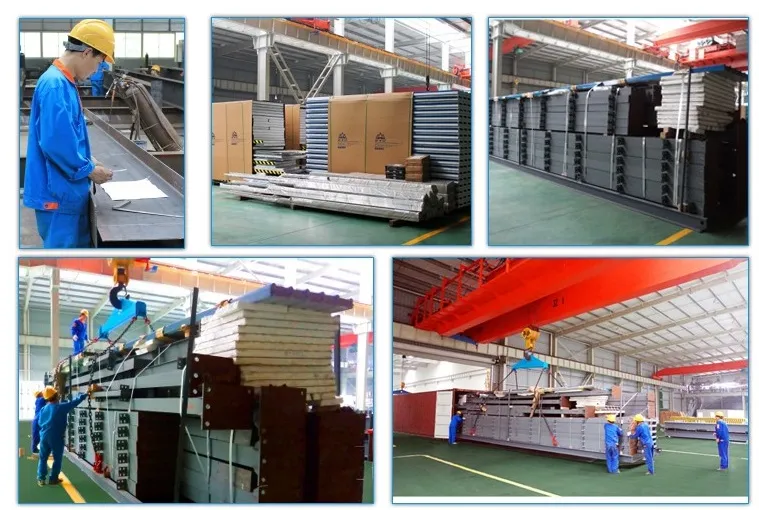
  • Packing: Per customer's requirements or per product sizes, full protection packing.
  • Shipping: Per customer's requirements or per container sizes.
Product Standards & Services

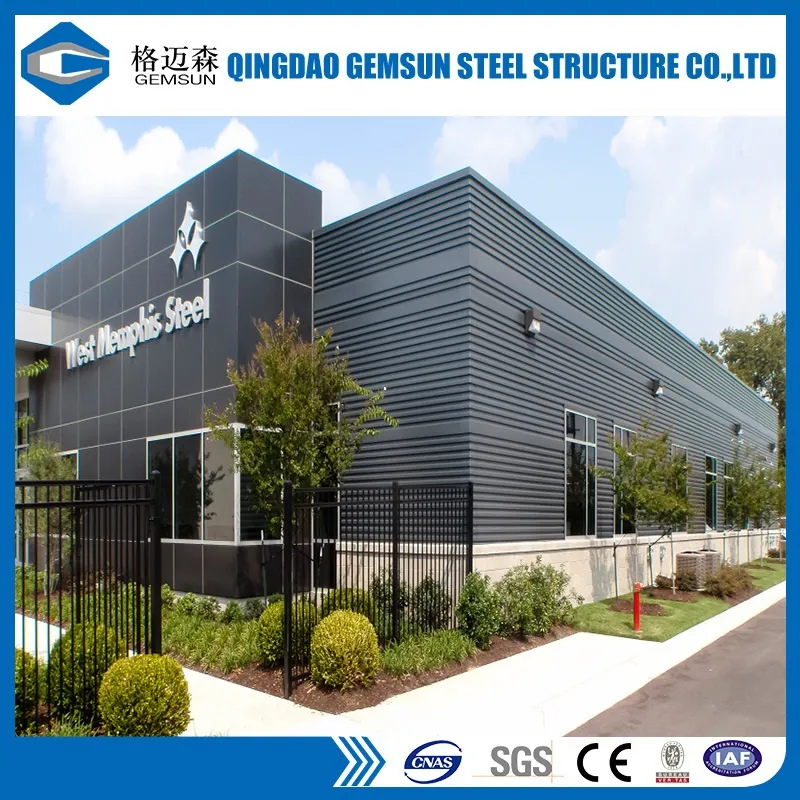
Our products feature high durability, structural integrity, environmental protection, and easy installation. They are certified to international standards and suitable for schools, parks, factories, plazas, and warehouses.

Pre-Sale Service

1. Free professional drawing design.
2. Localized environmental advice.
3. Transportation planning.

Construction Stage

1. Detailed construction guidance drawings.
2. Engineering guidance and assistance.
3. Production referencing data.

After-Sale Service

1. Expert usage and maintenance advice.
2. Dedicated project engineer support.
3. On-line support.
Frequently Asked Questions
1. Are you a manufacturing factory or a trading company?
We are a manufacturing factory. We own and operate advanced hot DIP galvanizing facilities. You are welcome to visit our facility for on-site inspections, where we will show you our professional quality control workflow.
2. Is your price competitive with other companies?
Our business objectives are to give the best price with the same level of quality, and the best quality with the same price. We optimize our production workflows to help reduce your cost.
3. Do you offer services for installation?
We provide detailed installation drawings, structural guidance, and instruction info for free. We can also dispatch experienced engineers as installation directors or send an installation team if required.
4. Do you accept container loading inspection?
Yes, you are welcome to send inspectors at any stage of the production process, as well as for the container loading inspection.
5. What cladding materials are available for the roof and walls?
We provide single corrugated steel sheets (thicknesses from 0.3mm to 0.8mm) or insulated sandwich panels (EPS, Rock Wool, PU) in thicknesses ranging from 50mm to 150mm.
6. What custom design information should I provide for structural drawings?
Please provide us with the primary measurements (length, width, eave height), regional weather conditions (seismic activity, wind speed, snow load), and requirements for any overhead cranes.

Related Products