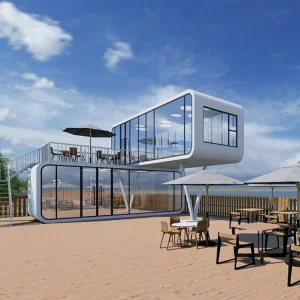
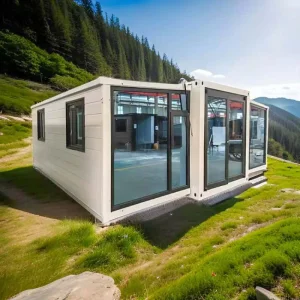
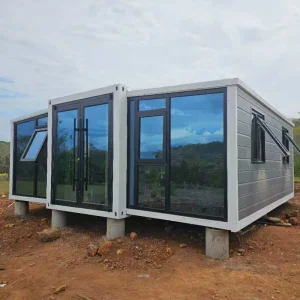
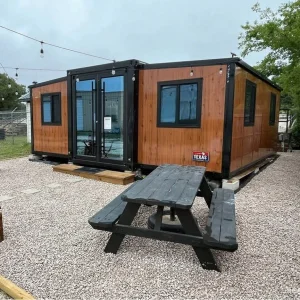
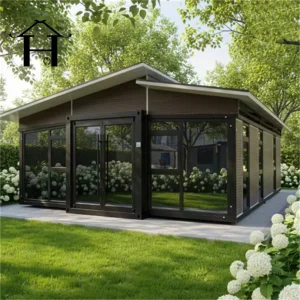
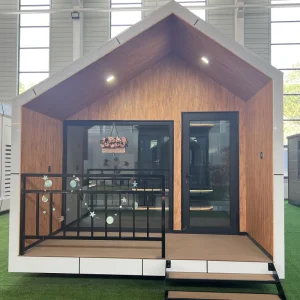
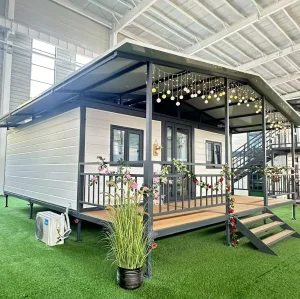
Architectural modular options built with extreme insulation barrier systems, featuring our initial 4-product showcase customized for Swedish housing codes.
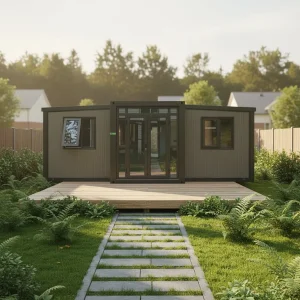
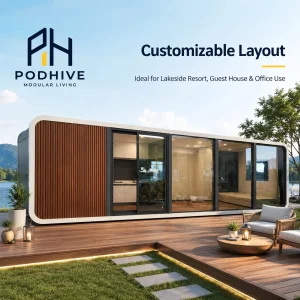
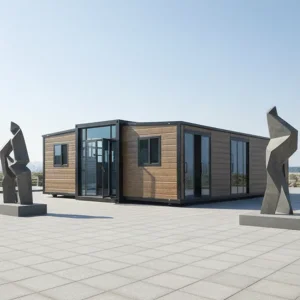
Sweden has long been a global pioneer in off-site manufacturing and prefabricated architecture. Driven by severe Arctic weather cycles, strict ecological regulations, and intense domestic labor costs, over 80% of residential construction in Sweden leverages modular or prefab systems. Historically rooted in traditional timber frame methods, the Swedish architectural sector is undergoing a massive shift towards structural steel modular platforms.
This structural evolution is fueled by developers looking for structural longevity, zero-moisture risk, and seismic-ready load capacity. Importers and commercial property developers in cities like Stockholm, Gothenburg, and Linköping face a strict regulatory landscape under Boverket (the Swedish National Board of Housing, Building, and Planning). This makes the partnership with advanced international exporters such as Guangzhou NGL Home Co., Ltd. vital.
By shifting fabrication from expensive domestic jobsites to our high-tech Chinese factories, Swedish B2B procurement partners can shave up to 40% off overall construction times, bypass local labor shortages, and guarantee that strict energy insulation guidelines are factory-tested and approved before delivery.
Exporters targeting Sweden must design buildings around Boverket's Building Regulations (BBR). Energy efficiency requirements demand exceptionally low U-values (thermal transmittance). Typical specifications call for walls to sit below 0.15 W/m²K, floors under 0.10 W/m²K, and windows/glazing below 1.0 W/m²K.
To reach these specs, NGL Home uses advanced material science in our panels: mineral wool / rockwool cores with densities reaching 100 kg/m³, polyurethane (PU) structural insulation, and built-in thermal breaks that prevent steel framing from conducting freezing exterior temperatures inward. Combined with high-efficiency triple-glazed argon-filled low-E glass, our modular homes resist the coldest Norrland sub-zero dips while using minimal energy.
This focus on insulation, combined with mechanical ventilation with heat recovery (FTX systems), ensures our luxury modules meet local energy standards (Energideklaration) and help developers secure municipal building permits (bygglov).
A breakdown of materials, mechanical details, and structural engineering compliance built into NGL Home's prefab systems for Sweden.
| Engineering Parameter | Standard Specification | Sweden Adaptation (BBR Compliant) |
|---|---|---|
| Structural Frame | Q355B Hot-rolled / Light Gauge Steel Frame | Hot-Dip Galvanized S350GD+Z275, engineered to Eurocode 3 (EN 1993) |
| Thermal Insulation | 75mm - 100mm Rockwool or EPS Panels | Hybrid PIR + high-density Rockwool (120mm - 200mm) with cold-bridge barriers |
| Glazing systems | Double-glazed tempered glass (U-value 2.2 W/m²K) | Triple-glazed, Argon filled, Low-E tempered glass (U-value ≤ 0.9 W/m²K) |
| Snow Load Rating | 1.5 kN/m² Standard design | Reinforced roof truss structures rated up to 4.5 kN/m² (Northern Sweden Zone 4.5) |
| Corrosion Class | C2 - C3 standard protection | C4 - C5 Marine Grade anti-corrosion coating for Swedish coastal exposure |
| Ventilation Strategy | Passive air vents / standard mechanical exhaust | FTX (Mechanical ventilation with heat recovery) preparation and airtight barrier membranes |
Explore this selection of mid-range luxury villas and eco-cabins optimized for energy efficiency and fast on-site installation.
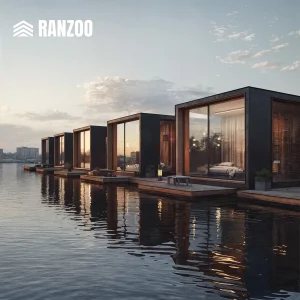
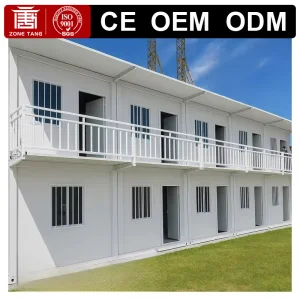
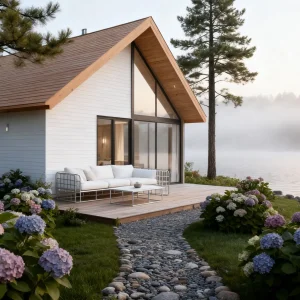
Guangzhou NGL Home Co., Ltd. is a leading manufacturer of prefab houses, modular buildings, portable homes, and steel structure construction solutions in China. With extensive experience in the prefabricated building industry, we are committed to providing innovative, efficient, and sustainable housing systems for residential, commercial, industrial, and institutional applications worldwide.
Our product range includes prefab houses, modular homes, steel structure houses, portable cabins, flat pack container houses, expandable homes, labor camps, site offices, modular classrooms, healthcare buildings, commercial units, resort villas, and customized prefabricated structures. Designed with flexibility and durability in mind, our solutions offer fast installation, convenient transportation, reduced construction costs, and excellent long-term performance.
At NGL Home, we combine advanced manufacturing technology with rigorous quality management to ensure every project meets international standards. Our experienced engineering team offers complete OEM and ODM services, including customized layouts, structural design, thermal insulation, electrical and plumbing systems, interior decoration, exterior finishes, and project-specific modifications to satisfy diverse customer requirements.
Constructed with premium galvanized steel frames and high-quality insulation materials, our prefabricated buildings provide outstanding structural strength, weather resistance, energy efficiency, and comfortable living environments. They are widely applied in construction sites, mining camps, government housing projects, tourism resorts, educational facilities, medical centers, emergency relief programs, military camps, and permanent residential developments.
Driven by innovation, quality, and customer satisfaction, Guangzhou NGL Home continuously invests in modern production equipment and product development to deliver reliable modular construction solutions to global markets. Our products are exported to Europe, North America, South America, Southeast Asia, the Middle East, Africa, and Oceania, earning long-term trust from contractors, developers, distributors, and project owners. As your trusted prefab house manufacturer in China, Guangzhou NGL Home is dedicated to delivering high-quality products, competitive pricing, flexible customization, timely delivery, and comprehensive technical support. We look forward to building efficient, sustainable, and future-ready spaces together with partners around the world.
Our manufacturing plant in Guangzhou utilizes CNC roll-forming lines, automated laser cutting systems, and robotized welding stations. By automating structural fabrication, we achieve tolerance accuracies within ±1mm. This high precision is crucial for ensuring rapid, trouble-free assembly once the modular panels arrive at construction sites in Sweden.
We work closely with Swedish developers through a structured OEM/ODM framework. Our engineers convert local architectural designs into steel framing models using software like Tekla and FrameCAD. This covers MEP integration (Mechanical, Electrical, Plumbing), installing conduits and junction boxes directly into the wall panels at the factory.
We also prepare our systems for local integrations, including hydronic floor heating loops (commonly used in Sweden) and FTX ventilation setups. This level of offsite completion minimizes onsite trades, keeping local labor costs low and project timelines predictable.









How Guangzhou NGL Home aligns its engineering pipeline with Sweden's 2045 climate neutrality goal and off-site manufacturing innovations.
Moving toward low-emission steel and recycled structural frames. This step targets the embodied carbon footprint of the building, aligning with Sweden's environmental reporting laws (Klimatdeklaration).
Integrating high-efficiency aerogel thermal breaks. This technology reduces wall thickness by 30% while maintaining thermal resistance, maximizing interior space without sacrificing heat retention.
Installing roof-integrated solar arrays that function as the outer weather skin. Engineered to perform in low-light Nordic conditions, these systems help power winter heating loops.
Designing modular connections that simplify relocation and recycling. This closed-loop construction model helps developers meet Sweden's growing focus on circular economies.
Flat-pack and space-capsule structures are sized for standard sea containers. This ensures direct shipping paths from Nansha or Shenzhen ports to Gothenburg, Helsingborg, or Stockholm, keeping freight costs optimized.
We provide full documentation, including CE certification, ISO 9001 factory audits, and complete material declarations. This guarantees smooth clearance through Tullverket (Swedish Customs).
We deliver detailed 3D assembly guides, step-by-step videos, and structural drawings. For larger commercial projects in Sweden, NGL Home can dispatch installation supervisors to assist local crews.
Our remaining 8-product collection, featuring advanced space capsules, expandable modular villas, and multi-bedroom solutions built for Nordic durability.
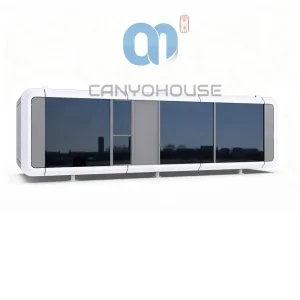
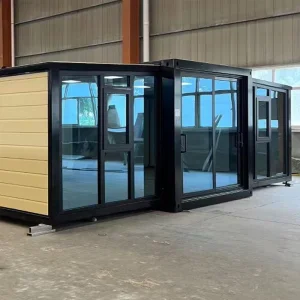
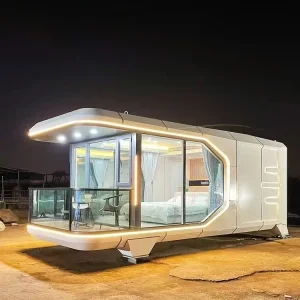
Common questions from Swedish developers, importers, and municipal planners regarding our prefabricated building solutions.
We adapt our manufacturing processes to meet BBR guidelines by designing structures with specific thermal parameters. We use hybrid insulated wall panels with multi-layer rockwool cores, dual thermal breaks to prevent structural thermal bridging, and high-efficiency triple-glazed argon-filled windows. This system achieves the low U-values required for Swedish municipal permits (bygglov). We also provide prefabricated pathways for FTX mechanical ventilation loops to meet national airtightness and ventilation requirements.
Yes. Standard modular units are reinforced with heavy-duty cold-formed galvanized steel trusses (S350GD grade). For regions like Kiruna or Luleå (zones requiring 3.0 to 4.5 kN/m² load ratings), our engineering team performs load-bearing calculations in compliance with Eurocodes (EN 1991 and EN 1993). We add internal column reinforcement and increase roof slopes to prevent heavy snow accumulation, ensuring safety under extreme winter conditions.
Preventing moisture ingress is a priority. We construct panels using inorganic materials, including light-gauge steel framing, non-combustible rockwool, and fiber-cement cladding boards, which do not support mold growth. During assembly, we seal joints with high-performance vapor barriers (diffusionsspärr) and external weather-proofing membranes, keeping the insulation core dry through rain, snow, and freeze-thaw cycles.
Yes, we provide full B2B compliance packages for export. These include CE marking documentation for steel structures (EN 1090-1), raw material mill test certificates, electrical components with Semko/CE approvals, and detailed engineering calculations conforming to Eurocodes. We supply these documents beforehand to ensure smooth customs clearance through Tullverket and help secure municipal approval.
Manufacturing at our Guangzhou plant takes 30 to 45 days, depending on the level of customization. Transit time from the Port of Nansha or Shenzhen to major Swedish ports like Gothenburg or Stockholm is approximately 35 to 40 days. The modular units are securely packaged as flat-packs or complete sea containers, ensuring they arrive undamaged and ready for transport to the job site.
Connect with our expert engineering team in Guangzhou to customize plans, secure BBR compliance documentation, and request a detailed, cost-optimized manufacturing quote.
Send Inquiry Now NGL Home