Precision-Engineered Prefabricated Units Built for Rapid Deployment & Structural Resilience
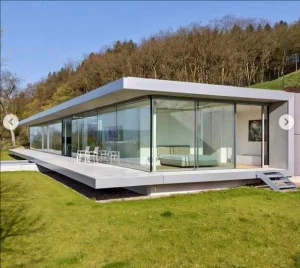
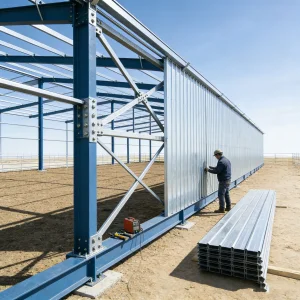
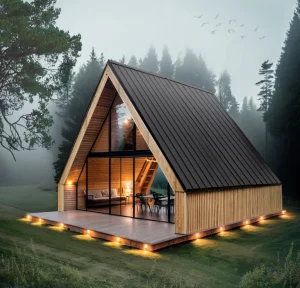
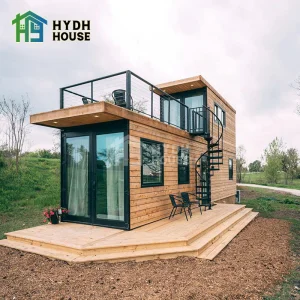
Leading the Shift Towards Off-Site Construction, High-Precision Metallurgy, and Global Modular Infrastructure
Guangzhou NGL Home Co., Ltd. stands as a premier enterprise at the intersection of modern structural engineering, advanced metallurgy, and industrialized off-site construction. As a world-class prefabricated building manufacturer headquartered in China’s manufacturing heartland, NGL Home has redefined how residential, commercial, industrial, and institutional real estate is planned, fabricated, and deployed globally.
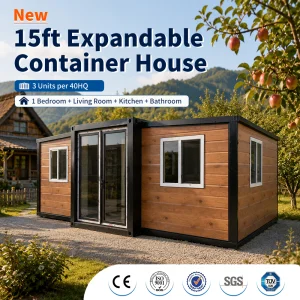
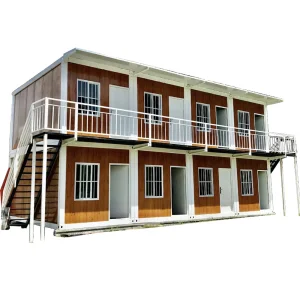
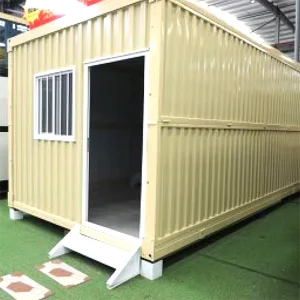
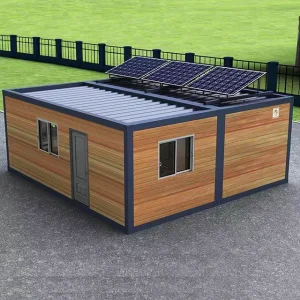
The architecture of modern modular construction demands uncompromising precision. Our product catalog encompasses comprehensive spatial configurations: high-durability light steel frame villas, fully equipped flat-pack container systems, expandable modular homes, structural H-beam industrial buildings, temporary worker accommodation camps, mobile medical clinic units, and prefabricated resort accommodations. Every system engineered at NGL Home serves as a physical realization of DfMA (Design for Manufacture and Assembly) principles—reducing localized labor bottlenecks, minimizing onsite material wastage, and mitigating weather-induced timeline risks.
Core Technical Directive: By integrating automated cold-formed thin-walled steel production lines with parametric BIM (Building Information Modeling) workflows, Guangzhou NGL Home guarantees dimensional tolerances within ±1.0mm across all structural sub-assemblies, providing unmatched structural fidelity for rapid global installation.
Driven by continuous engineering R&D, NGL Home provides complete, integrated OEM and ODM services. From initial structural load calculations (accounting for seismic dynamics, wind shear load, and snow loads) to internal thermal envelopes, M&E (Mechanical & Electrical) conduits, and architectural facade cladding, our engineering teams deliver end-to-end solutions tailored to regional building codes across Europe, North America, Oceania, South America, Asia, and Africa.
Why China's Prefabricated Ecosystem Outperforms Traditional On-Site Construction Methods
The global construction sector is undergoing a seismic transition driven by rising labor overheads, material volatility, and carbon-reduction mandates. Chinese prefabricated building factories occupy a dominant position in the global supply chain, leveraging unmatched industrial clustering, raw material access, and logistics infrastructure.
Direct supply agreements with primary steel mills ensure high-grade Q235B and Q355B galvanized steel profiles, maintaining chemical purity, consistent yield strength, and immune resistance to price surges.
Computer-Aided Manufacturing (CAM) equipment cuts, punches, and frames light gauge steel (LGS) automatically straight from CAD models, eradicating manual measurement errors and optimizing steel usage.
Flat-pack and expandable modular units are designed specifically around ISO standard sea container interior dimensions, maximizing cube utilization and drastically reducing per-unit ocean freight charges.
| Evaluation Parameter | Traditional On-Site Construction | Guangzhou NGL Modular Prefabrication |
|---|---|---|
| Construction Timeline | 12 – 18 Months (Subject to weather delays) | 2 – 6 Weeks Factory Fab + 5 Days On-Site Assembly |
| Labor Force Cost | High (Requires heavy on-site specialized trades) | Low (Systemized click-and-bolt assembly kit) |
| Material Waste Rate | 10% – 15% (On-site cutting and disposal) | < 1.5% (Precision factory cutting and recycling) |
| Thermal Envelope Performance | Variable (Dependent on quality of field labor) | Factory Sealed (PU/Roxul composite sandwich panels) |
| Seismic Resistance | Standard Rigid Masonry (Prone to cracking) | Grade 9 Flexible Light Steel & Dynamic Jointing |
Architecting Next-Generation Smart Buildings, Zero-Carbon Envelopes, and Autonomous Fabrication
Direct integration of IFC BIM data into fully automated robotic welding and framing arms. Zero human translation error between architectural design files and structural execution.
Transitioning from add-on rooftop solar panels to structural Building-Integrated Photovoltaics (BIPV). Prefabricated wall cladding and roof panels double as electricity generation matrices.
Advanced insulation core materials incorporating phase-change microcapsules that absorb and release thermal energy dynamically, stabilizing interior temperatures without high HVAC draw.
Tailoring Prefabricated Engineering Solutions Across Diversified Climate Zones & Regulatory Ecosystems
The demand profile for prefabricated structures varies dramatically across regional markets. Guangzhou NGL Home Co., Ltd. continuously engineers specific micro-adaptations within structural steel framing and thermal insulation packages to ensure regional compliance and optimal longevity.
1. North America & Europe (High Thermal Efficiency & Eurocode Structural Rigor): In high-latitude regions, emphasis is placed on low U-value thermal envelopes. NGL Home delivers multi-layer PIR/Polyurethane spray foam insulation, triple-pane low-E glazing systems, and heavy-gauge galvanized light steel framing complying with Eurocode 3 (EN 1993) structural design criteria and North American IRC/IBC building codes.
2. Middle East & Tropical Zones (Corrosion & Extreme Heat Mitigation): High ambient humidity, extreme salt-air coastal exposure, and ambient temperatures exceeding 50°C require specialized metallurgy. Our hot-dipped zinc coatings (up to 275g/m²) and fluorocarbon (PVDF) exterior wall panels prevent atmospheric degradation and structural fatigue over decades of deployment.
3. Australia & Oceania (Cyclonic & Seismic Force Resistance): Facing extreme wind events (Category 5 cyclones) and high seismic risk zones, NGL Home’s structural frame configurations incorporate high-tensile hold-down anchors, continuous load path tie-downs, and AS/NZS 4600 cold-formed steel engineering compliance.
High-Performance Engineering Field-Tested for Public, Private, and Industrial Sectors
Rapid deployment of negative-pressure isolation wards, emergency clinics, and diagnostic labs. Integrated antibacterial interior surfaces, sealed HEPA ventilation conduits, and medical-grade utility connections.
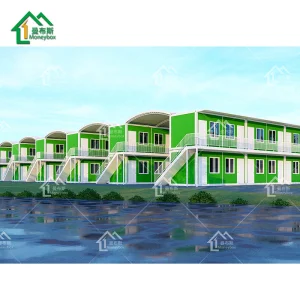
High-density, modular labor housing villages designed for remote mining, petroleum, and major infrastructure projects. Fully insulated, fire-rated container units equipped with communal dining and sanitary complexes.
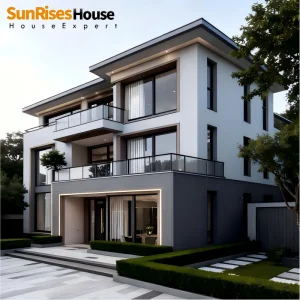
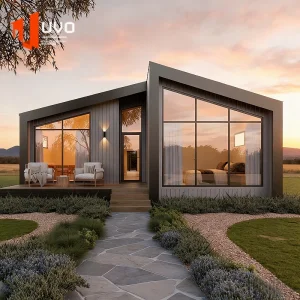
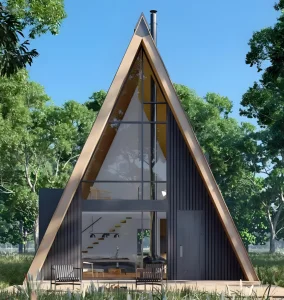
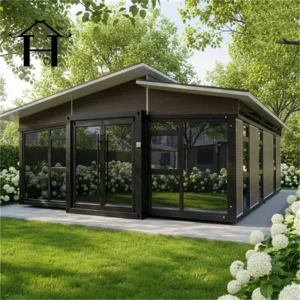
Architecturally striking modern luxury villas, expandable Airbnb cabins, and A-frame retreat pods. Factory-assembled with high-end interior finishes, floor-to-ceiling panoramic glass, and integrated deck modules.
Clear-span solid H-beam structural steel buildings for industrial poultry, livestock housing, and automated logistics warehouses. Designed with lifetime CHAS standards for high structural endurance.
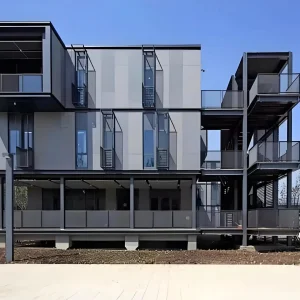
Modular classrooms and administrative blocks erected over school breaks to alleviate space constraints, providing safe, soundproof, and fire-resistant learning environments.
Rigorous International Certification Frameworks & End-to-End Quality Validation
Navigating international building regulations is a critical phase of global construction project management. Guangzhou NGL Home Co., Ltd. eliminates compliance friction through strict adherence to worldwide structural and material standards.
Visual Proof of Advanced Industrial Production Lines and Worldwide Field Operations
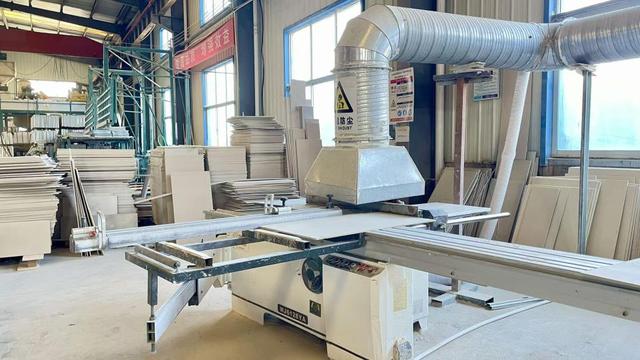
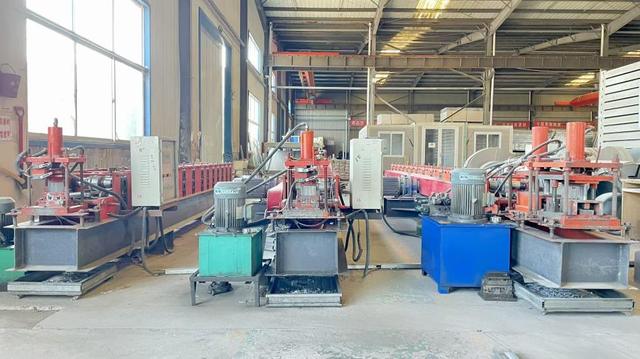
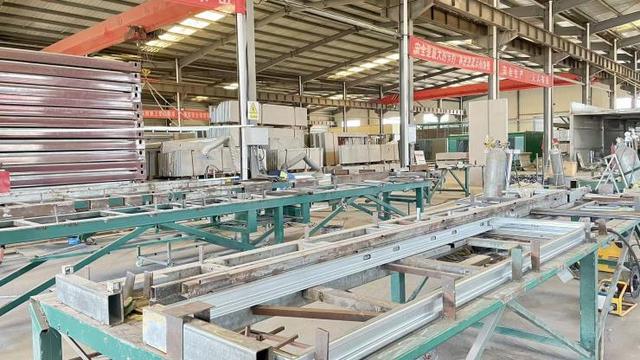
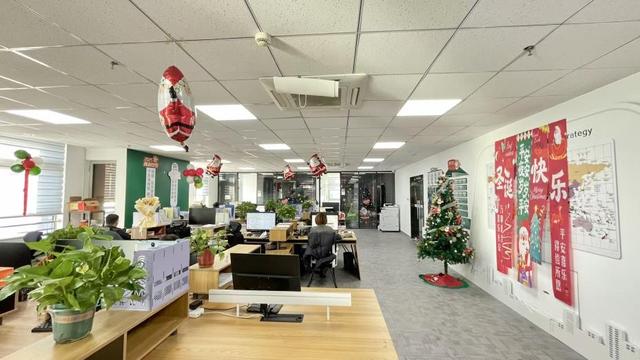
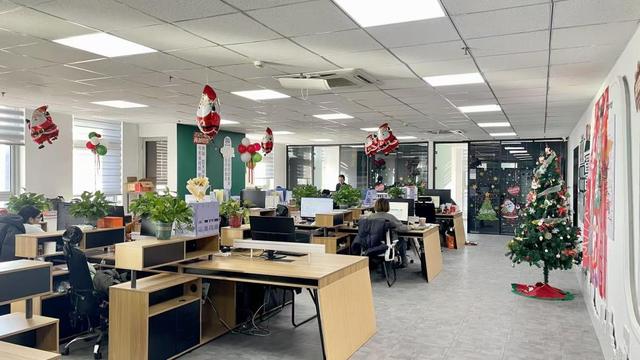
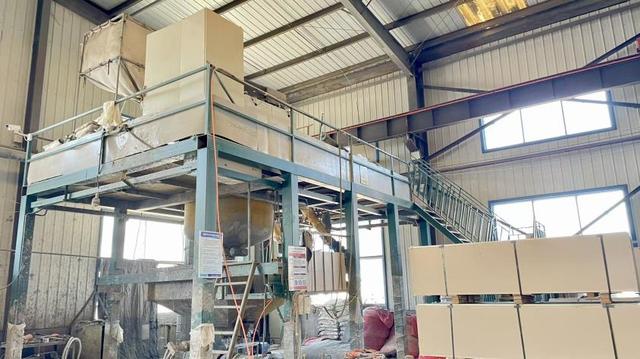
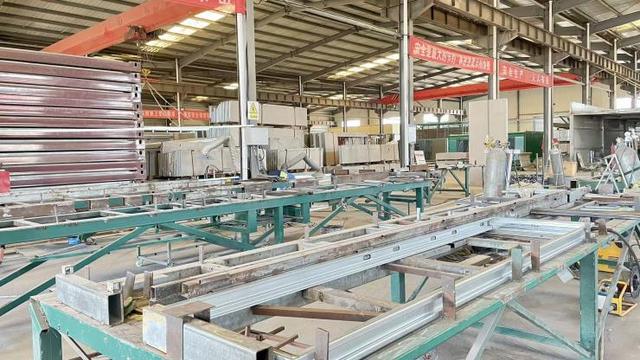
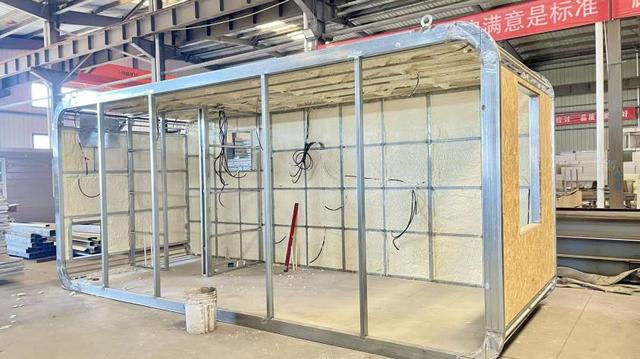
Direct Insights into Procurement, Structural Engineering, Logistics, and Field Assembly
Explore Our Full Spectrum of High-Precision Steel Structures, Cabins, and Modular Units
 NGL Home