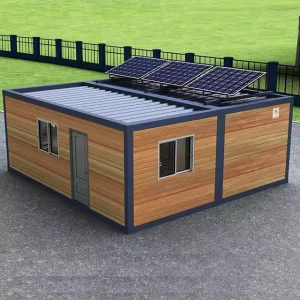
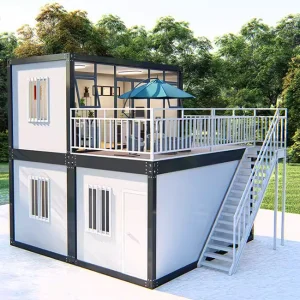
Explore our elite selection of prefabricated villas, steel frames, and modular living pods designed for instant site deployment and unmatched thermal performance.
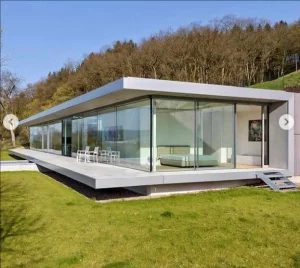
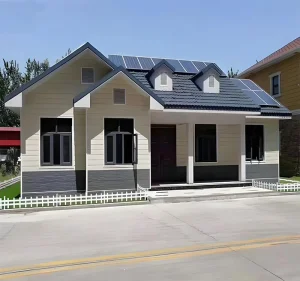
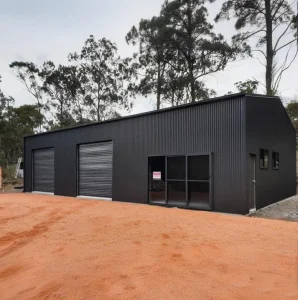
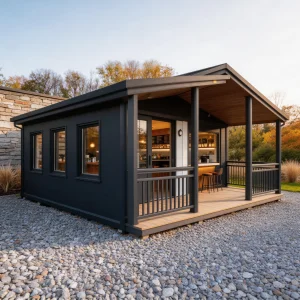
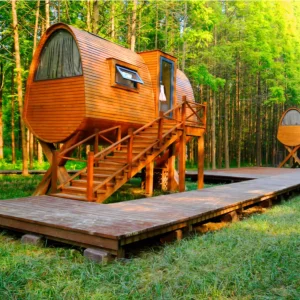
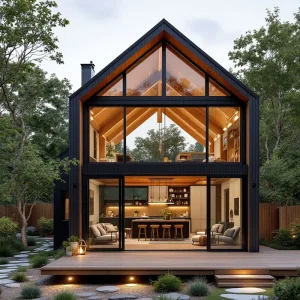
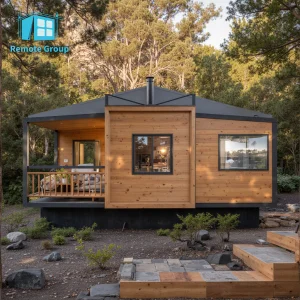
The global construction sector is undergoing a paradigm shift from traditional, in-situ concrete fabrication to precision industrial prefabrication. Ecotourism, luxury wilderness hospitality, remote workspace developments, and relief accommodations demand structures that minimize on-site ecological footprint while providing long-term climatic resilience. Chinese manufacturing hubs, spearheaded by Guangzhou NGL Home Co., Ltd., have established international benchmarks for manufacturing accuracy, structural integration, and material efficiency.
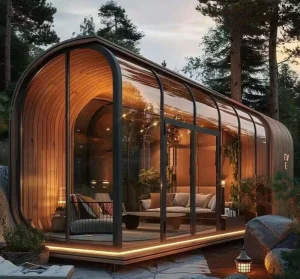
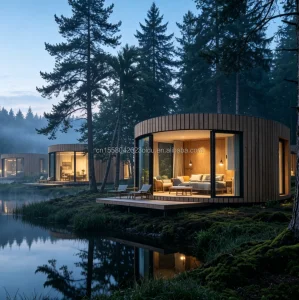
Modular retreat houses represent a complex nexus of structural engineering and architectural minimalism. These frames are engineered using high-tensile, hot-dip galvanized steel structures designed to withstand significant dynamic and static structural loads. By implementing pre-engineered modular structures, real estate developers and institutional operators cut project delivery timelines by up to 50% while mitigating the supply-chain risks, labor shortages, and material waste associated with conventional construction methodologies.
The global market for prefabricated modular structures is expanding at a projected compound annual growth rate (CAGR) of over 7.5% through 2032. This rise is heavily accelerated by two primary macroeconomic vectors: structural ESG compliance regulations in developed economies and the dramatic surge in the ecotourism and remote leisure hospitality sector. Institutional land investors seek standardized, movable structural assets that qualify for rapid depreciation and present minimal zoning complications. Off-site construction provides the exact compliance mechanism needed, satisfying stringent thermal transmittance criteria, acoustic ratings, and environmental impact assessments across Europe, North America, and Oceania.
Understanding the micro-details of structural prefabrication is vital for global importers and municipal contractors. Below is the technical breakdown of the structural components utilized in contemporary Chinese manufacturing facilities:
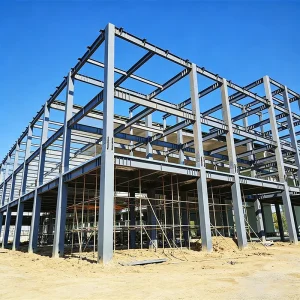
Constructed using hot-dip galvanized light steel framing conforming to ASTM A653 or EN 10346 specifications. Coating densities range from Z275 to Z350, ensuring corrosion resistance in coastal zones (C4/C5 classifications).
Wall assemblies feature dual-sided sandwich panel matrices (Polyurethane/PIR or high-density structural Rockwool). Thickness options from 50mm to 150mm achieve heat transmittance (U-values) as low as 0.18 W/m²K.
Structural assemblies are engineered to withstand Seismic Intensity Zone 8 parameters and hurricane-force winds up to 120 mph (equivalent to Category 3 typhoons) using specialized anchor bolt matrices.
In addition to structural integrity, the interior configurations are customized to integrate electrical conduits, plumbing distributions, and water management pathways pre-installed during the factory phase. This drastically limits site installation overheads, allowing standard workers to assemble a luxury villa without high-specialty tools or massive material logistics networks.
Prefabricated structures from China are engineered to meet diverse geographical demands. Below are the primary deployment profiles utilized by developers around the world:
Guangzhou NGL Home Co., Ltd. is a leading manufacturer of prefab houses, modular buildings, portable homes, and steel structure construction solutions in China. With extensive experience in the prefabricated building industry, we are committed to providing innovative, efficient, and sustainable housing systems for residential, commercial, industrial, and institutional applications worldwide.
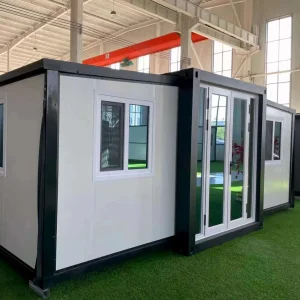
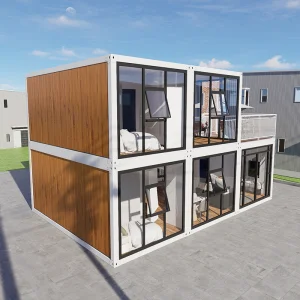
Our product range includes prefab houses, modular homes, steel structure houses, portable cabins, flat pack container houses, expandable homes, labor camps, site offices, modular classrooms, healthcare buildings, commercial units, resort villas, and customized prefabricated structures. Designed with flexibility and durability in mind, our solutions offer fast installation, convenient transportation, reduced construction costs, and excellent long-term performance.
At NGL Home, we combine advanced manufacturing technology with rigorous quality management to ensure every project meets international standards. Our experienced engineering team offers complete OEM and ODM services, including customized layouts, structural design, thermal insulation, electrical and plumbing systems, interior decoration, exterior finishes, and project-specific modifications to satisfy diverse customer requirements.
Constructed with premium galvanized steel frames and high-quality insulation materials, our prefabricated buildings provide outstanding structural strength, weather resistance, energy efficiency, and comfortable living environments. They are widely applied in construction sites, mining camps, government housing projects, tourism resorts, educational facilities, medical centers, emergency relief programs, military camps, and permanent residential developments.
Driven by innovation, quality, and customer satisfaction, Guangzhou NGL Home continuously invests in modern production equipment and product development to deliver reliable modular construction solutions to global markets. Our products are exported to Europe, North America, South America, Southeast Asia, the Middle East, Africa, and Oceania, earning long-term trust from contractors, developers, distributors, and project owners.
As your trusted prefab house manufacturer in China, Guangzhou NGL Home is dedicated to delivering high-quality products, competitive pricing, flexible customization, timely delivery, and comprehensive technical support. We look forward to building efficient, sustainable, and future-ready spaces together with partners around the world.
Under the hood of Guangzhou NGL Home's manufacturing plants. A visual documentation of steel processing, structural assembly, insulation packing, and final quality-control testing.









The trajectory of prefabricated structures is deeply tied to sustainability, green building regulations, and digital modeling. Modern manufacturers are moving past static architectural drafts toward full Building Information Modeling (BIM) workflows. This enables virtual stress testing, accurate bills of materials, and automated robotic manufacturing of light-steel profiles. The integration of structural steel components ensures that retreat homes achieve seismic safety and wind tolerance standards in diverse climatic regions.
Looking ahead, structural prefabrication will integrate off-grid energy generation systems. Net-Zero Energy Buildings (NZEB) featuring solar roofing tiles, localized graywater reclamation lines, and smart thermal sensors represent the future of ecotourism. These technologies allow hospitality brands to establish low-impact wellness retreats in remote locations without connecting to municipal utility grids, reducing capital setup budgets and speeding up return on investment.
Essential purchasing, technical compliance, and logistical inquiries for global developers sourcing from China.
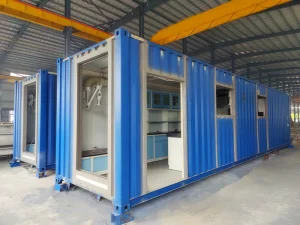
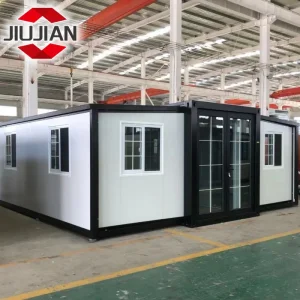
Discover our comprehensive range of specialized medical complexes, modular flat packs, expandable containers, and glamping cabins.
 NGL Home