Explore our cutting-edge structural architectural house portfolio, engineered for rapid onsite deployment and long-term durability.
As urbanization accelerates and the demands for green building methodologies grow, traditional on-site construction struggles with rising labor costs, structural waste, and unpredictable climate disruptions. Off-site construction (OSC) utilizing Design for Manufacture and Assembly (DFMA) standards represents a fundamental technological pivot.
Employing hot-dip galvanized Q235B and Q345B steel frameworks to provide structural stability capable of resisting up to Magnitude 8.0 seismic occurrences and Beaufort scale 12 wind pressures.
Deploying high-density Polyurethane (PU), Rockwool, or EPS sandwich panels with integrated thermal break profiles to maintain low heat-transfer coefficients (U-Values down to 0.18 W/m²K).
Combining ALC/AAC (Autoclaved Lightweight Concrete) slabs and certified anti-corrosion barrier coatings to secure structure life cycle expectancies up to 50 years under diverse environmental zones.
Modern modular architectures must function across different sectors. NGL Home provides modular portfolios configured to meet complex multi-domain specifications.
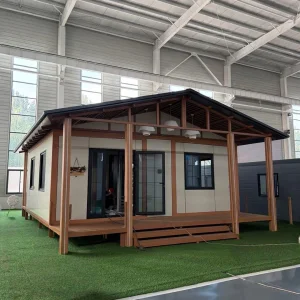
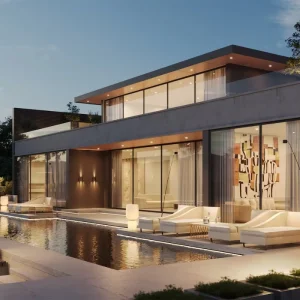
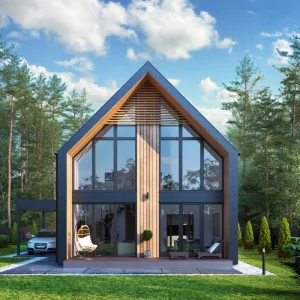
Designed for medium to high-end residential setups, our light-gauge steel villas and luxury barn-style cottages incorporate advanced insulation matrices and multi-bedroom expandable modules. Our structural system accommodates heavy wind loading, customized layout schemes, and high-performance exterior wall claddings (including fiber cement and composite wood panels).
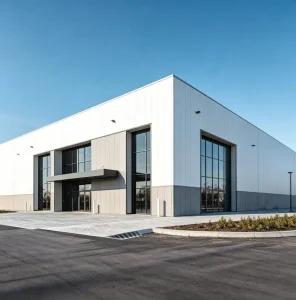
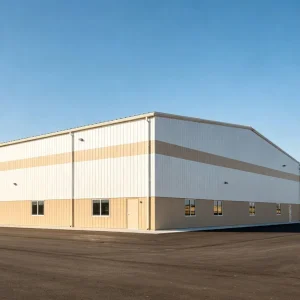
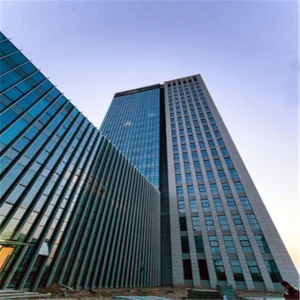
We offer large-span heavy steel structure configurations engineered for industrial fabrication workshops, distribution warehouses, agricultural storage, and administrative structures. Using advanced structural analysis software (such as Tekla Structures and PKPM), we optimize steel frame efficiency to minimize raw material usage while maximizing clearance spans.
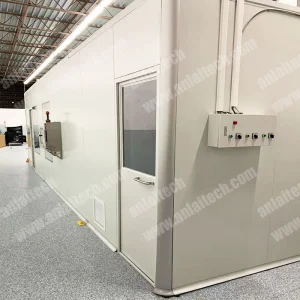
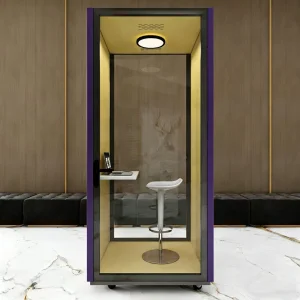
For biotechnology, microelectronics, and pharmaceuticals, NGL Home designs ISO 7 modular cleanrooms featuring smooth, non-shedding interior sandwich wall partitions, integrated HEPA filtration systems, and hermetic door seals. In addition, our acoustic pods offer isolated private zones for public, corporate, or transport terminal applications.
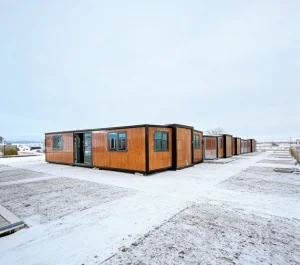
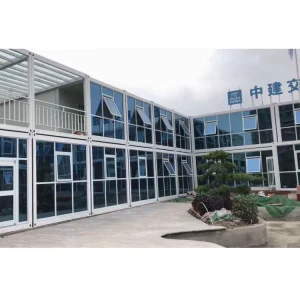
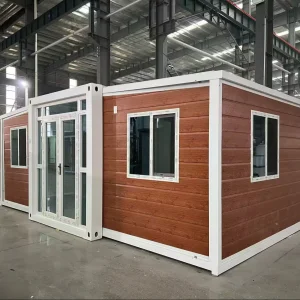
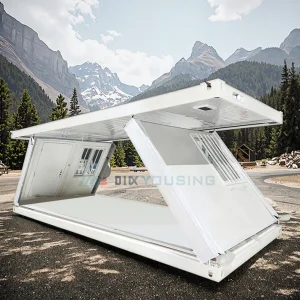
Designed for remote mines, energy facilities, and construction sites, our flat-pack and expandable container houses assemble in hours. These units function as self-contained offices, dormitories, dining halls, and sanitary modules. They are easily disassembled, loaded onto flatbed trailers, and redeployed.
Assess different structural configurations to determine the optimal prefab technology based on your project requirements, environmental site conditions, and budget parameters.
| Building Typology | Primary Structure | Thermal Transmittance (U-Value) | Seismic Resistance | Wind Load Capacity | Ideal Application Case |
|---|---|---|---|---|---|
| Expandable Container Homes | Galvanized Steel Frame + PU/EPS Panels | 0.22 - 0.28 W/m²K | Magnitude 8.0 | Up to 110 km/h | Disaster relief, temporary worker housing, remote sites |
| Light Steel Villa/Cottage | Cold-Rolled Light Gauge Steel Studs | 0.18 - 0.22 W/m²K | Magnitude 8.5 | Up to 180 km/h | Permanent residential homes, private ecotourism resort cottages |
| Heavy Steel Buildings | Hot-Rolled H-Section Steel (Q345B) | Depends on cladding specification | Magnitude 8.0 | Up to 220 km/h | Industrial workshops, bulk storage sheds, high-rise schools/offices |
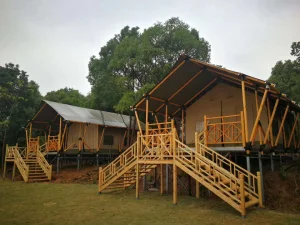
| Glamping Lodge & Cabin Pods | Mild Steel Frame / Sustainable Wood Hybrid | 0.25 - 0.30 W/m²K | Magnitude 7.5 | Up to 100 km/h | Eco-tourism resorts, glamping sites, outdoor pods |
NGL Home relies on high-grade materials and rigorous fabrication workflows to ensure durability, insulation performance, and structural strength.
Our light steel structures use high-grade ALC / AAC boards with embedded steel wire mesh reinforcements. ALC panels combine high fire ratings (up to 4 hours of thermal protection), excellent sound isolation, and load-bearing performance in a lightweight configuration.
To prevent rust formation, all steel framing undergoes a hot-dip galvanization process with a zinc coating thickness exceeding 275 g/m² (Z275). This is supplemented by polyurethane-based anti-corrosive industrial primers and topcoats.
We use high-density Rockwool (min. 120 kg/m³) or closed-cell Polyurethane (PU) insulation cores. This profile prevents moisture entry and reduces thermal bridging, keeping interior spaces comfortable in extreme cold or tropical heat.
The images below demonstrate our manufacturing capacity, quality control procedures, and diverse modular designs completed for our worldwide client base.









Exporting structures requires adherence to local building codes, wind loads, seismic zones, and transport dimensions. NGL Home designs systems that comply with global architectural regulations.
Our structures can be engineered to comply with the International Building Code (IBC), International Residential Code (IRC), and local structural wind exposure criteria.
Compliant with: ASTM standards, electrical UL/CSA listings, NFRC thermal performance.
For the EU, we use certified structural steel that meets CE standards and follows Eurocode 3 structural design criteria and Eurocode 4 steel-concrete composite parameters.
Compliant with: EN 1090-1 execution of steel structures, VOC-Free materials, CE markings.
We manufacture frames designed to meet wind region Class C/D requirements and comply with AS/NZS 1170 structural design actions and AS/NZS 4600 cold-formed steel structures.
Compliant with: AS/NZS thermal energy efficiency, BCA structural guidelines.
Guangzhou NGL Home Co., Ltd. is a leading manufacturer of prefab houses, modular buildings, portable homes, and steel structure construction solutions in China. With extensive experience in the prefabricated building industry, we are committed to providing innovative, efficient, and sustainable housing systems for residential, commercial, industrial, and institutional applications worldwide.
Our product range includes prefab houses, modular homes, steel structure houses, portable cabins, flat pack container houses, expandable homes, labor camps, site offices, modular classrooms, healthcare buildings, commercial units, resort villas, and customized prefabricated structures. Designed with flexibility and durability in mind, our solutions offer fast installation, convenient transportation, reduced construction costs, and excellent long-term performance.
At NGL Home, we combine advanced manufacturing technology with rigorous quality management to ensure every project meets international standards. Our experienced engineering team offers complete OEM and ODM services, including customized layouts, structural design, thermal insulation, electrical and plumbing systems, interior decoration, exterior finishes, and project-specific modifications to satisfy diverse customer requirements.
Constructed with premium galvanized steel frames and high-quality insulation materials, our prefabricated buildings provide outstanding structural strength, weather resistance, energy efficiency, and comfortable living environments. They are widely applied in construction sites, mining camps, government housing projects, tourism resorts, educational facilities, medical centers, emergency relief programs, military camps, and permanent residential developments.
Driven by innovation, quality, and customer satisfaction, Guangzhou NGL Home continuously invests in modern production equipment and product development to deliver reliable modular construction solutions to global markets. Our products are exported to Europe, North America, South America, Southeast Asia, the Middle East, Africa, and Oceania, earning long-term trust from contractors, developers, distributors, and project owners.
As your trusted prefab house manufacturer in China, Guangzhou NGL Home is dedicated to delivering high-quality products, competitive pricing, flexible customization, timely delivery, and comprehensive technical support. We look forward to building efficient, sustainable, and future-ready spaces together with partners around the world.
As structural demands evolve, modular construction is incorporating new technologies. NGL Home's development team focuses on four primary engineering initiatives:
Using machine learning algorithms within BIM workflows to generate optimized structural frame configurations based on localized wind load, thermal envelope, and weight limits.
Replacing high-carbon binders with geopolymers and implementing bio-resins within insulated wall panels to achieve net-zero carbon footprints.
Using robotic welding gantries and automated frame rolling mills to keep mechanical tolerances within a 0.5mm threshold.
Pre-installing thin-film photovoltaic roof surfaces, greywater recovery piping, and smart energy storage batteries during the factory phase.
Find clear answers to technical, logistics, customization, and engineering compliance inquiries regarding our prefabricated buildings.
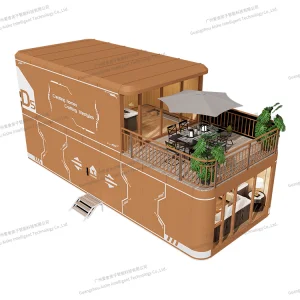
From large-span industrial buildings to customized resort glamping accommodations, these structures are optimized for diverse site requirements.
 NGL Home