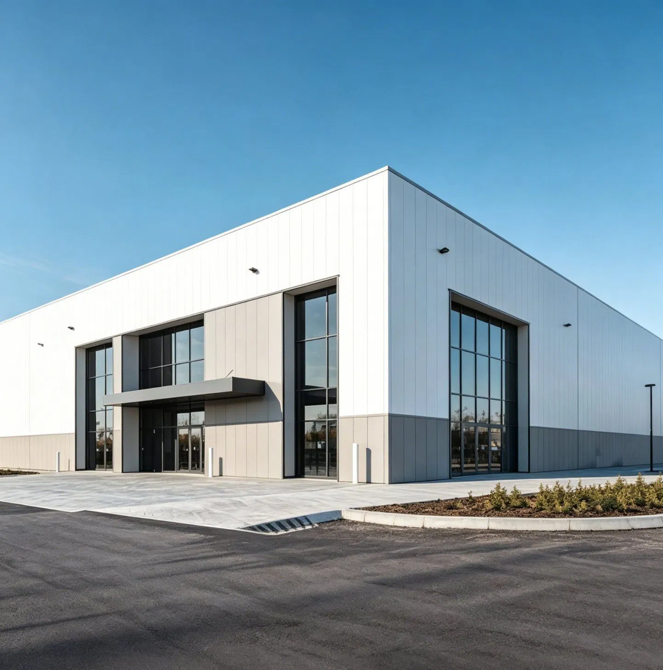
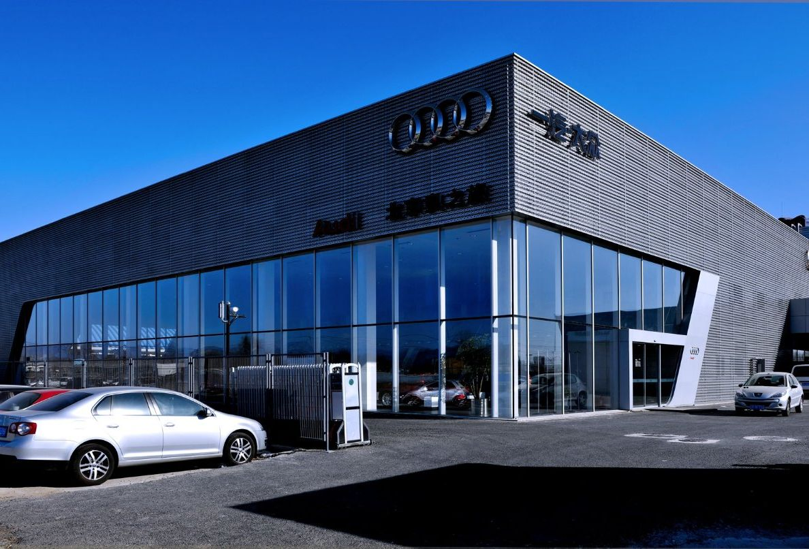
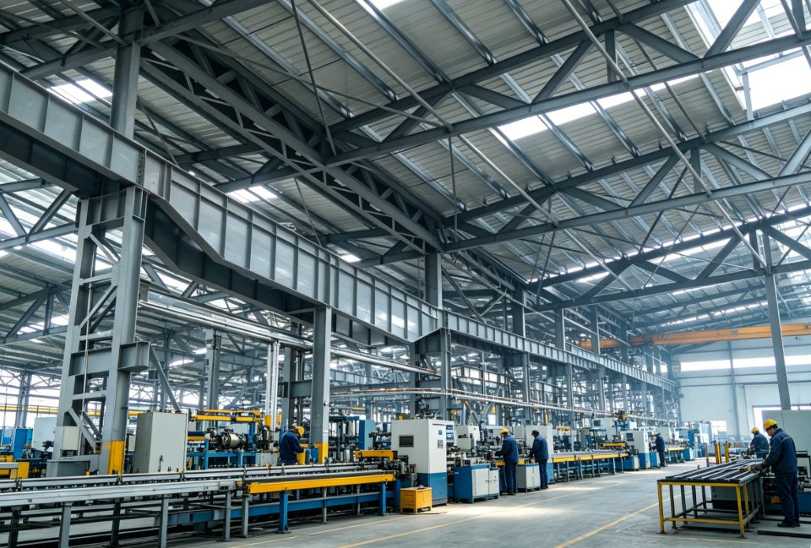
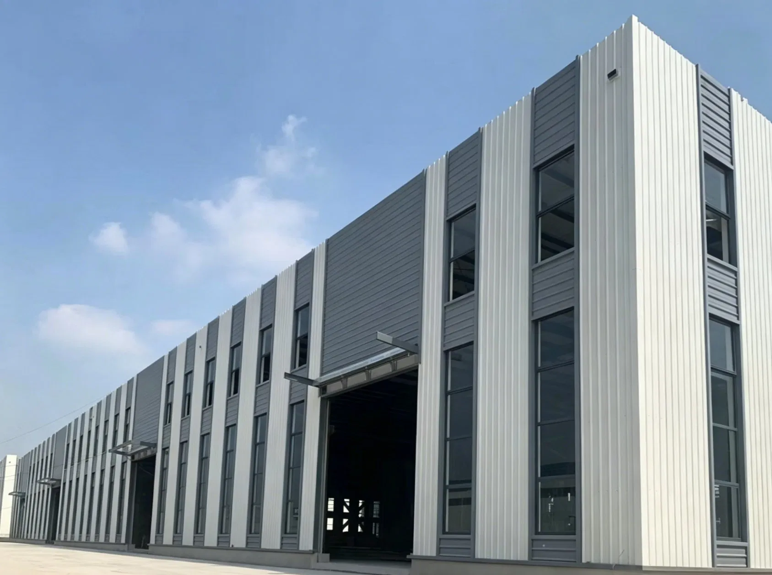
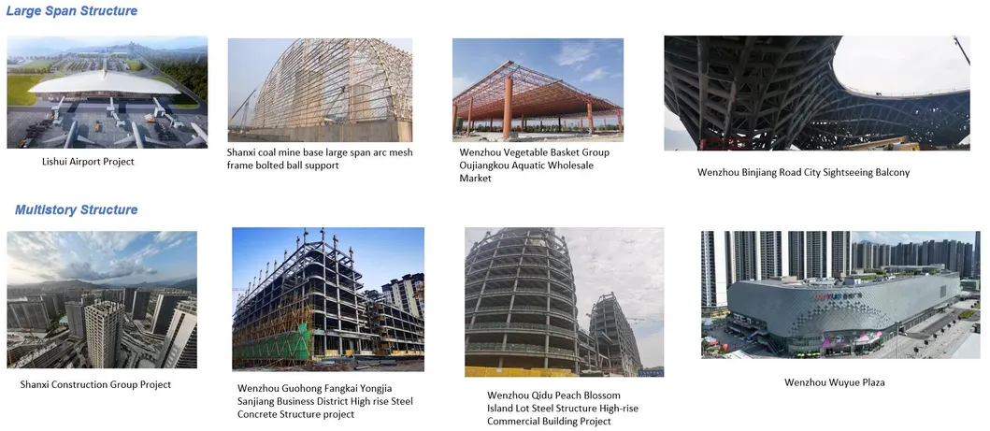
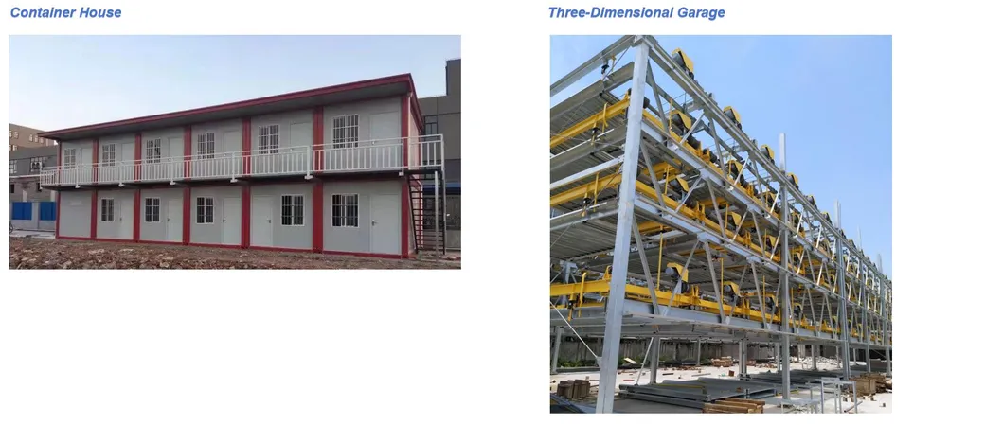
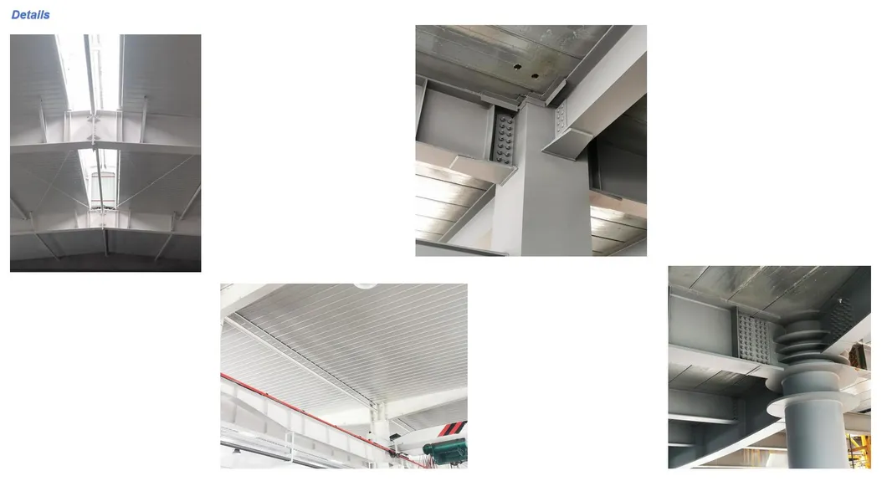
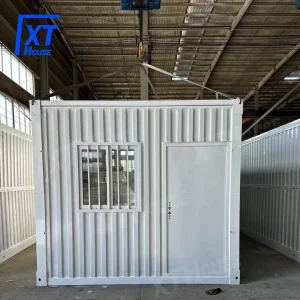
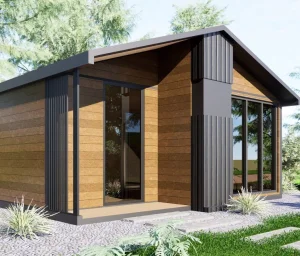
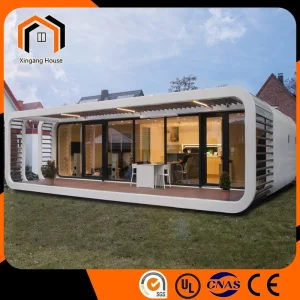
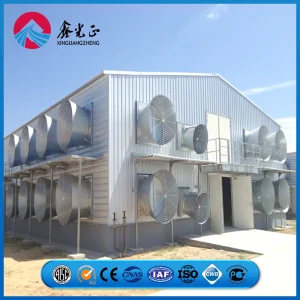
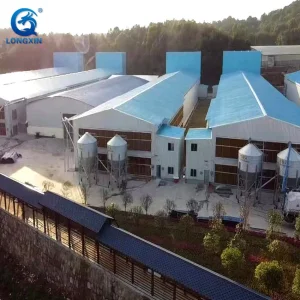
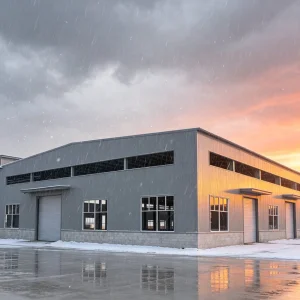
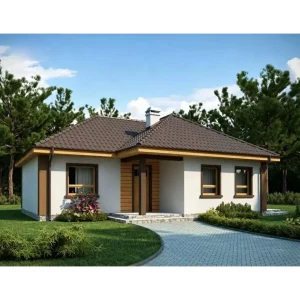
Anti-Corrosion, Earthquake Resistance, Easy To Install, High Intensity, Recyclable, Transportation Facilitation
Install
Support Installation
Length
up to 11.8 M, Easy to Transport
Service Life
More Than 50 Years
Installation
Engineer Helps to Instruct Installation
Purlin
C or Z Type Section
Foundation
Cement Foundation
Type of Steel
H-Section Steel
Wall Structure
Wallboard
Steel Grade
Q235B, Q345b
Window & Door
PVC or Aluminum Alloy; Sliding Door or Roll up Door
Drawing
Design The Drawing as Your Demand
Additional
Overhead Crane, Mezzanine Floor, Ventilation
Skylight
Transparent Sheet
Standard
GB, ASTM
Member
Steel Beam
Carbon Steel
Q235
Transport Package
Angle Iron Fixing Frame and Packing Cotton
Specification
Product cross-section size can be customized
Origin
Zhejiang, China
HS Code
9406000090
Capacity
1,000,000 Square Meters/Year
Packaging & Delivery
Package Size
12.00cm * 2.30cm * 2.00cm
Gross Weight
25,000.000kg
Company Profile
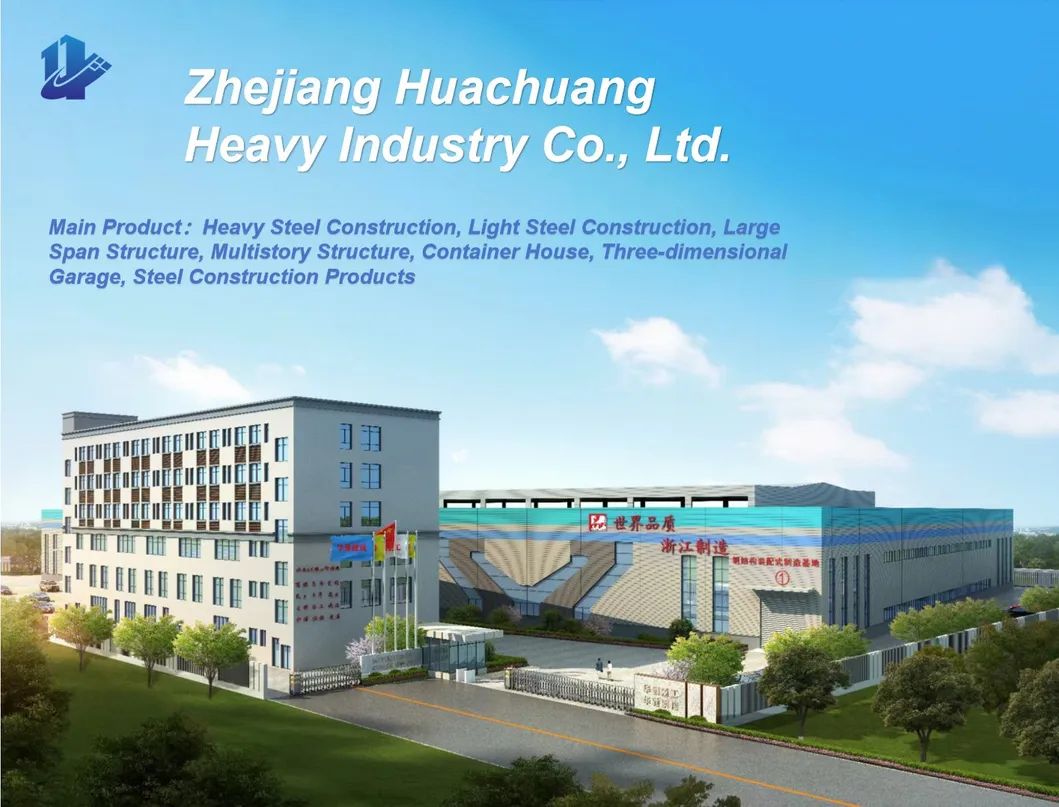
Established in 2020, with a professional design team, excellent department managers, and a comprehensive management system, we are a modern assembly and construction enterprise that integrates design, production, and installation. We have the capability to provide customers with various steel buildings of reliable quality and favorable price.
Prefabricated Steel Construction System
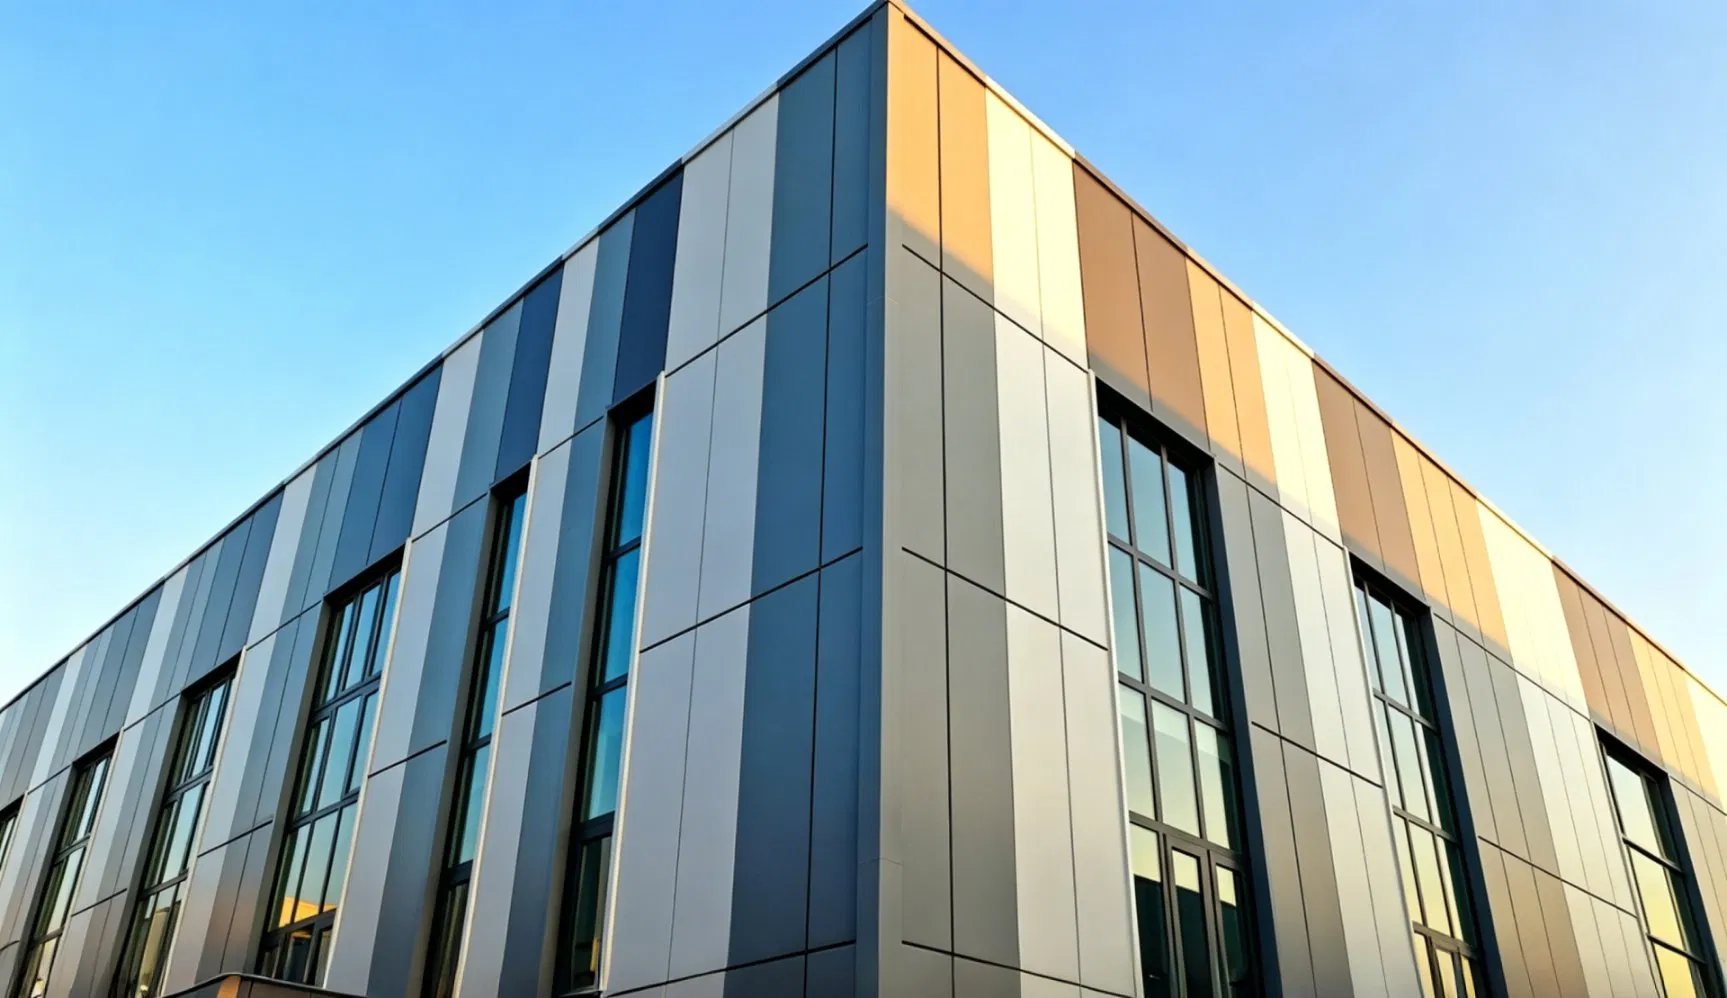
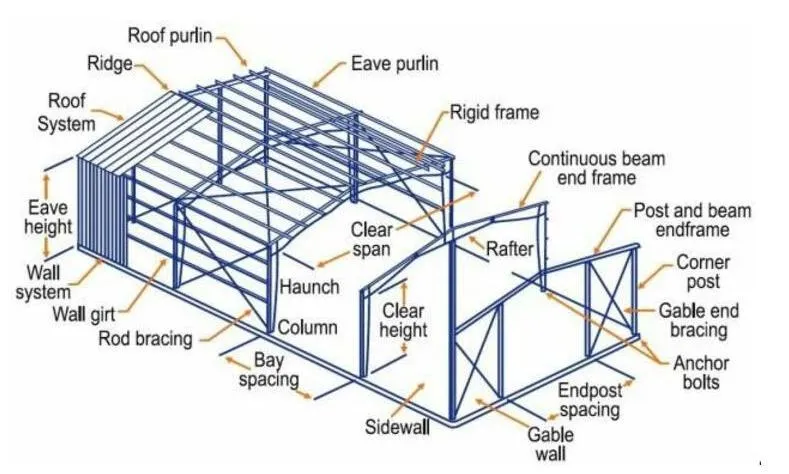
Steel structure buildings are formed by the main framework through linking up H beams, C purlins, and Z purlin steel components. The roof and walls use a variety of panels together with other elements such as windows and doors. The steel building features a wide span, high strength, light weight, low cost, temperature protection, energy savings, beautiful appearance, short construction time, good insulation effect, long service life, space efficiency, good seismic performance, and flexible layout.
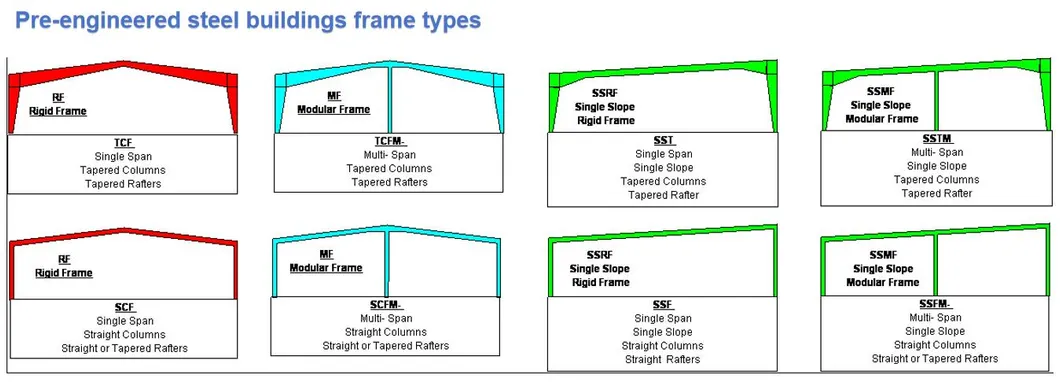
Material Q345 (S355JR)(Gr50) or Q235 (S235JR) steel; Straight or Variable cross-section; Welded H-section painted or galvanized
Bracing
X-type, V-type, or other types made from angles, round bars, etc.
Wall & Roof Purlin
C section channel or Z section channel (Size from C80~C300; Z100~Z300)
Roof & Wall Cladding
Single color corrugated steel sheet (0.326~0.7mm thickness) or Sandwich panels (EPS, Rock Wool, Glass Wool, PU etc., thicknesses: 50mm, 75mm, 100mm, 120mm, 150mm, 200mm); PVDF, SMP, HDP, PE coatings recommended
Window
UPVC/PVC or Aluminum Alloy frame with glass
Door
Exterior: Sliding or Roller shutter door; Internal: 50mm thickness EPS sandwich panel with aluminum alloy frame
Gutter Material
Color steel sheet, galvanized steel, or stainless steel
Rainspout
PVC pipe
Connection
High strength bolts, intensive bolts, self-drilling screws
Accessories
Skylight panels, ventilation components, fasteners, etc.
Surface Process
Shot blasting Sa2.5; Two layers of Anti-rust Painting or galvanized
Packing
Main steel frame shipped loose in 40' GP; roof and wall panels loaded in 40' HQ
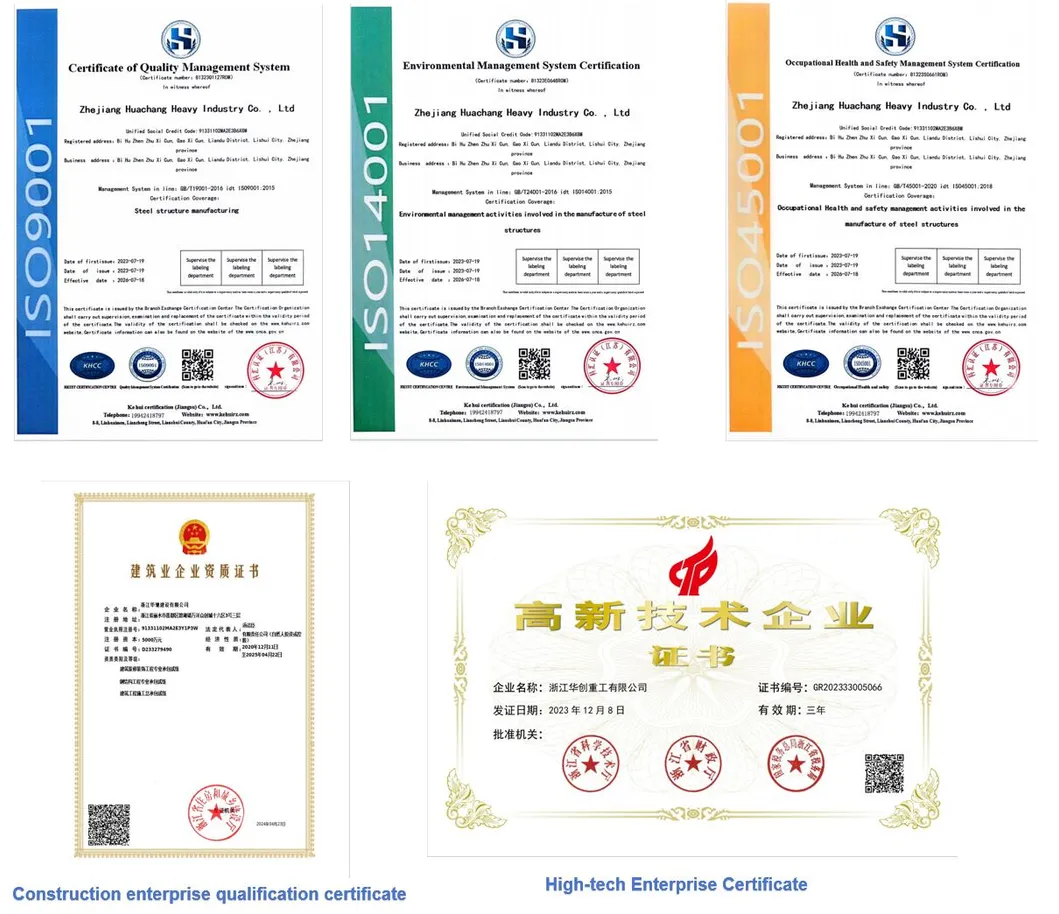
Certifications
Service Process & Guidelines
Sale Service
Submission of support reaction data for foundation designing
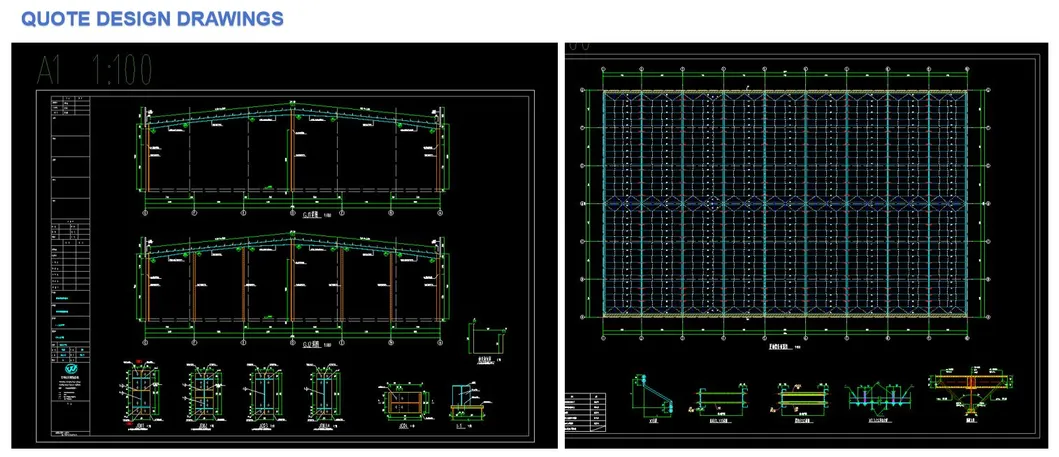
Submission of construction drawings
Providing requirements for embedding
Detailed construction manual
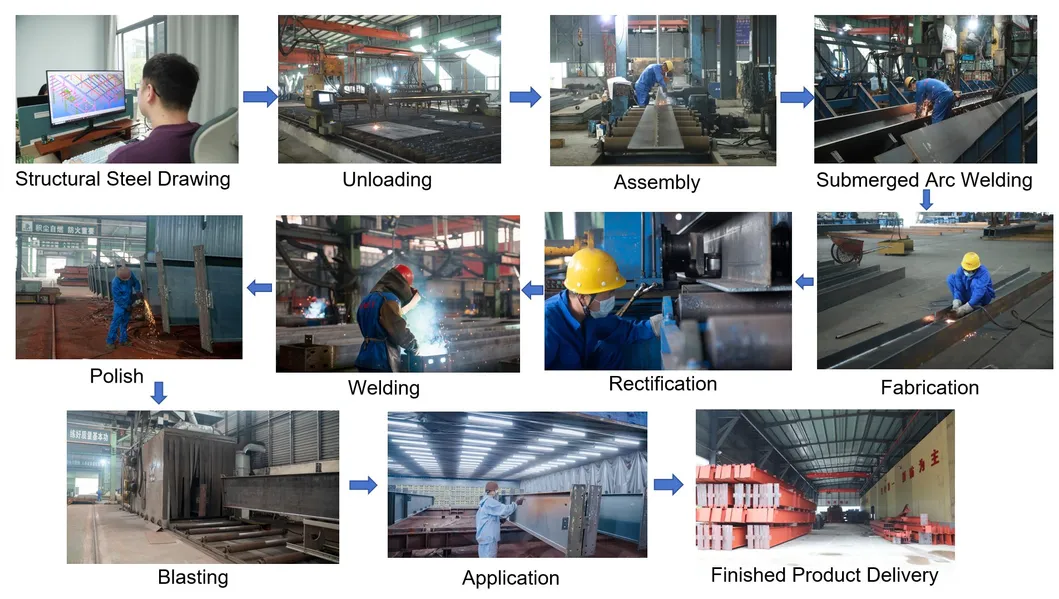
Fabrication & security packing
Statistical material tables
Scheduled delivery logistics
After-Sale Service
Professional installation supervision services
Operations instructions after installation completion
Warranty framework support
Structured maintenance support
Regular visits for project usage tracking and advisory
Please supply the following parameters to assist us in designing your drawings:
Design Requirement Parameters
Specifications Needed
1. Location (where will it be built)?
Country / Area
2. Dimension: length*width*height?
_____m*_____m*_____m
3. Wind load (or max. wind speed)?
_____km/h
4. Rain & snow load (or max. snow height)?
_____kn/m2, _____mm
5. Anti-earthquake level?
_____level
6. Usage of the building?
Industrial / Commercial / Warehouse etc.
7. Roof panel and wall panel?
Sandwich panel (EPS, fiberglass, rock wool, PU) or Corrugated sheet
8. Brick walls needed?
If yes, height required (e.g., 1.2m or 1.5m)?
9. Crane needed?
If yes: quantity, max. lifting weight, max. lifting height.
Frequently Asked Questions
Q1: What is a pre-engineered steel structure?
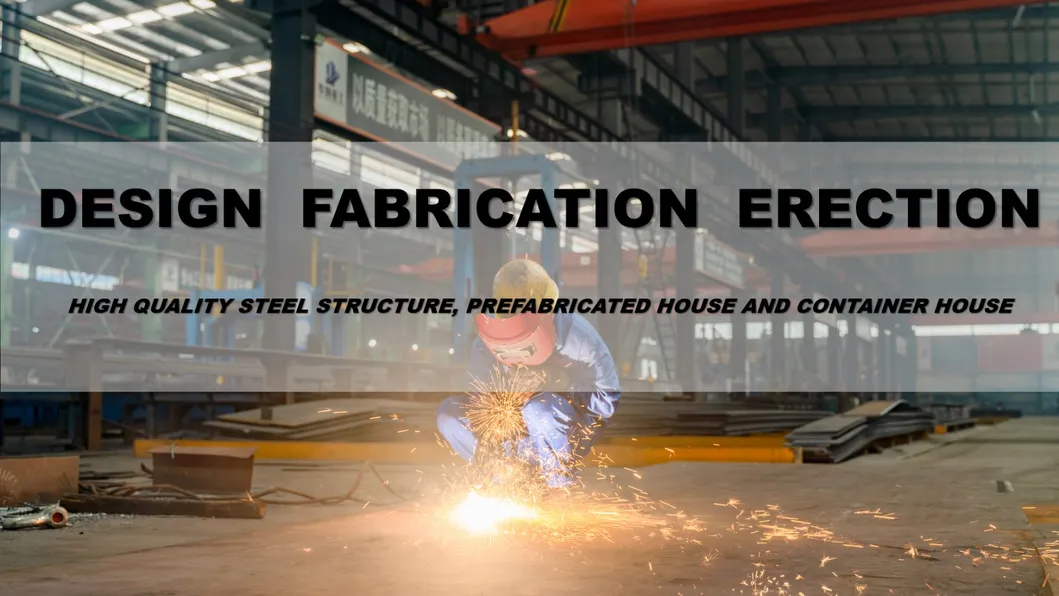
A: A pre-engineered steel structure means the material is fabricated completely or partially in a factory, ready to be assembled on-site with bolts. There are many advantages to this building type and method: it is much faster than conventional building, fabrication takes place inside a factory with specialized equipment independent of weather, and on-site construction requires less labor.
Q2: How long can the steel structure frame be used?
A: The service life of the main structure is the designed usage life, which is typically at least 50 to 100 years according to standard GB code requirements.
Q3: What is the anti-rust treatment for the steel structure?
A: We apply shot blasting grade S2.5 using a 12-head large shot blasting machine. This is followed by epoxy zinc-rich primer, epoxy cloud iron intermediate paint, and an epoxy polyester topcoat.
Q4: Can we construct steel-framed houses on sea shores or mountainous areas?
A: Yes. Steel systems are highly resistant to rust thanks to the galvanization process. They can be safely constructed in mountainous environments or seaside areas with high salt levels.
Q5: Is a steel structure better than concrete?
A: Steel structures offer several advantages, especially in commercial, industrial, and agricultural environments. Unlike concrete, which handles compressive stress but requires reinforcement for tensile stress, steel has an excellent strength-to-weight ratio. Steel structures are faster to build, lighter, and easier to transport.
Q6: How can I obtain an accurate design quotation?
A: To get an accurate quote, please provide the structural dimensions (length, width, eave height), details for doors/windows, local climate conditions (wind speed, snow load, seismic data), insulation preferences, crane requirements, and any specific local building regulations.
 NGL Home