NGL Home
1 / 5
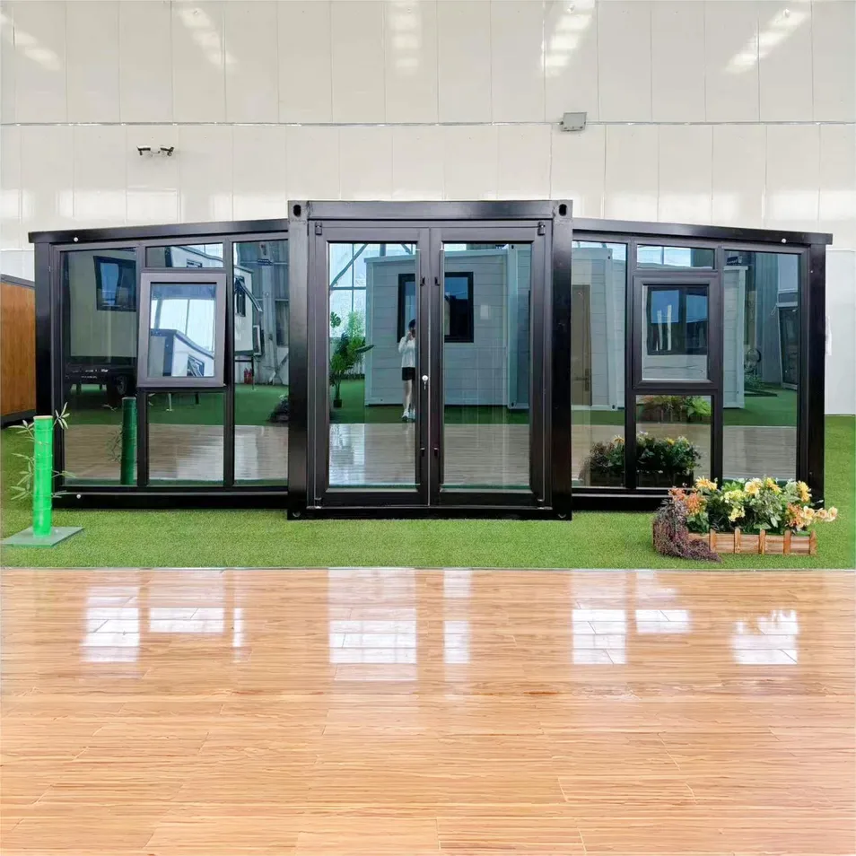
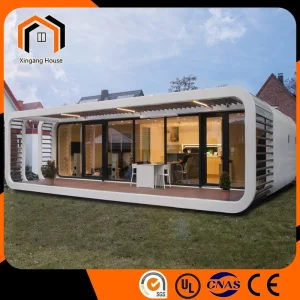
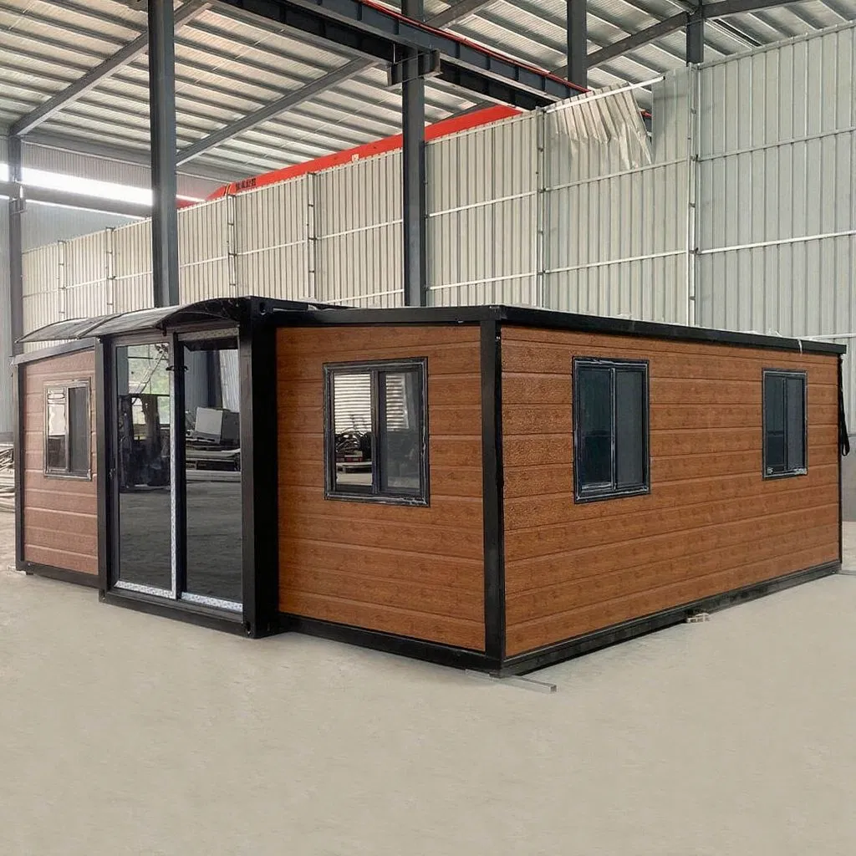
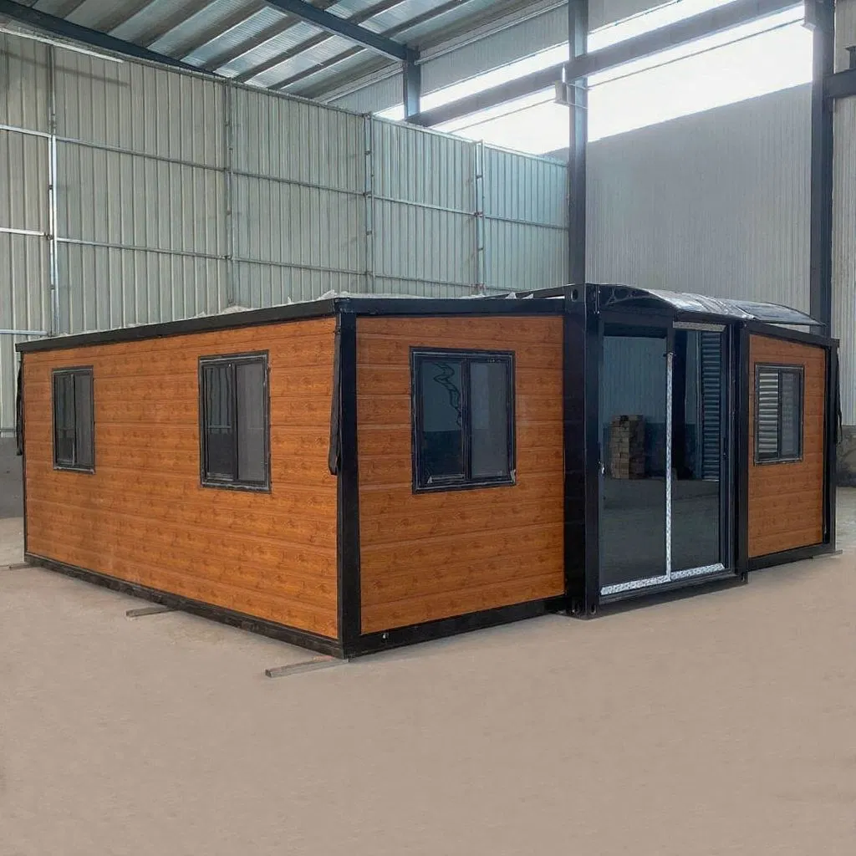
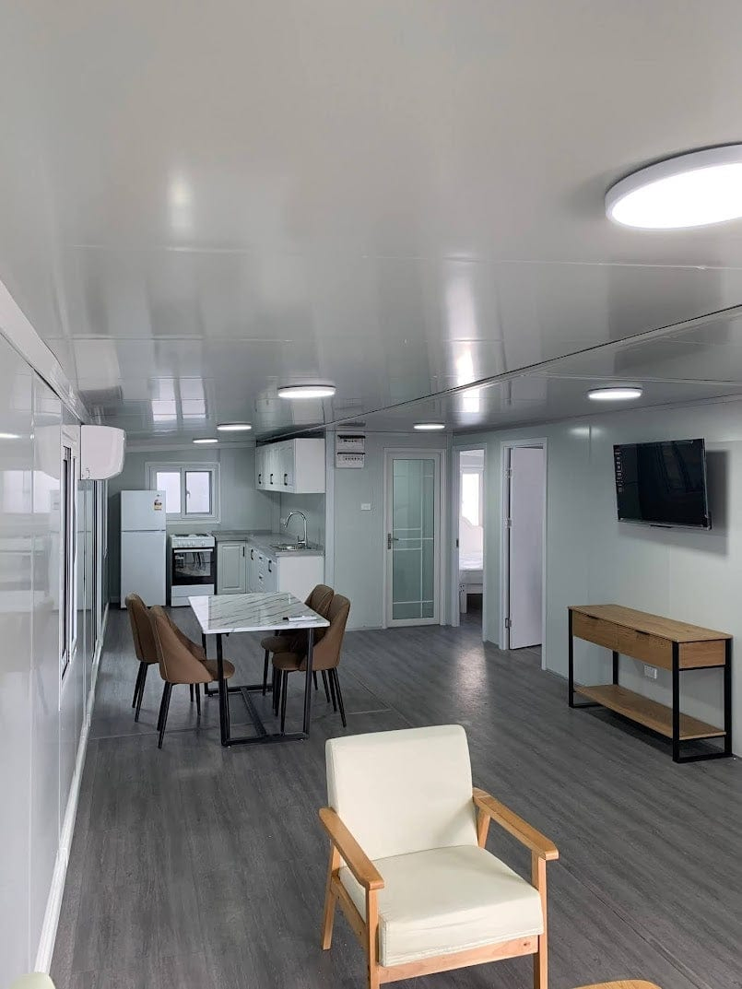
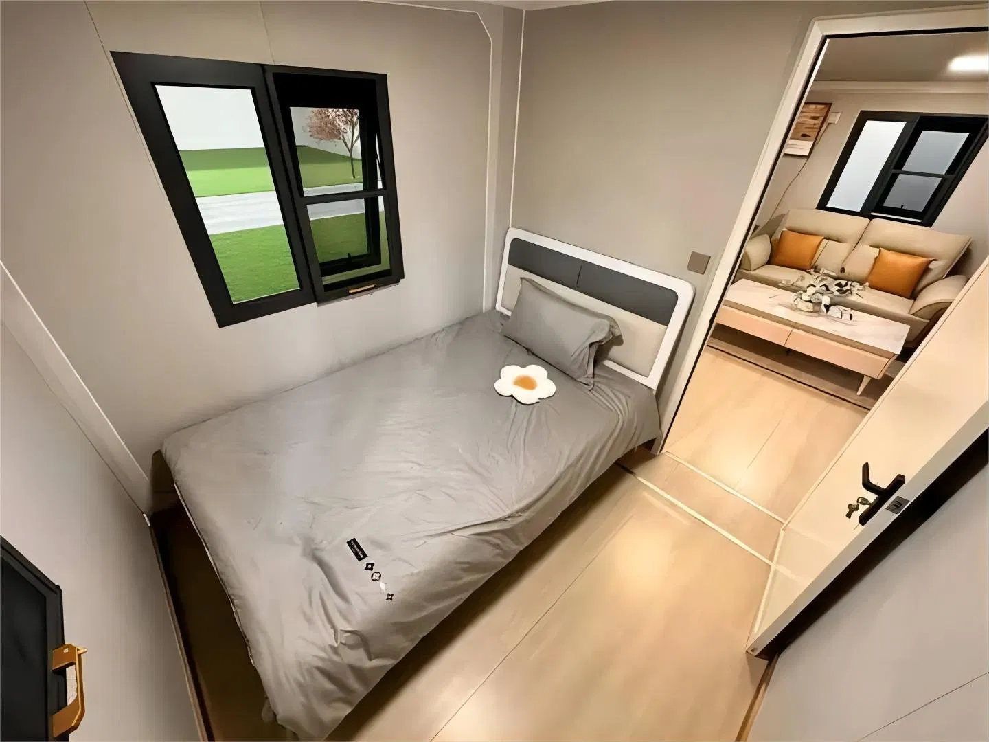
The double wing expansion box house is a new type of building choice that adopts the structure of a container. Unlike traditional container houses, double wing expansion box houses feature unique expandability. This container room design achieves spatial expansion by expanding modular wings, thus meeting the diverse needs of different scenarios. At the same time, it also has exceptional mobility, allowing for seamless movement and layout adjustments as needed.
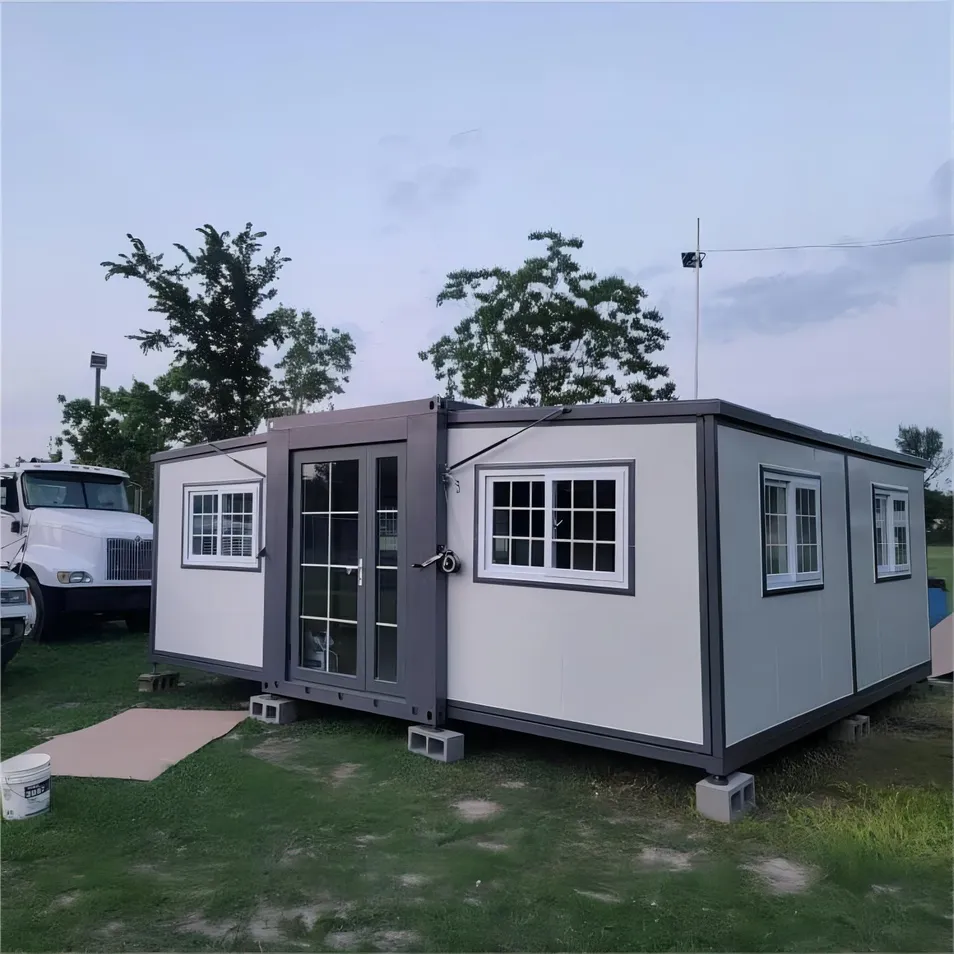
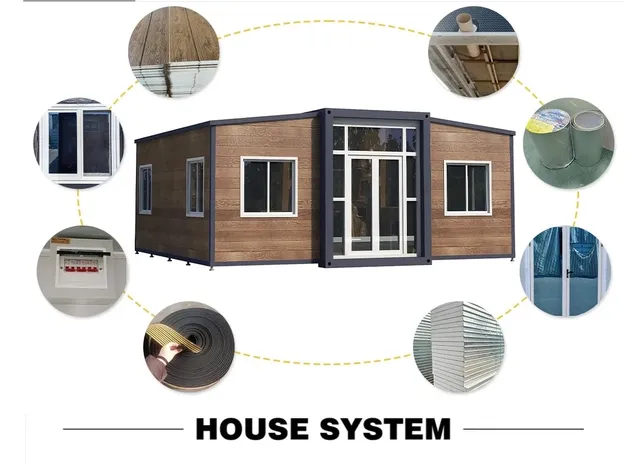
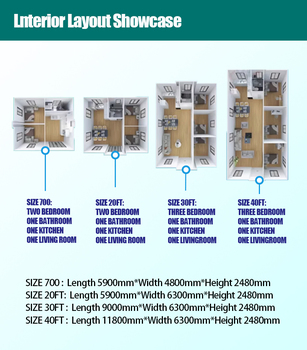
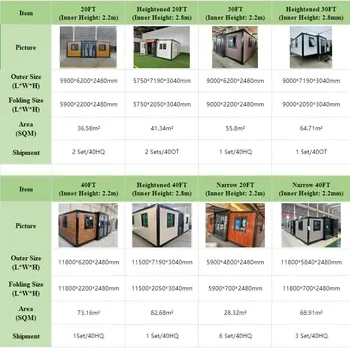
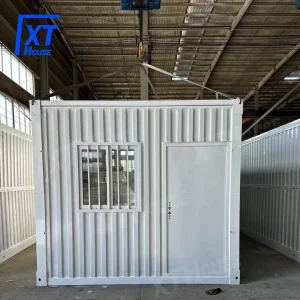
Prefabricated box houses are modular building products based on steel frames and lightweight wall panel structural systems. This product adopts proprietary third-generation packaging box technology, consisting of a top frame, bottom frame, corner columns, and interchangeable wall panels. It can be packaged, is easy to install, and is highly convenient for land or sea transportation.
| Specification Item | Details & Options |
|---|---|
| Option Size |
Smaller: W4820 * L5900 * H2480 mm 20ft: W6320 * L5900 * H2480 mm 30ft: W6240 * L9000 * H2480 mm 40ft: W6240 * L11800 * H2480 mm |
| Main Material | Galvanized steel structure with sandwich wall panel and doors, windows, etc. |
| Weight | 2000 - 5500 kgs |
| Service Life | 30 - 40 years |
| Color | White, blue, grey, brown, customized color, or adding colorful cladding |
| Steel Structure | 2.5 mm hot galvanized steel structure with 4mm corner casts. (1) Floor: 18mm MgO board in the middle and 15mm laminate board on both sides. (2) Flooring: 2mm PVC flooring. (3) Insulation: 75mm rock wool / EPS sandwich panel. (4) Galvanized steel base plate. |
| Columns | 2.5 mm hot galvanized steel structure |
| Wall | 75mm EPS / rock wool sandwich panel, or customized PU sandwich panel |
| Roof | 3-4mm Hot galvanized steel structure with 4 corner casts. (1) Galvanized steel roof covering. (2) 50mm EPS sandwich panel. |
| Door | (1) Steel door. (2) Aluminum double glass door. (3) Thermal break aluminum double glass door. |
| Window | 920*920mm double glass. Options: Plastic steel, standard aluminum, or thermal break aluminum windows. |
| Connection Kits | PVC connection kits for ceiling, floor and walls. |
| Electricity | 3C/CE/CL/SAA Standard, with breaker, lights, switch, sockets, etc. |
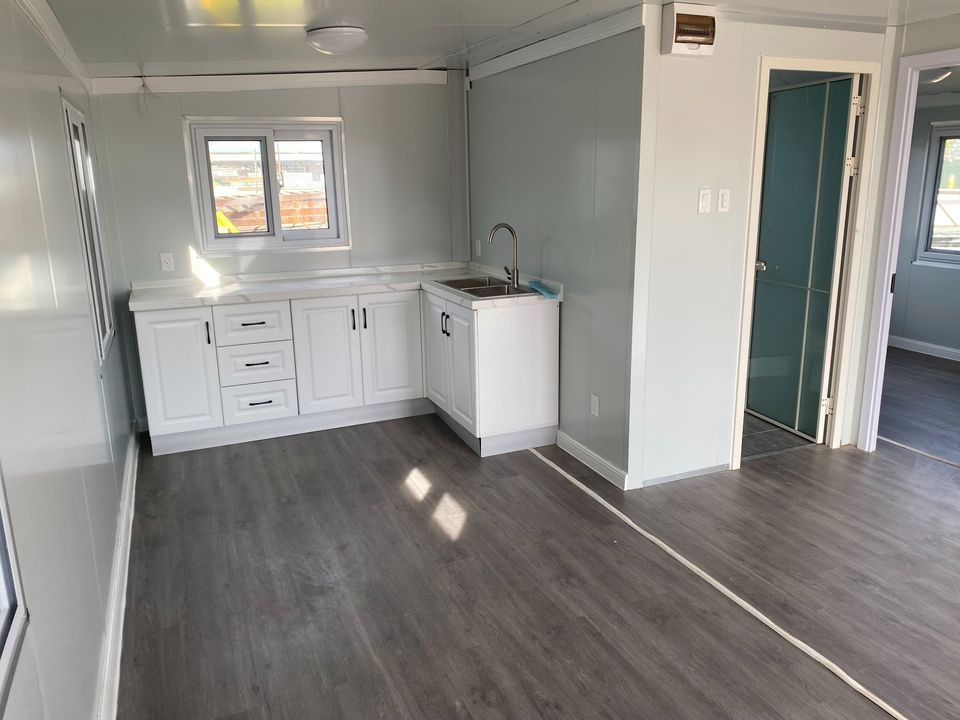
| Optional Accessories | Furniture, kitchen (cabinet & sink), bathroom (toilet, washbasin, mirror, shower), electrical appliances, terrace, decorative materials, etc. |
| Key Advantages |
(1) Fast installation: 2 hours/set. (2) Anti-rust: Hot galvanized steel. (3) Structural waterproof design. (4) Fireproof: Class A rating. (5) Simple foundation required. (6) Wind-resistant (Grade 10) & Anti-seismic (Grade 10). |
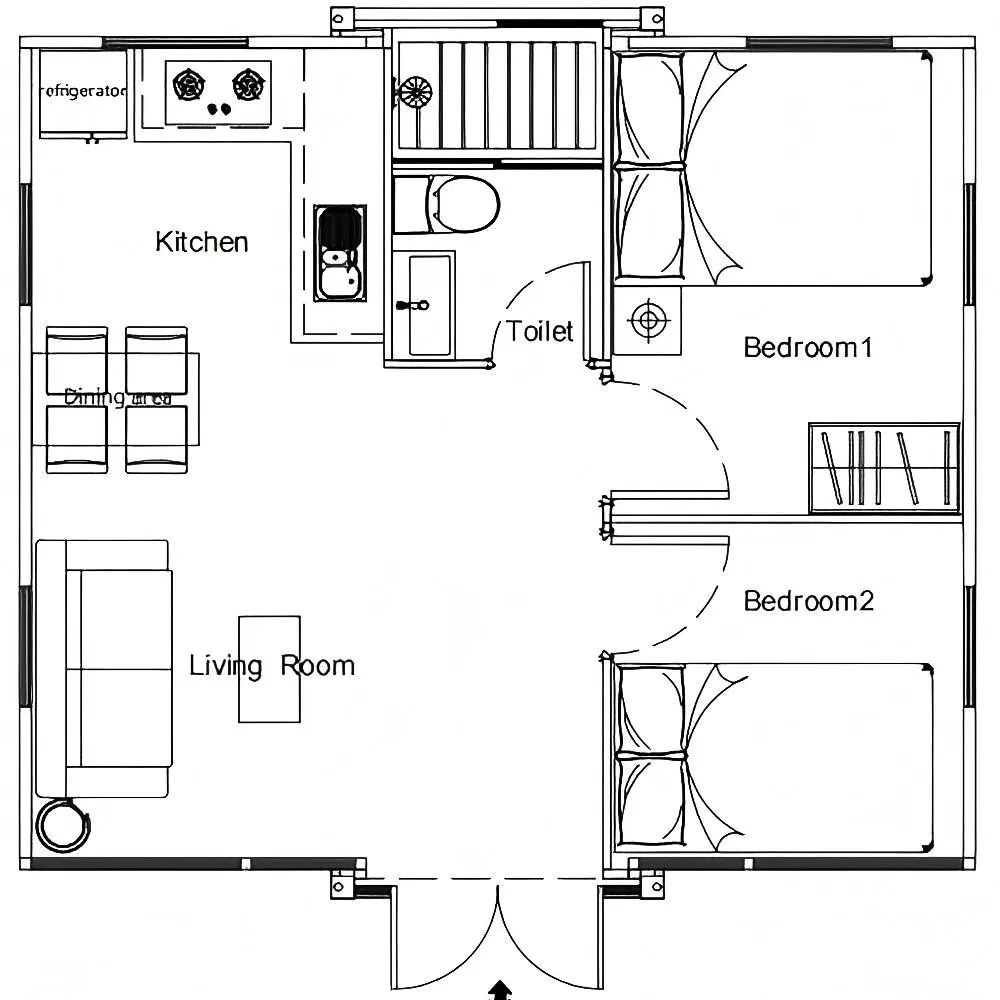
Detailed CAD drawings and dimensional diagrams are available for download or upon inquiry. Our engineering team can provide tailored designs to meet specific project requirements.
12 months or 2,000 operating hours (whichever comes first).
Optional customized coverage options extending up to 36 months.
24/7 online technical assistance and quick-turnaround spare parts supply.
On-site or remote operation and maintenance training programs.
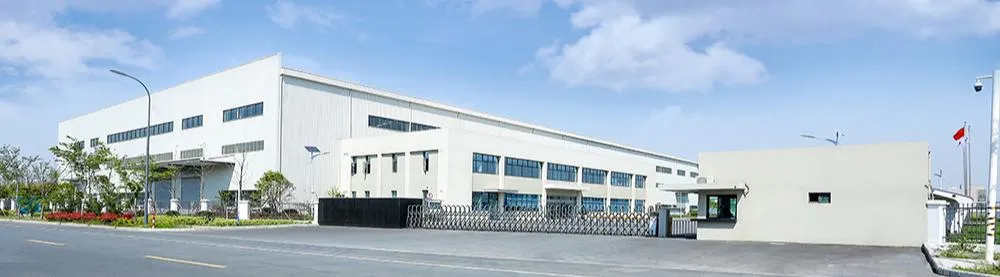
Our company is committed to building prefabricated integrated buildings that are green, environmentally friendly, portable, and fast to construct. The prefabricated houses are made of galvanized strips with high zinc content through advanced cold pressing. Through professional welding techniques, polishing, painting, and packaging, the appearance remains neat, with bright colors, zero deformation, and durable rust resistance.
These modular solutions are widely used in commercial and residential construction projects, such as site office buildings, temporary worker accommodation, private dining facilities, tourist attraction cabins, farmhouse accommodations, post-disaster resettlement, and medical isolation facilities. Our high-quality products are exported globally to countries in North America, South America, East Asia, Africa, and Europe.