NGL Home
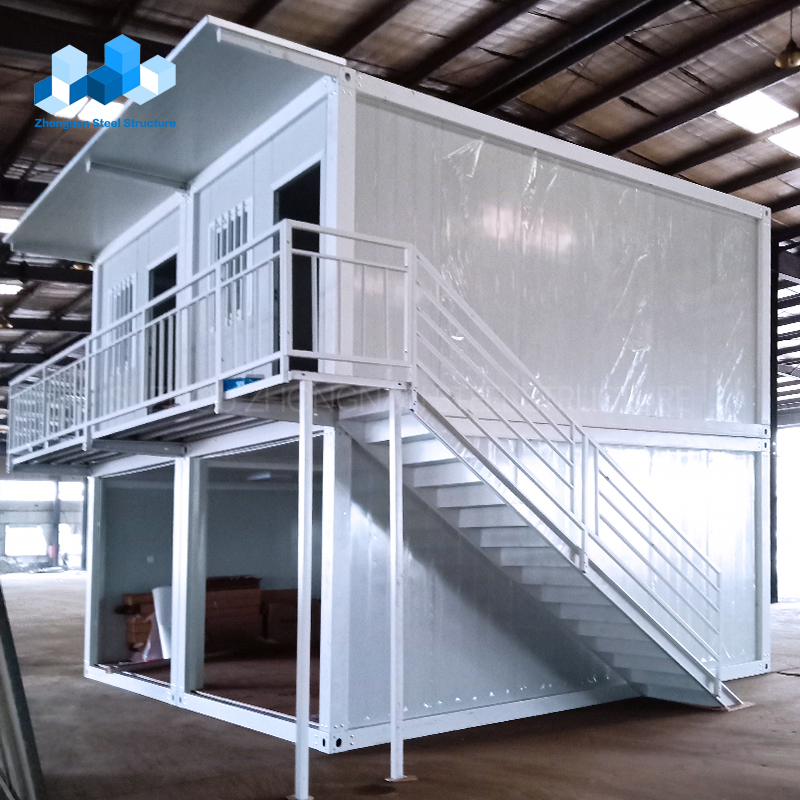
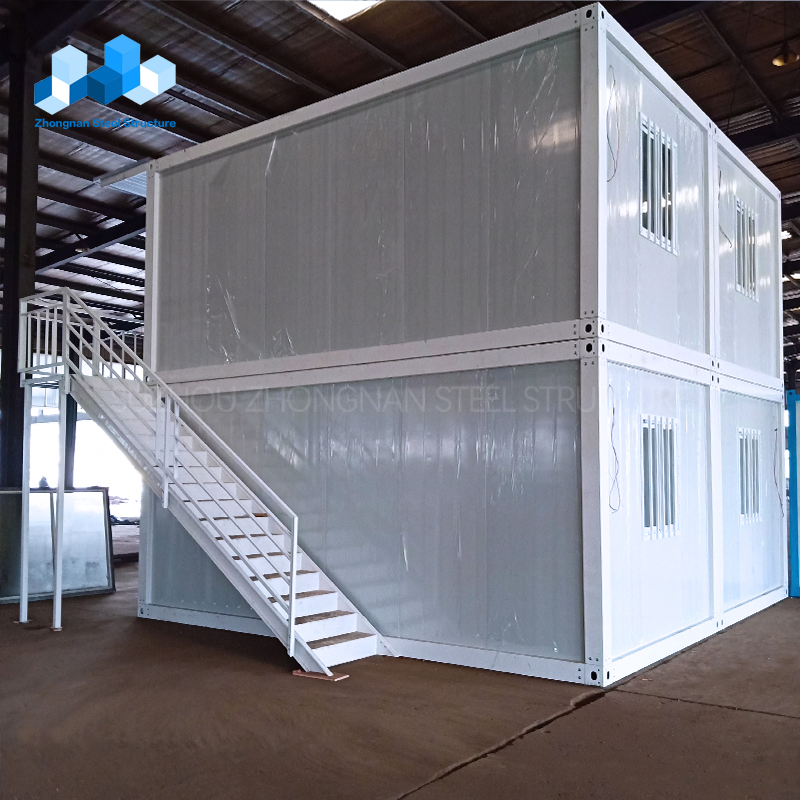
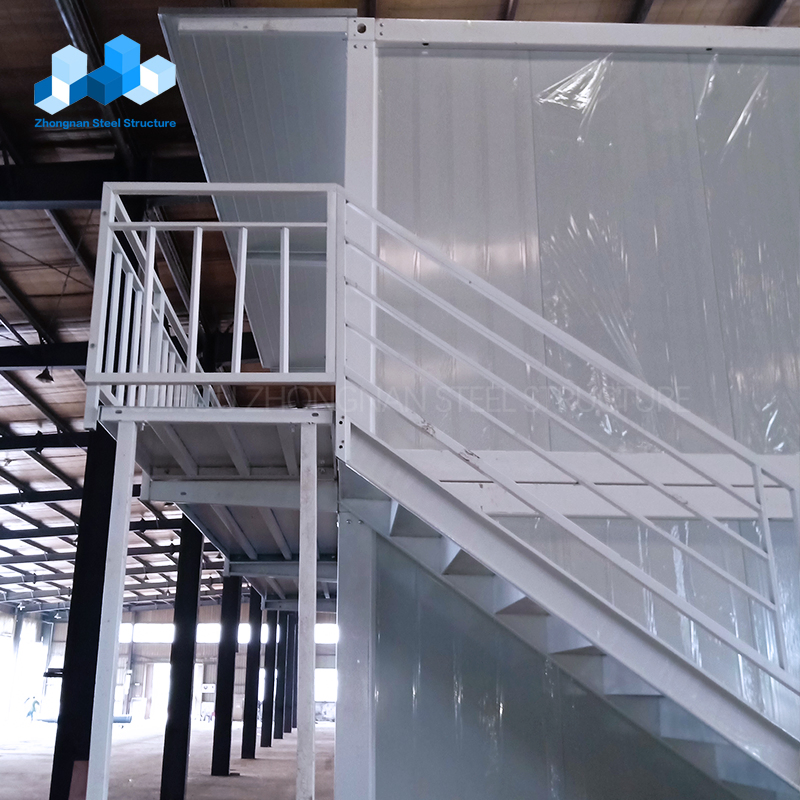
1 / 5
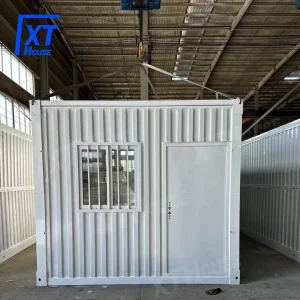
Standard Container House Configuration Table
| Container House Parameters | ||
|---|---|---|
| Size | 20FT / 40FT / Customized | |
| Life Span | More than 35 years | |
| Steel Frame | Main Beam For Floor And Bottom | Galvanized formed beam Thickness: 3.0mm, 2.5mm, 2.3mm |
| Top Frame | C shape steel: C80*1.3mm, galvanized Square tube: 20*20*1.0mm, galvanized Insulation: 75mm fiber glass wool with silver paper, density: 14kg/m³ |
|
| Bottom Frame | Square tube: 50*100*1.2mm, galvanized Insulation: 75mm fiber glass wool with silver paper, density: 14kg/m³ |
|
| Column | Galvanized steel Column | |
| Corner fitting | Galvanized steel | |
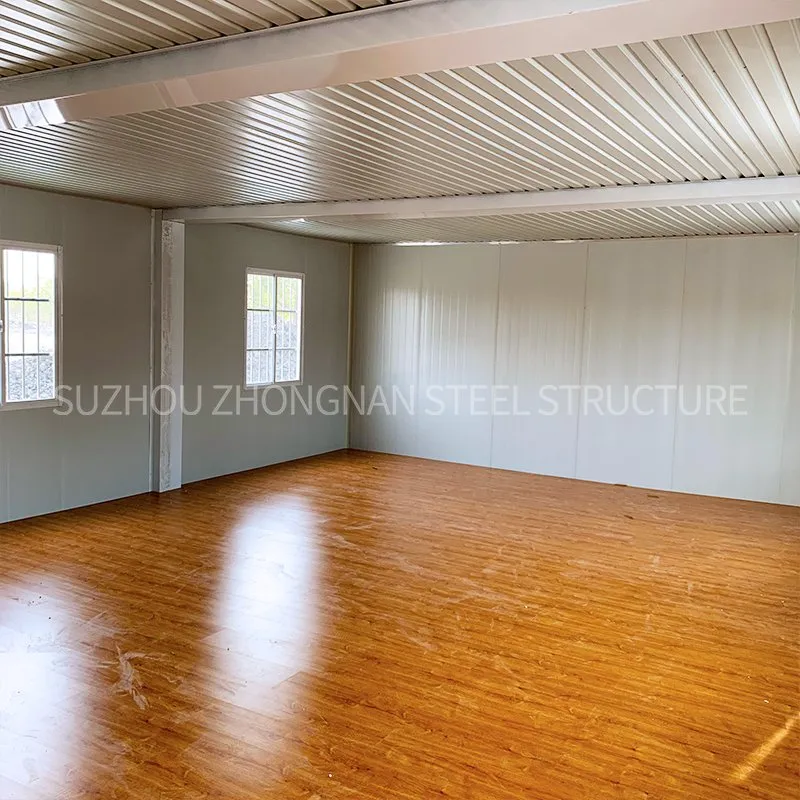
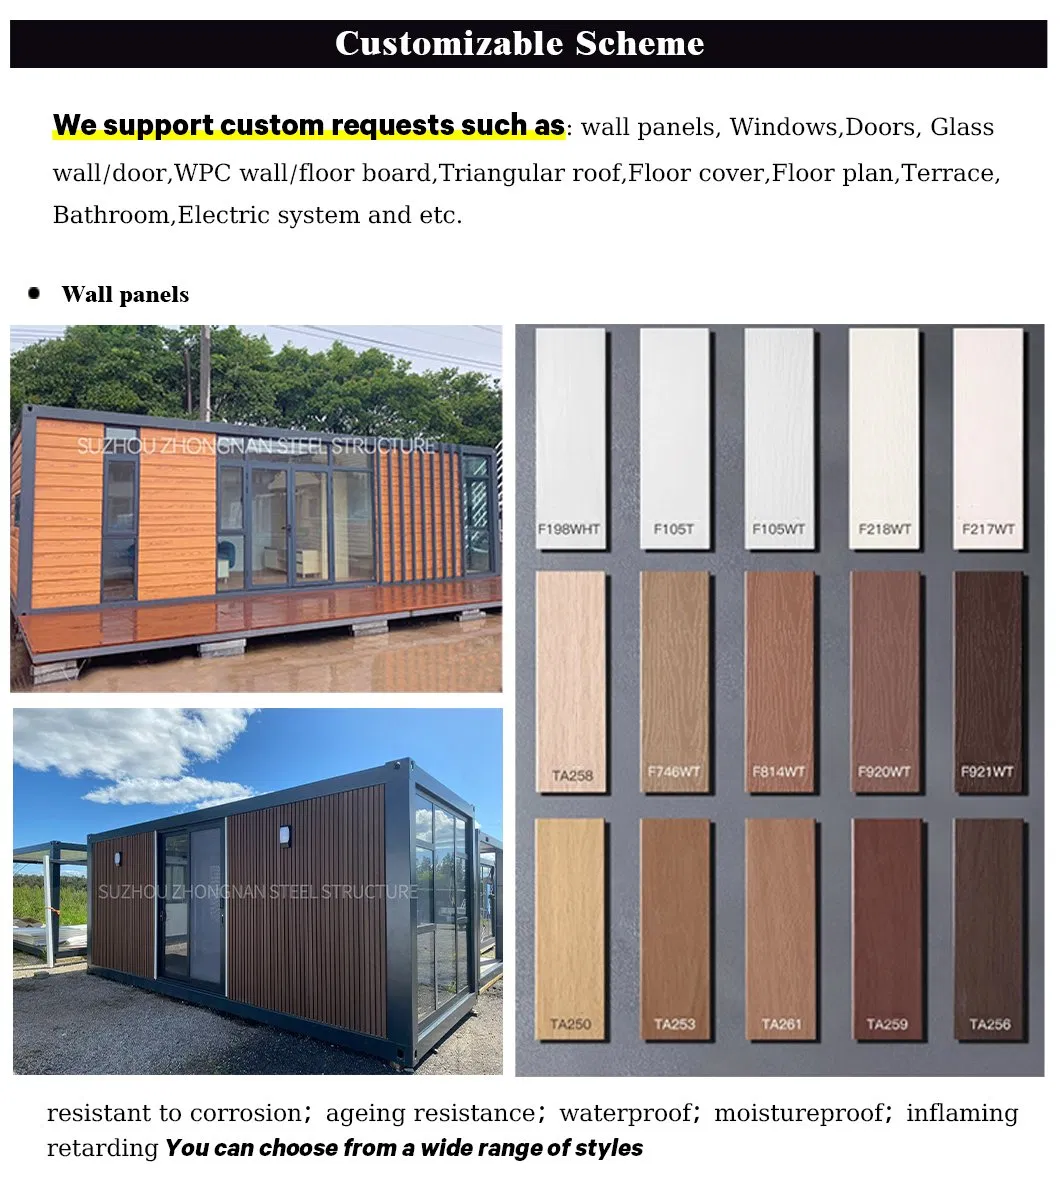
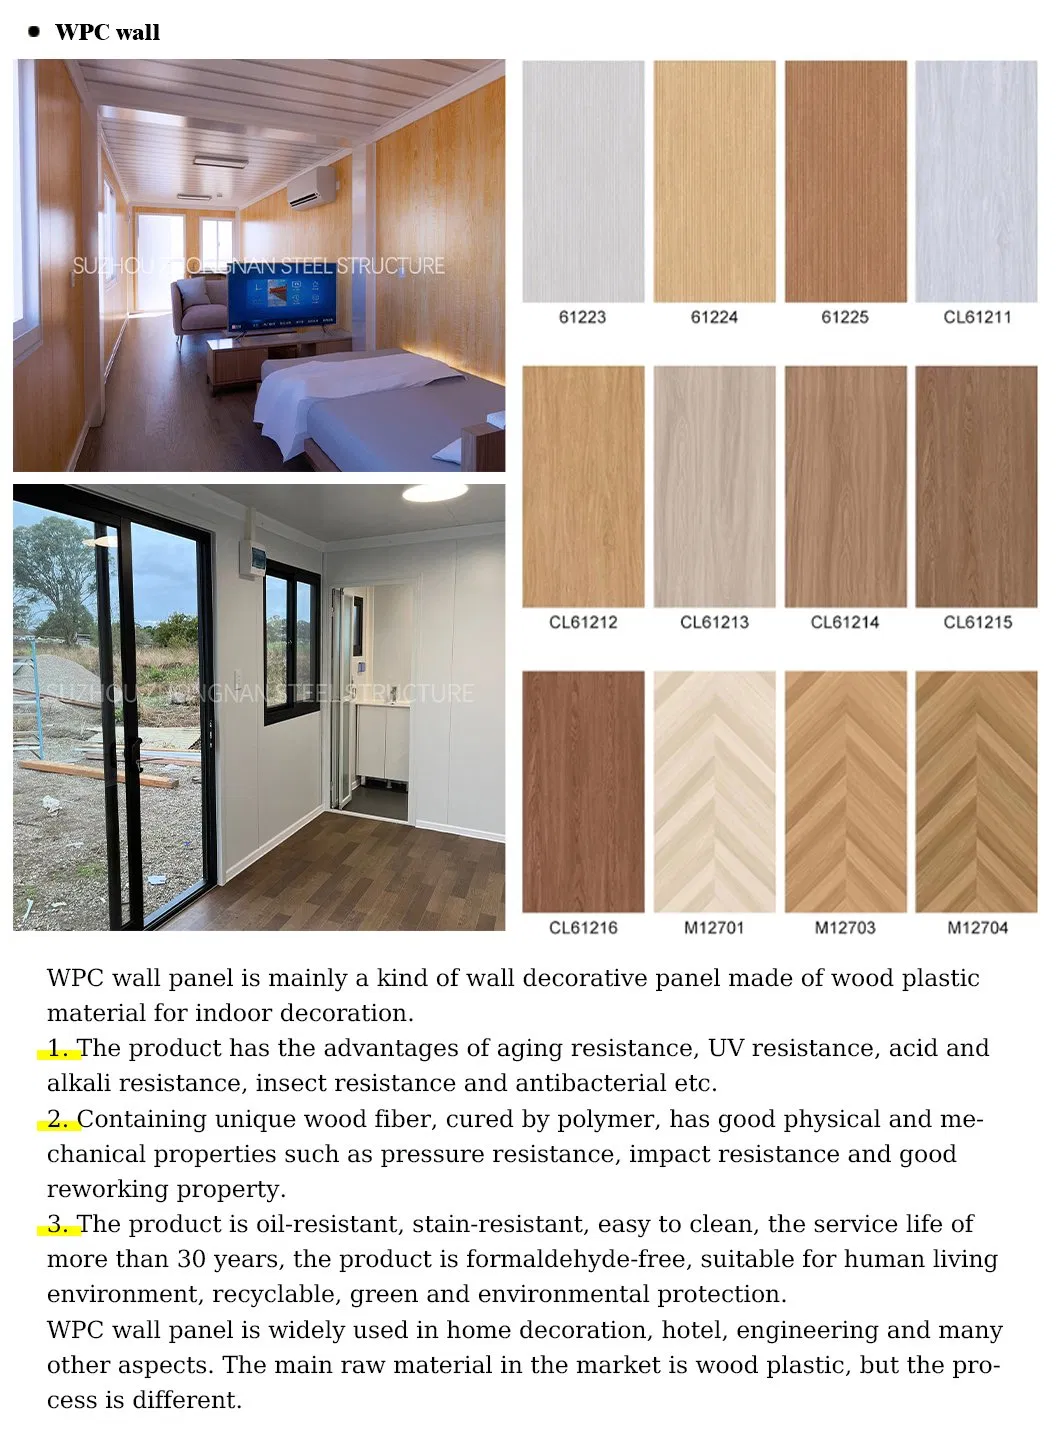
| Wall system | 75mm Sandwich Panel: 75mm rock wool board, density ≥ 80kg/m³ | |
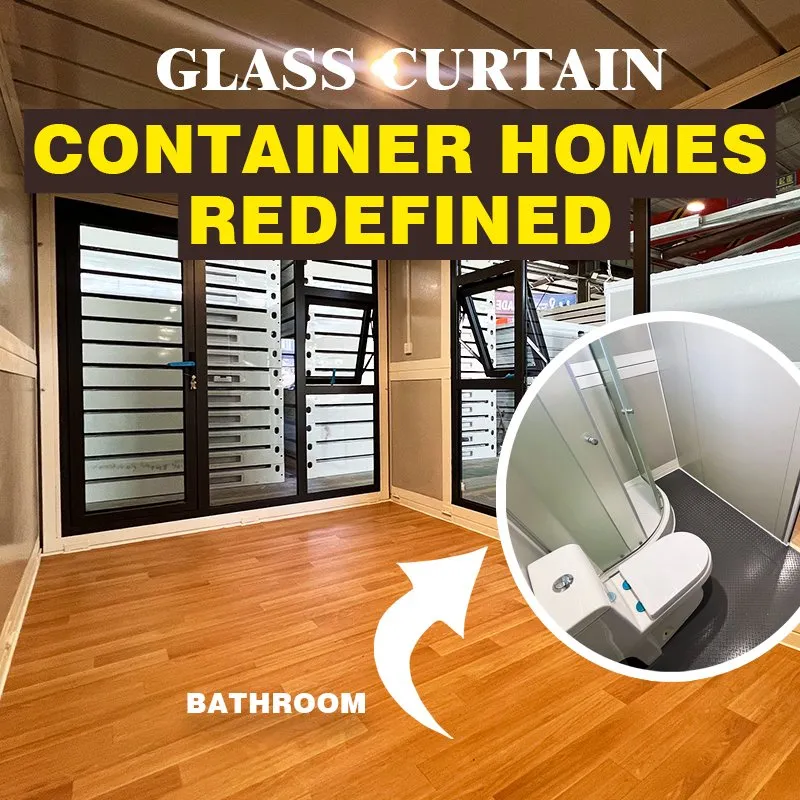
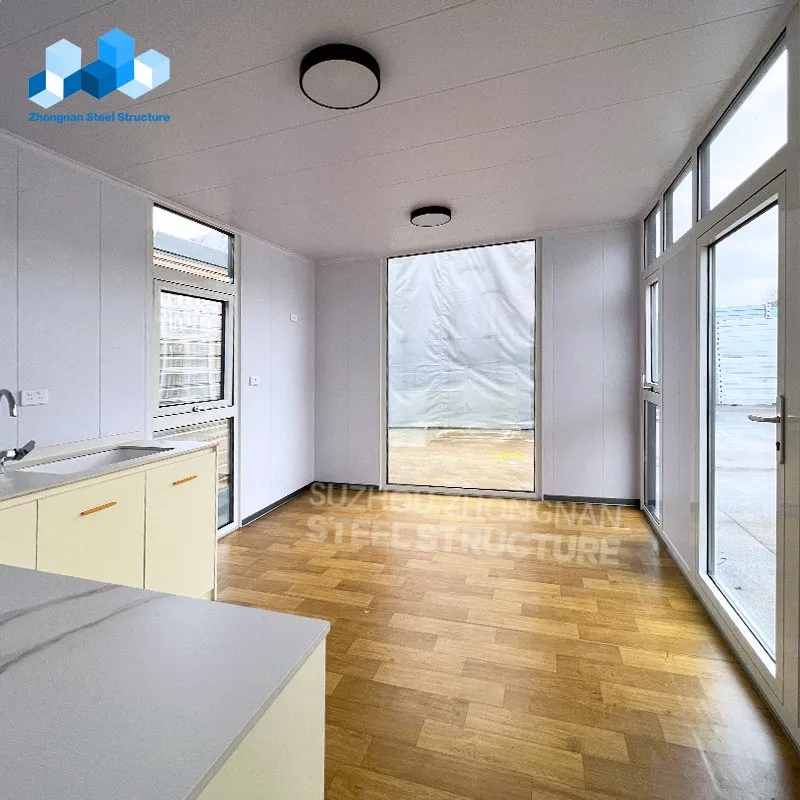
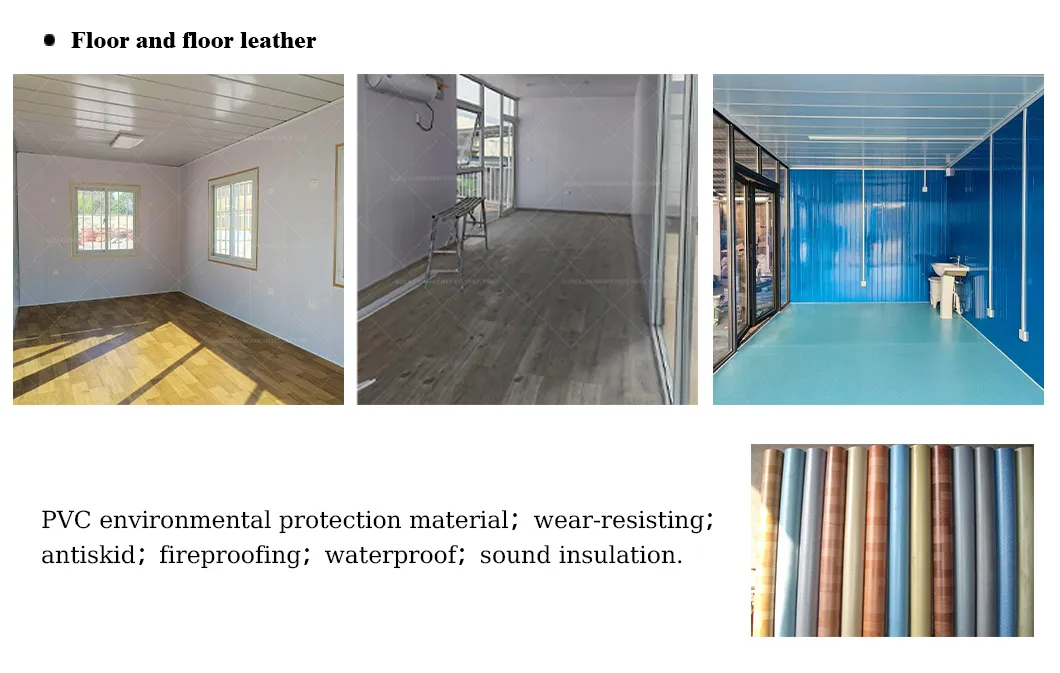
| Floor | Fiber Cement Board (Thickness: 18mm) + Vinyl flooring (Thickness: 1.6mm/2.0mm) | |
| Roof | Ceiling | V-831 type, 0.4mm Integrated Color Steel Sheet |
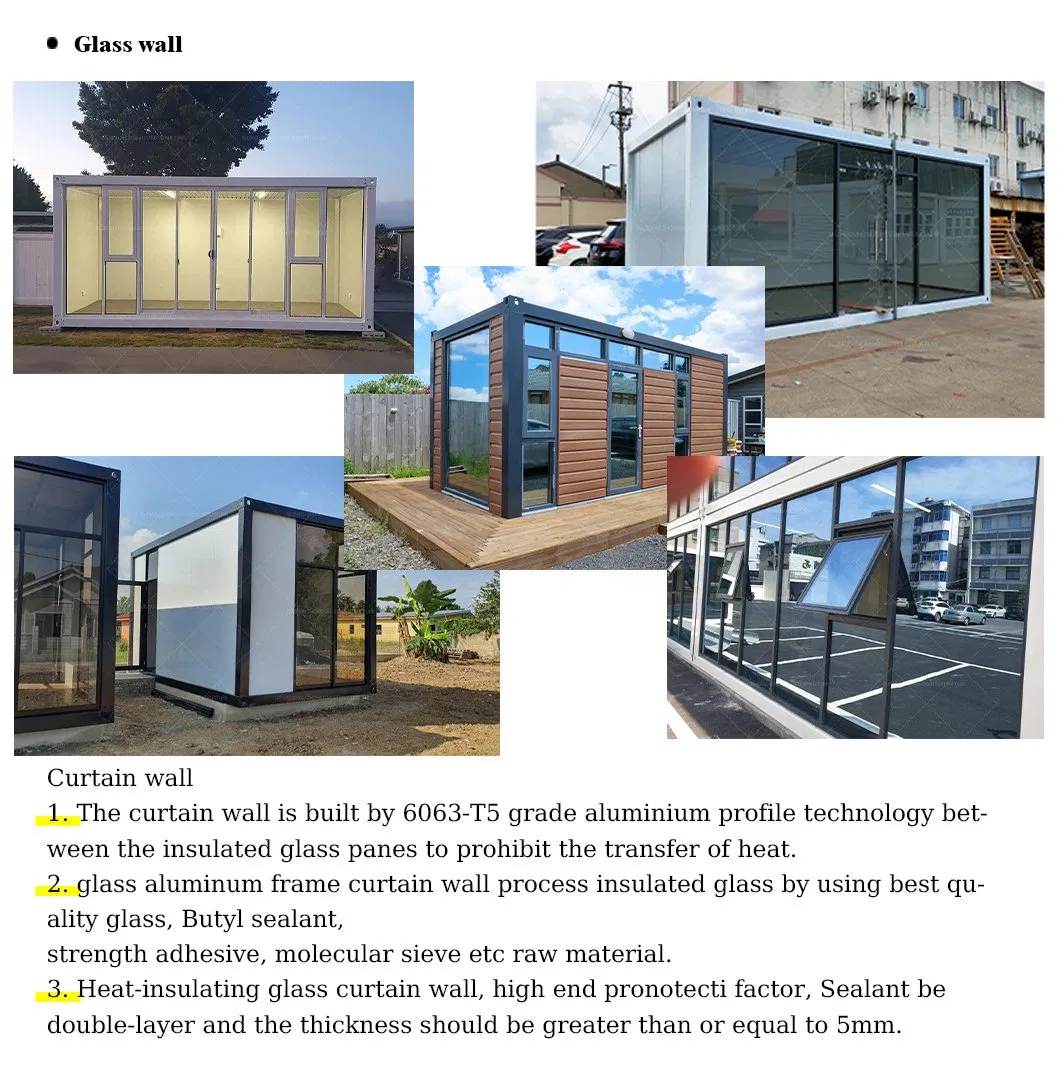
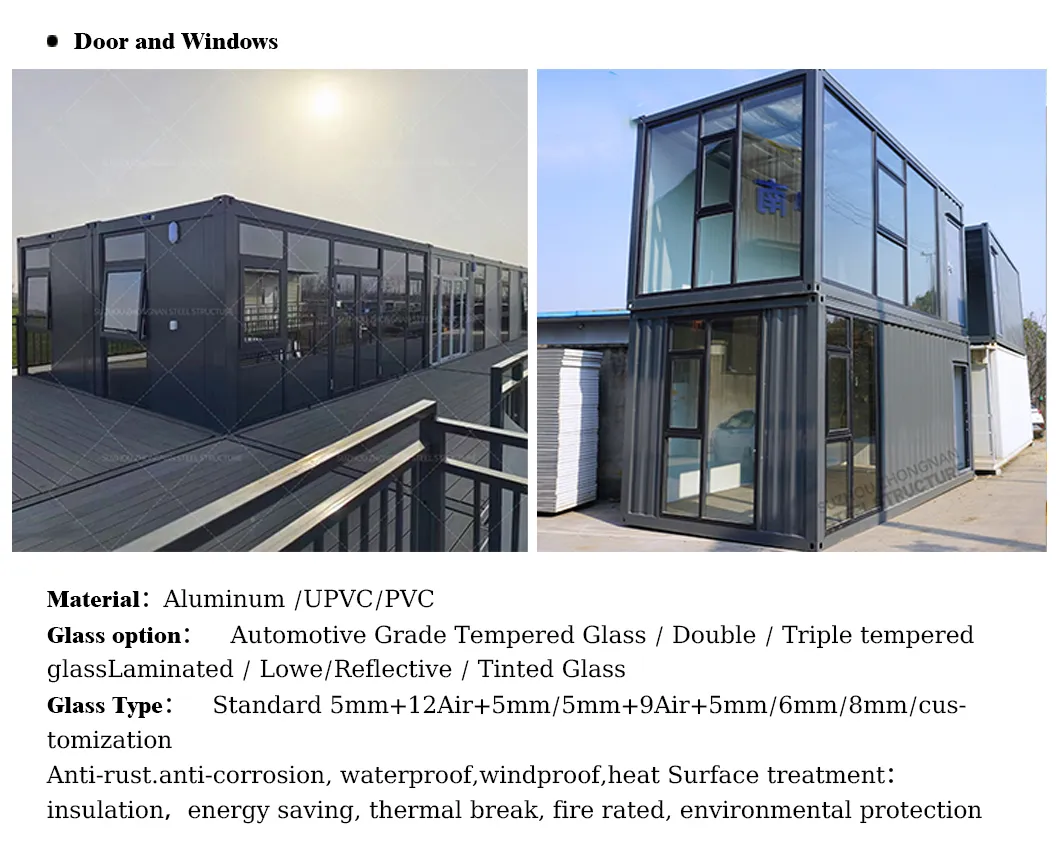
| Window | Sliding Window | 925mm * 1100mm |
| Door | Steel Security Door | 840mm * 2035mm |
| Electrical Device | 100V- 250V, 2P63A, Using IP44 standard power distribution box. Main power cable is 6m², AC cable is 4m², socket cable is 2.5m², lighting & switch cable is 1.5m². Four sockets, 1pc AC socket of three holes 16A, 3pcs socket of five holes 10A. 1pc single connection switch, 2pcs LED light, 2*15W. Adapts power supply according to different countries and regions. |
|
| Accessories | Screw, Bolt, Silicon sealant, etc. | |