Industrial White Paper

Top China Resort House Factories & Exporters

Decentralized Prefabricated Engineering, Structural Compliance, and Scalable Off-Site Construction Frameworks for Global Real Estate Developers.

Product Catalog

High-Performance Modular Resort Cabins

Premium architectural systems engineered for eco-resorts, tourist accommodations, and fast site deployment. Select a model to explore specialized technical parameters.
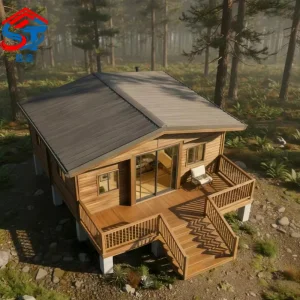
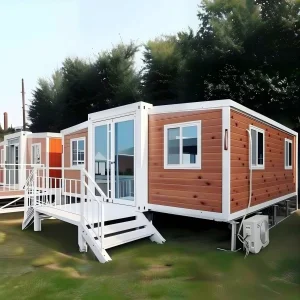
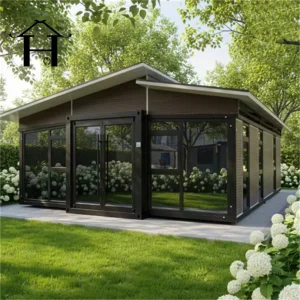
Wood Grain Prefab Cabin House With Sloped Roof Portable Modular Tiny Home

Wood Grain Prefab Cabin House With Sloped Roof Portable Modular Tiny Home for Forest Resort Garden Studio Outdoor Living

View Specifications
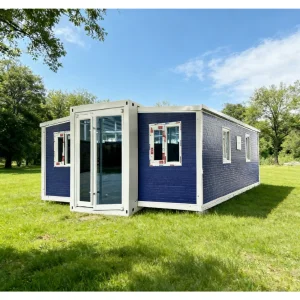
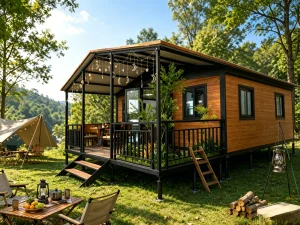
Luxury Wood Grain Prefab Tiny House With Porch Movable Glamping Container Cabin

Luxury Wood Grain Prefab Tiny House With Porch Movable Glamping Container Cabin for Resort Homestay Camping

View Specifications
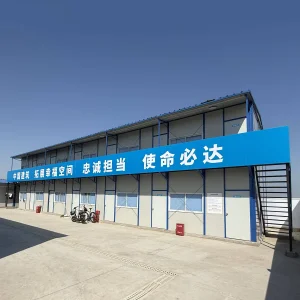
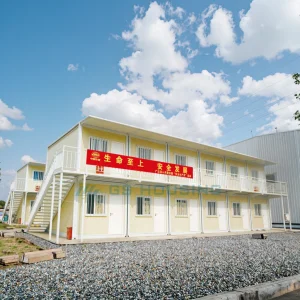
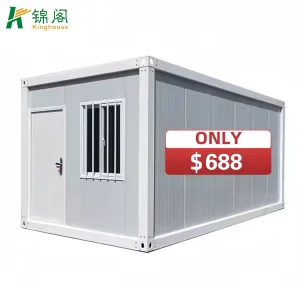
Labor Camp Fast Assemble Container House Prefab Modular Dormitory

Labor Camp Fast Assemble Container House Prefab Modular Dormitory for Construction Workers

View Specifications
Custom 20ft Luxury Breathable Mini Container Cabin House

Custom 20ft Luxury Breathable Mini Container Cabin House Modern Mobile Prefab Light Steel Tiny Flat Pack Office Home Office

View Specifications
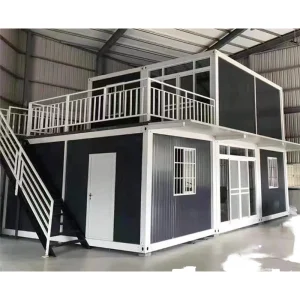
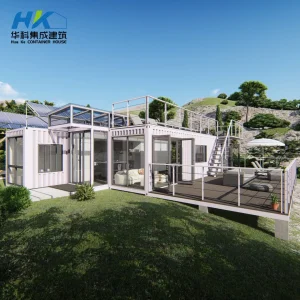
Luxury 2-4 Bedroom Two Story Container House Expandable Mobile Modular Prefab

Luxury 2-4 Bedroom Two Story Container House Expandable Mobile Modular Prefab Container 20ft 40ft Shipping Folding Living House

View Specifications
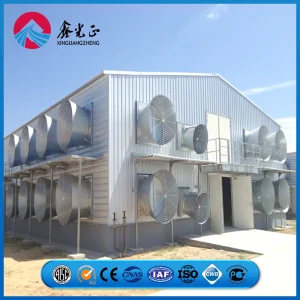
Nigeria Steel Structure Poultry Farm Building Modular Prefabricated

Nigeria Steel Structure Poultry Farm Building Modular Prefabricated/Prefab Chicken House

View Specifications
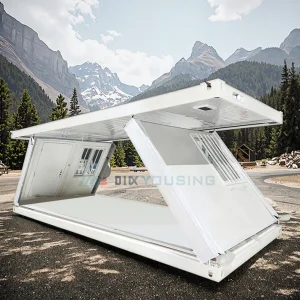
Modern Prefabricated Portable Container House 40ft Expandable

Modern Australian Standard Prefabricated Portable 40ft Foldable Expandable Container House Prefab Mobile Tiny Home 2 3 Bedroom

View Specifications
Modern Design Double Wing Expandable Foldable Farmhouse Prefab House

Modern Design Double Wing Expandable Foldable Breathable Farmhouse Prefab House Customized Portable Modular Home 5 Villa Shop

View Specifications
Market Overview

Global B2B Demand Trends: Why Modular Prefab Systems Dominate Modern Resort Construction

The global hospitality and lodging sector is experiencing a paradigm shift. Real estate developers, eco-resort operators, and hospitality chains are increasingly moving away from traditional in-situ concrete and timber methods. This transition is motivated by a critical need to compress construction cycle times, guarantee quality under strict factory environments, minimize footprint damage in ecologically sensitive areas, and secure predictable project budgets.

In regions like Western Europe, North America, and Oceania, local labor costs have soared, and building codes demand higher structural and insulation certifications. Prefabricated light steel and modular container technologies sourced from top-tier Chinese manufacturers solve these operational friction points. By centralizing design-to-assembly pipelines, resort developers can achieve up to a 50% reduction in onsite assembly duration and save up to 40% on overall construction capital expenditure.

50%
Faster Project Delivery
40%
On-Site Labor Reduction
100%
Controlled Manufacturing Quality
Zero
Severe Ecological Footprint
Engineering Excellence

Structural Integrity & Supply Chain Power

Unlocking premium engineering and material science optimized for challenging global terrain deployment.

Advanced Galvanized Steel Frames

Structured using Q235B or Q355B cold-formed hot-dip galvanized steel frames. Zinc coating densities of up to 275g/m² prevent corrosion and guarantee structural lifespans exceeding 30–50 years, even in highly humid, coastal marine environments.

Thermally Efficient Wall Systems

Integration of polyurethane (PU), rockwool, and structural insulated panels (SIP) designed for severe climates. Wall configurations offer custom density ratings (e.g. 120kg/m³ rockwool) to reach critical R-value coefficients required by energy codes globally.

Precision Pre-fabrication (±1mm)

Utilizing automated CNC machinery and BIM software (Revit & Tekla structures) guarantees exact design compliance. Structural components fit perfectly upon site arrival, reducing structural deviation issues typical of traditional builds.

Localized Optimization Strategies for Varied Global Topographies

Unlike generic residential structures, resort cabins are frequently placed in ecologically pristine yet climatically volatile settings. Top China resort house exporters must engineer systems capable of handling extreme atmospheric, seismic, and mechanical stress. Below is a analysis of our structural tailoring parameters across typical deployments:

1. Alpine & Heavy Snow Zones (High-Altitude Resorts)

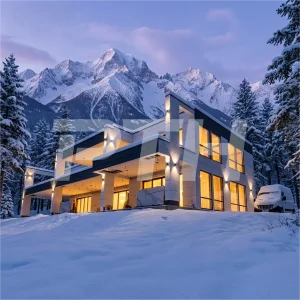
For projects situated in alpine settings (e.g., ski chalets, mountain campsites), we deploy high-pitch gabled roofs designed to prevent dangerous snow load accumulation. Standard configurations feature reinforced roof trusses using secondary light steel framing members that withstand roof snow loads exceeding 1.5 kN/m² and internal vapor barrier systems that prevent internal moisture condensation.

2. Coastal & High-Salinity Tropical Environments

Sea air accelerates rust. To mitigate marine atmospheric corrosion (C4/C5 environments), NGL Home optimizes metal finishes. Steel framing goes through hot-dip galvanization and is double-coated with anti-corrosive polyurethane primer and fluorocarbon finishes. Windows utilize marine-grade aluminum alloy profiles and double-glazed low-E tempered glass pane systems designed to withstand Wind Load Class 12 (typhoon/hurricane grade, up to 140km/h wind velocity parameters).

3. Arid Desert & Eco-Glamping Spaces

Insulation is critical when external temperatures reach 45°C. By implementing sandwich panels utilizing polyisocyanurate (PIR) cores, modular cabins keep energy loss at a minimum. In desert developments, all seals, gaskets, and dynamic joints feature dust-proof polyurethane sealing systems to safeguard ventilation units and interior finishes.

Factory Profile

Guangzhou NGL Home Co., Ltd.: Global Manufacturing Authority

Guangzhou NGL Home Co., Ltd. stands as a premier enterprise in prefab construction engineering in China. Our integrated fabrication complex runs computerized assembly lines producing modular systems that comply with global construction requirements, including CE markings, ISO 9001 quality frameworks, and international fire-retardant parameters.

Our facility delivers comprehensive OEM and ODM manufacturing pipelines. From draft architectural rendering and structural calculations using Tekla steel software to fabrication, internal layout styling, electrical and plumbing layouts compliant with European, American, or Australian codes, and logistics planning, we run a unified operation.

Our modular systems, expandable houses, and container homes are deployed across all continents. We support project developers, procurement directors, global resort brands, and contractors throughout Europe, North America, Southeast Asia, and Oceania.

BIM-Integrated Production

Every steel strut, connection plate, and structural panel is digitally modeled, cut, and marked to guarantee effortless physical assembly onsite.


Production Quality Control & Fabrication Facility

Technical Help Center

Global B2B Buyer FAQ & Engineering Specifications

Detailed technical, regulatory, and logistics answers for procurement engineers and real estate developers.

What international structural design standards do NGL Home prefab houses comply with?
Our structural engineering designs are calculated according to international building codes. Depending on the target region of the project, we customize frame dimensions and load calculations to comply with Eurocodes (EN 1993 for steel structures), US International Building Code (IBC), International Residential Code (IRC), and Australian Standards (AS/NZS 1170 for wind and structural designs). Every exported unit can be accompanied by calculation packages to facilitate local municipal approval processes.
How is shipping volume maximized to minimize international shipping costs?
To keep logistics costs viable, our modules are engineered to ship in flat-pack configurations or modular dimensions that fit within standard 40ft High Cube (HC) sea containers. For example, our 20ft/40ft expandable container houses fold into compact units, enabling us to fit up to two fully equipped units inside a single shipping container. All modular segments are packed with high-density protective foam to prevent scratching and mechanical damage during maritime transit.
What type of foundation works are required for modular resort units?
Because modular resort structures are lighter than traditional brick-and-mortar edifices, foundation requirements are simplified. We recommend standard concrete strip foundations, slab foundations, or helical ground screw pier systems. Helical screw piers are highly recommended for ecological resorts, as they preserve local topography and can be installed in a matter of hours. Detailed foundation layout plans are provided during our pre-construction phase.
How is electrical, plumbing, and HVAC systems pre-installed at the factory?
Guangzhou NGL Home coordinates the routing of services inside the wall and floor assemblies during manufacturing. For target markets like Australia, New Zealand, the US, and the EU, all wiring, outlets, switches, distribution boards, pipes, and drainage systems comply with target codes (e.g., SAA certifications for Oceania, UL listings for North America, CE certifications for Europe). Systems are pressure-tested and certified before leaving the factory.
Can these cabins operate fully off-grid?
Yes. We design and deliver off-grid accommodation setups. These models integrate roof-mounted solar photovoltaic (PV) array systems, lithium-ion battery storage banks, integrated greywater filtration circuits, and specialized composting or incineration toilet configurations. These systems allow cabins to function fully independent of municipal grids.
What is the estimated lead time from deposit to on-site assembly?
Our standard manufacturing timeline runs between 20 to 35 working days, depending on custom requirements and overall volume. Ocean freight timelines vary between 15 to 45 days depending on the port of destination. Once delivered, assembly is extremely fast: a standard 20ft expandable cabin can be fully unfolded and operational in less than 2 hours with a small crew of 3-4 technicians.
Architectural Solutions

Commercial Prefab & Modular Infrastructure

Heavy-duty, weather-resistant, and structural-grade prefabricated modules optimized for multi-purpose usage.
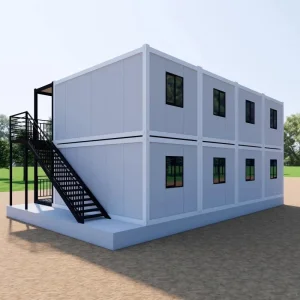
Fast Construction Container House Flexible Layout Modular Unit

Fast Construction Container House Flexible Layout Modular Unit For Hotel Apartment And Staff Quarter

View Specifications
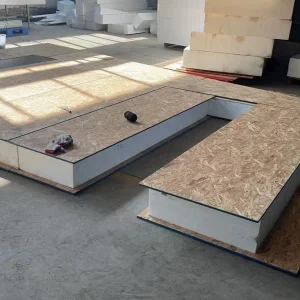
Prefab House Design Sandwich SIP Panel Kits For Villa

Prefab House Design Sandwich SIP Panel Kits For Villa OSB Sip Panel Shed Kits

View Specifications
100 M2 Luxury Container House Modular Prefab

100 M2 Luxury Container House Modular Prefab Prefabricated Steel Structure Container House by Solar Panel Power

View Specifications
CE ISO Certificate Custom Solutions Warehouse Camp Container

CE ISO Certificate Custom Solutions Warehouse Camp Container Prefabricated House Camp Accommodation Container Mining Worker

View Specifications
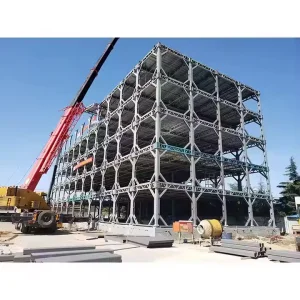
Self-Developed Assembly Light Steel Structure Modular Building

Self-Developed Assembly Light Steel Structure Modular Building Office Apartment Hospital Hotel Commercial Construction Buildings

View Specifications
China Factory Price Light Steel Frame Modular Container Office

China Factory Price Light Steel Frame Modular Container Office Prefab One Bedroom Container House

View Specifications
Prefabricated Luxury 2-Bedroom Comfortable Prefab House

Prefabricated Luxury 2-Bedroom Comfortable Prefab House Activity Plate House

View Specifications
PTH Modern Luxury Custom 2 Story Glass Prefab Villa

PTH Modern Luxury Custom 2 Story Glass Prefab Villa for High-End Resort Residential Modular House

View Specifications
Procurement Pipeline

Custom Engineering & Procurement Solutions for Real Estate Developers

Sourcing structures at scale requires rigorous supply chain management and technical customization options. Guangzhou NGL Home guarantees clear pathways from initial mock-up to final modular delivery:

  • Bespoke Structural Engineering: Customizing spatial layouts, double-story designs, wall R-value levels, and facade styling to align with project requirements.
  • Material Optimization: Sourcing high-performance insulation (PU/Sandwich panels), double-pane Low-E glazing, and hot-dip galvanized steel frames to resist severe site dynamics.
  • Regulatory Assistance: Aligning internal electrical runs, water-tight plumbing networks, and component fire-resistance parameters with local building authorities.
  • Optimized Logistic Loading: Consolidating materials using flat-pack configurations to compress global sea freight requirements.

Get a Technical Quote

Partner with China's leading prefab engineers. Speak to our commercial export directors about layout specifications, seismic and wind load calculations, cost estimations, and shipping timelines.

Contact Our Engineering Desk