Model NO.
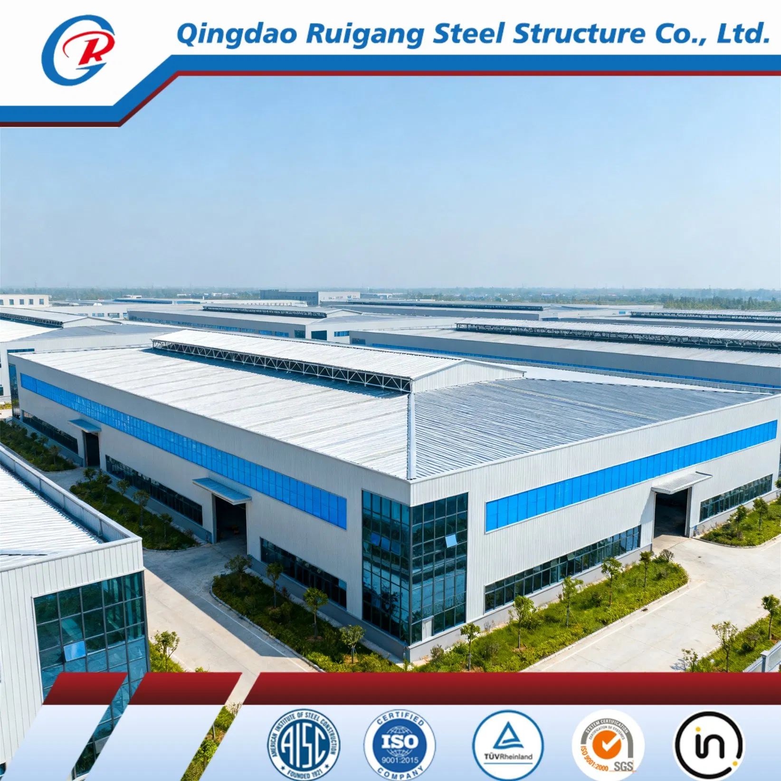
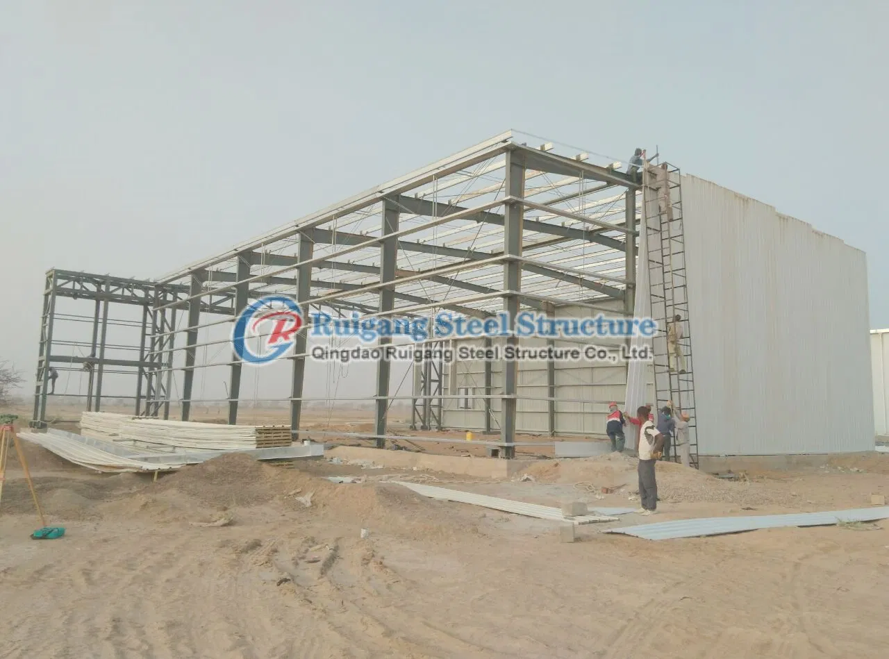
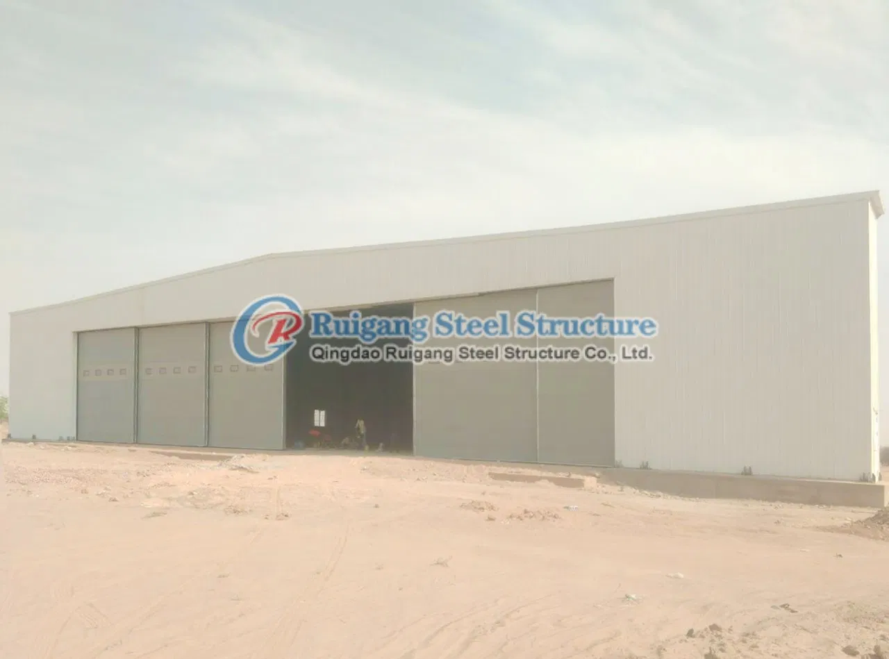
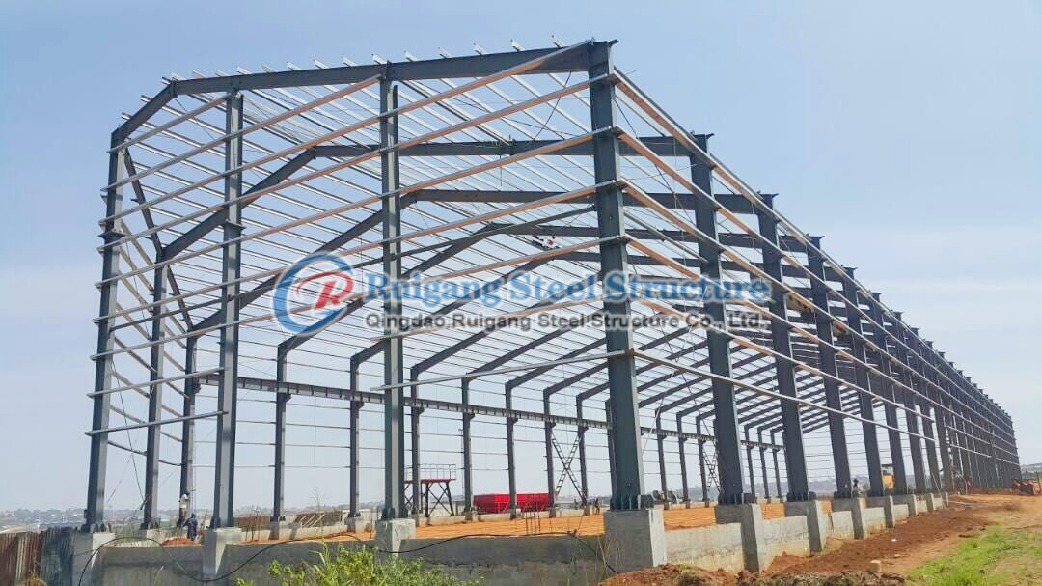
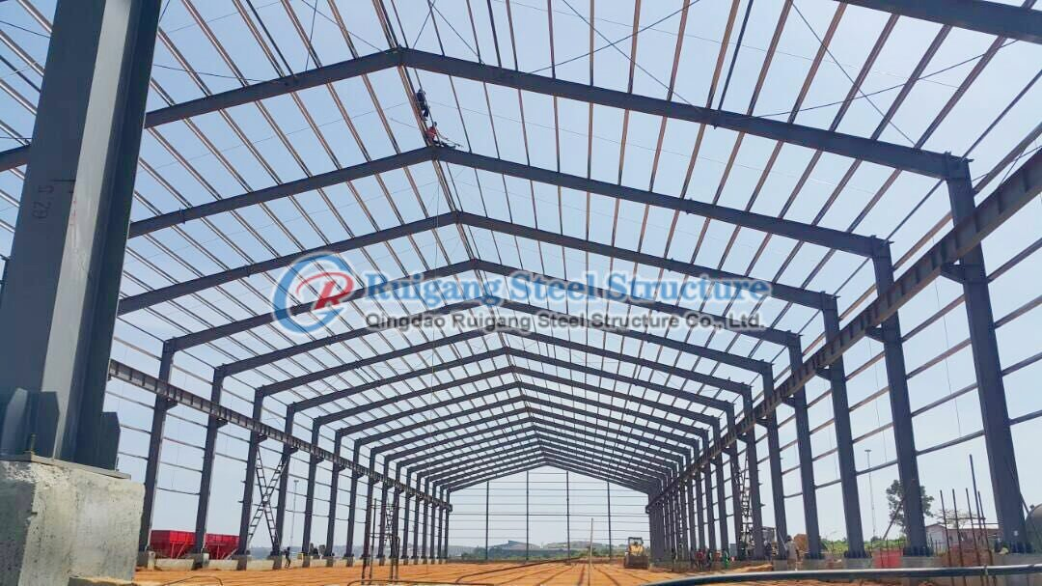
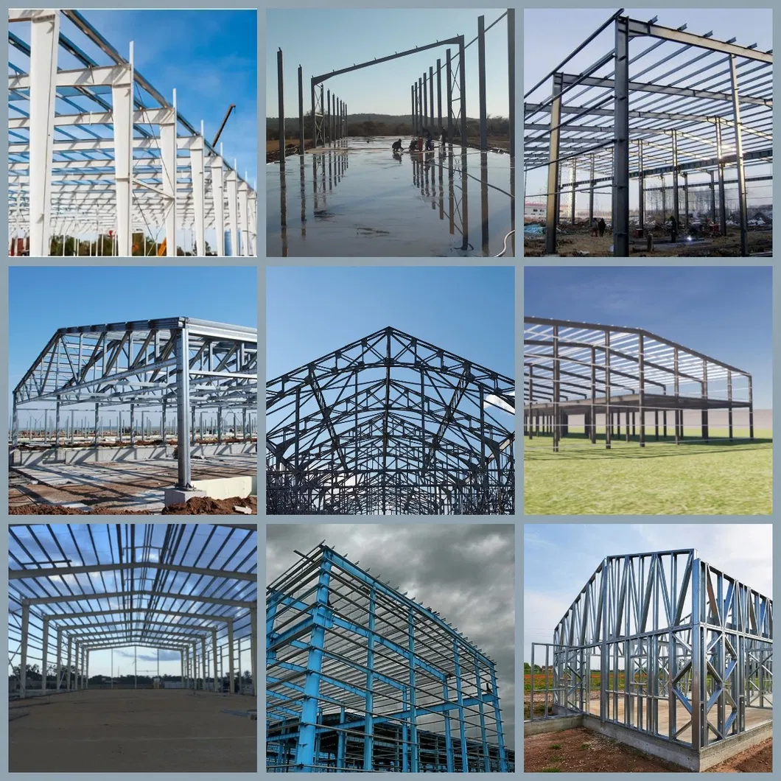
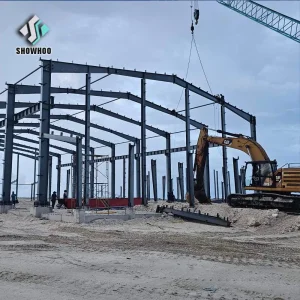
Steel Structure Workshop/Warehouse
Structure Type
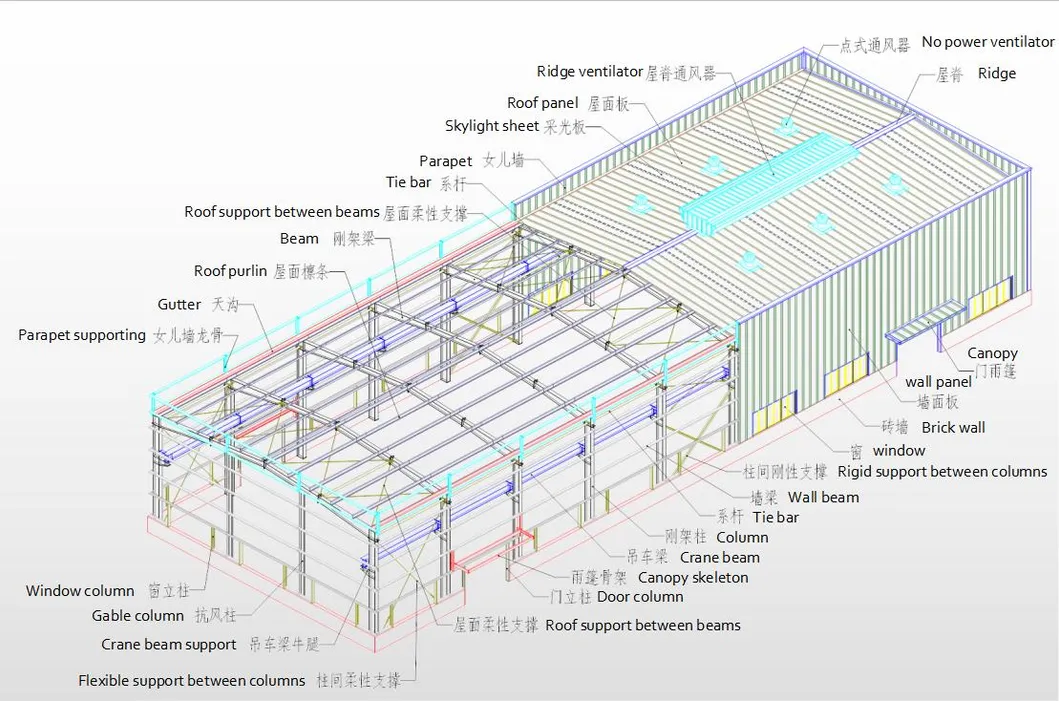
Light Portal Frame Structure
Material Grade
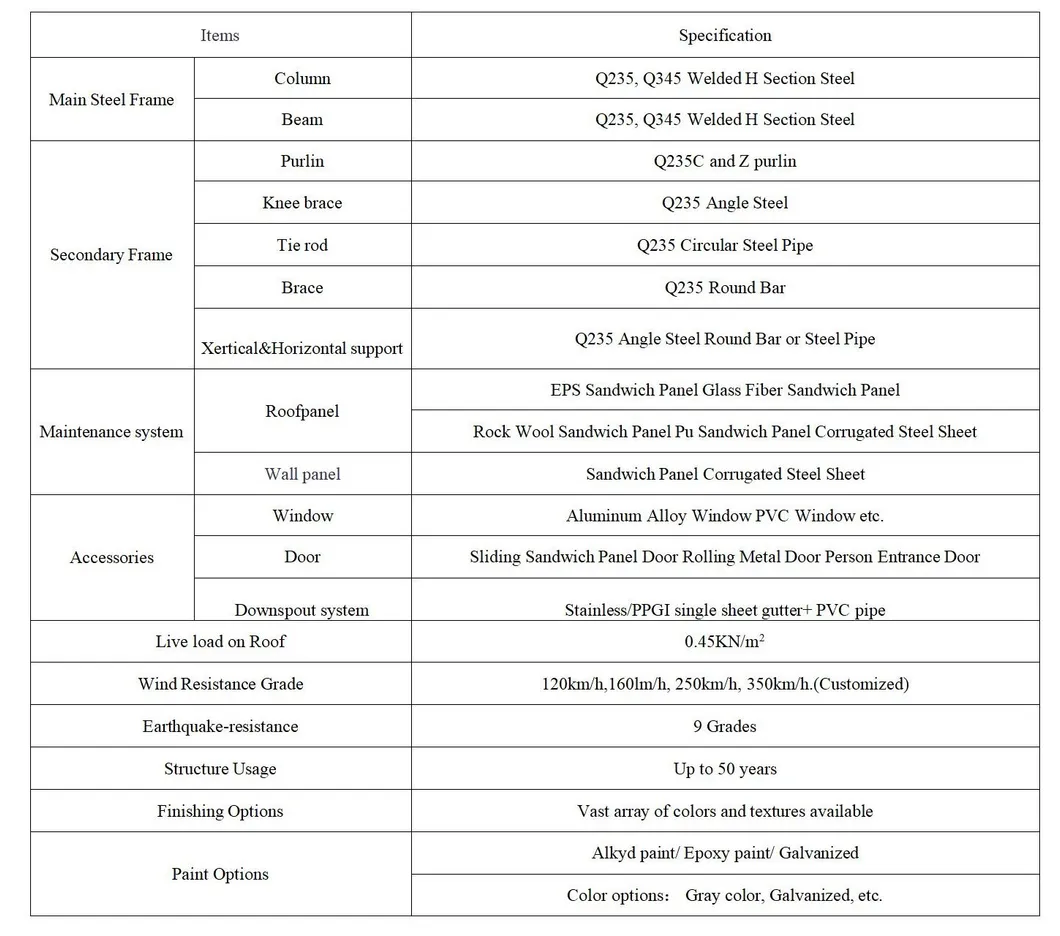
Q345b Steel/Q355b Steel
Quality Control
SGS BV ISO
Door
Sliding Door or Roll up, etc.
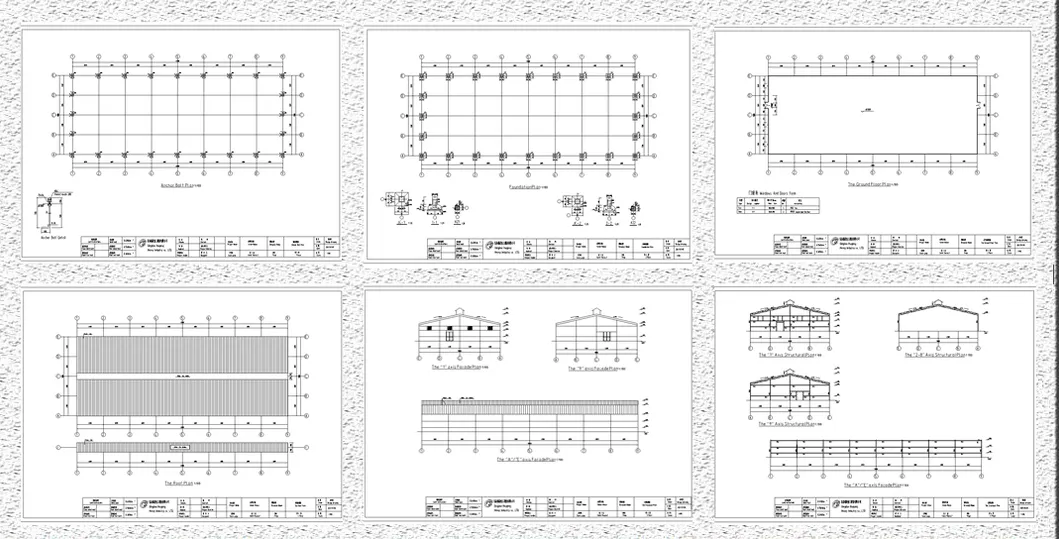
Drawing Design
Autocad Pkpm 3D3s Tarch Tekla Structures
Purlin
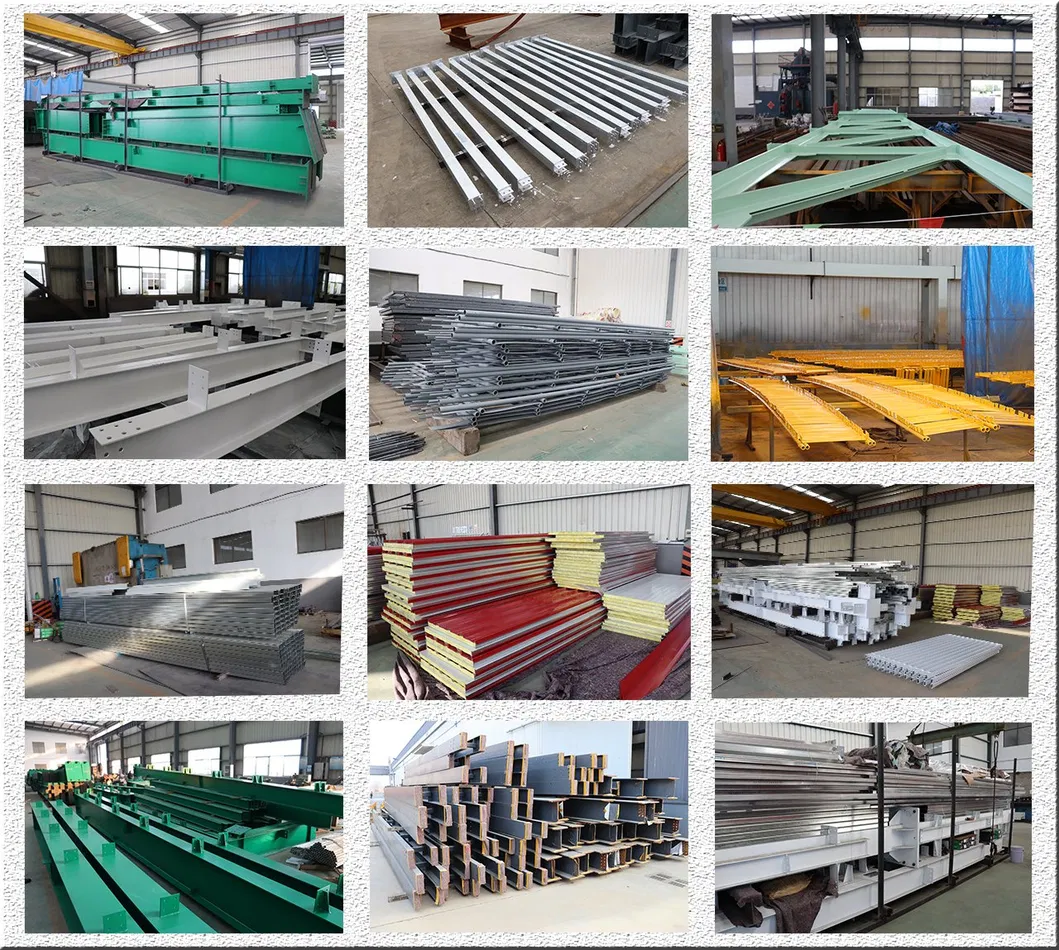
Galvanized C/Z Purlin
Standard
GB, ASTM, DIN, JIS, AISI, BS
Connection Form
Bolt Connection
Building Steel Type
High-Strength Steel
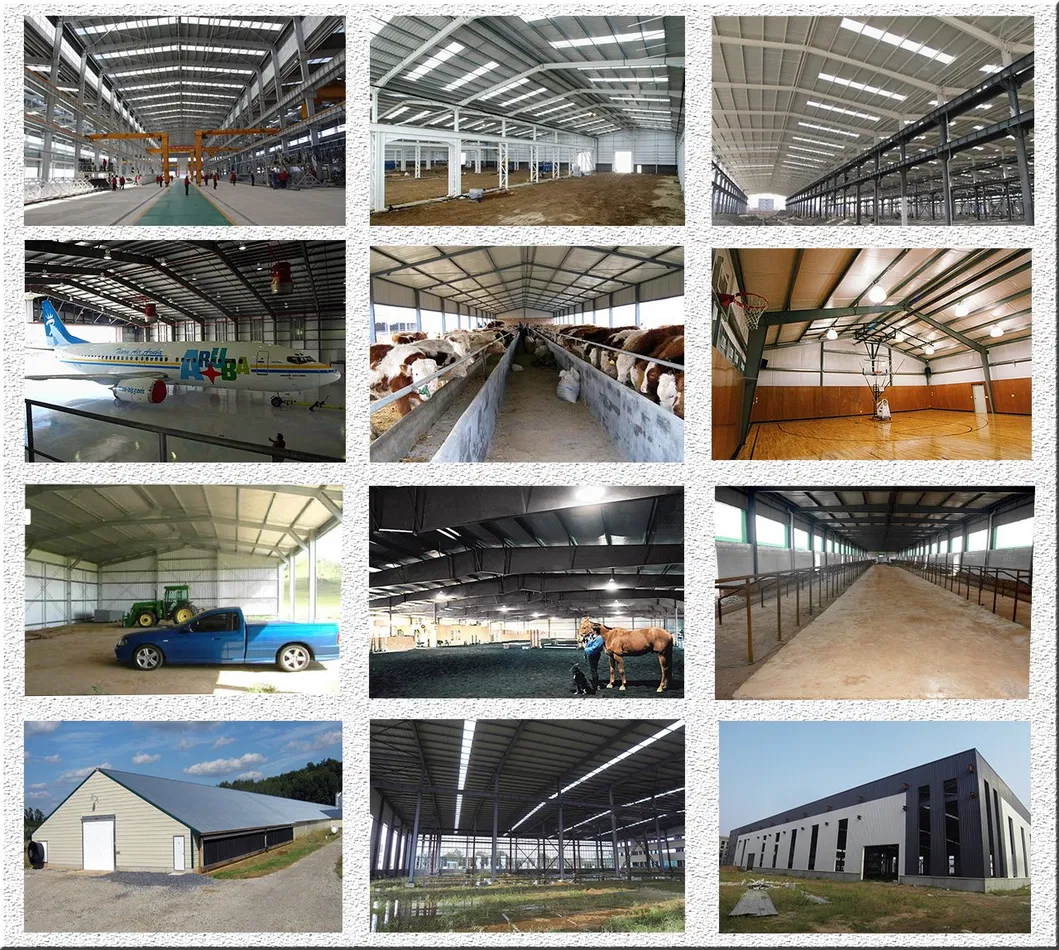
Application
Steel Workshop, Steel Fabricated House
Carbon Structural Steel
Q235/Q355
Wall Structure
PPGI Single Sheet, EPS/Rock Wool/Fiber Glass Wool
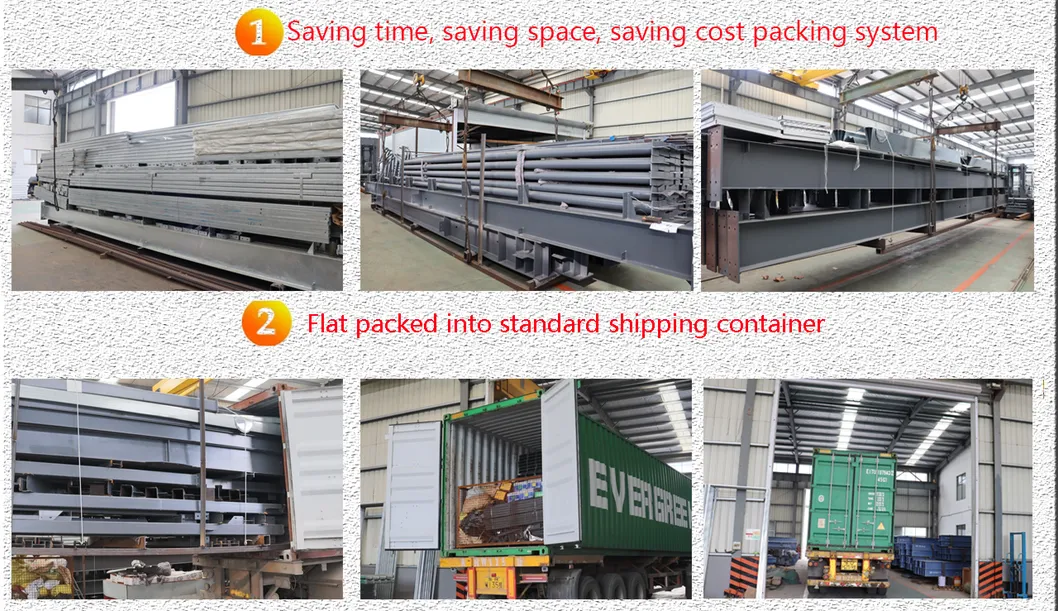
Transport Package
Packaging Details: Protective Packing
Production Capacity
3000 Ton/Tons Per Month
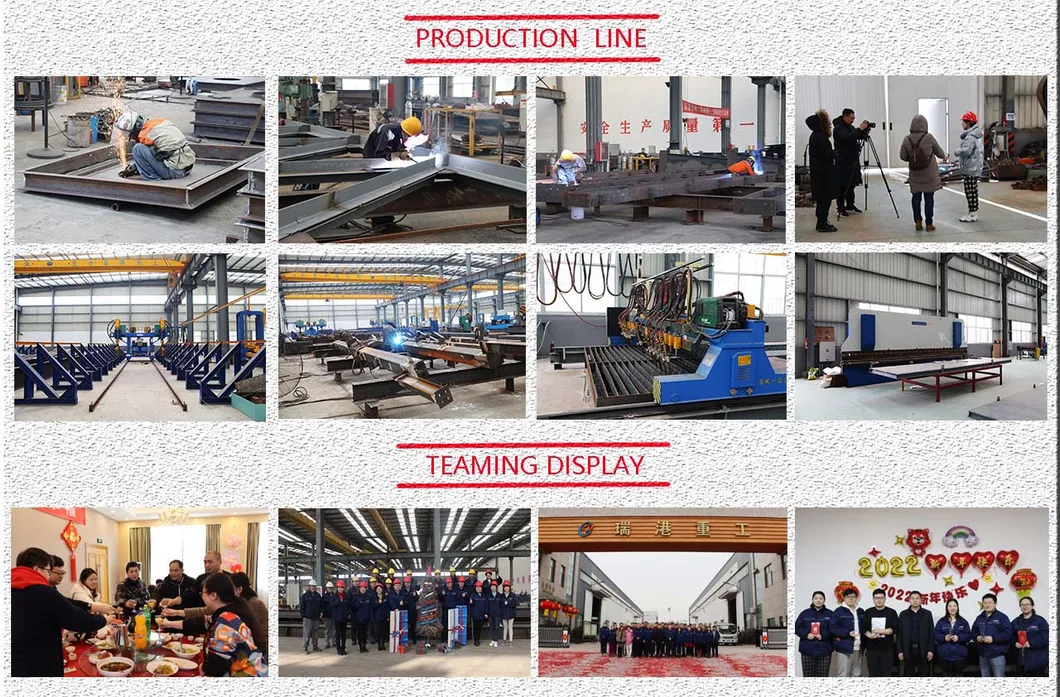
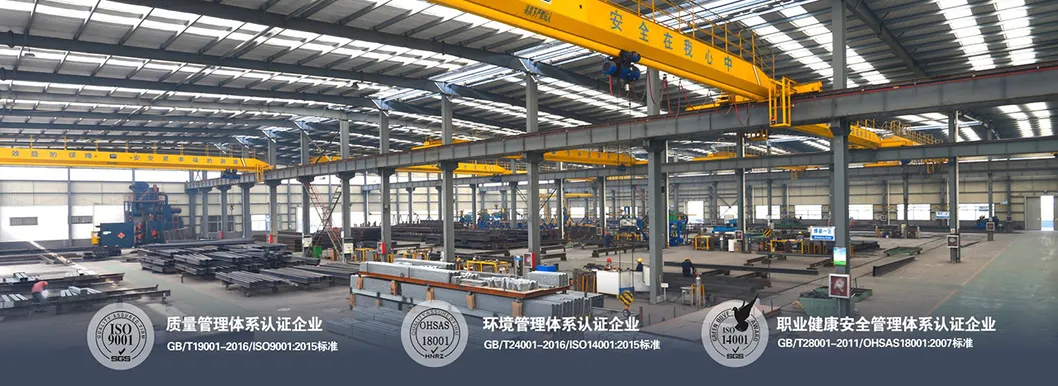
We are a national high-tech enterprise specializing in the design, manufacture, and installation of steel structures. Covering an area of more than 50,000 square meters, we have 115 employees, including 3 senior titles, 22 intermediate titles, 10 construction engineers, and operate H-beam production lines alongside advanced supporting equipment. We serve global customers with an excellent professional team and exquisite craftsmanship. At present, we have obtained the environmental impact acceptance certificate, steel structure contracting first-level certificate, and construction engineering general contracting first-level certificate.
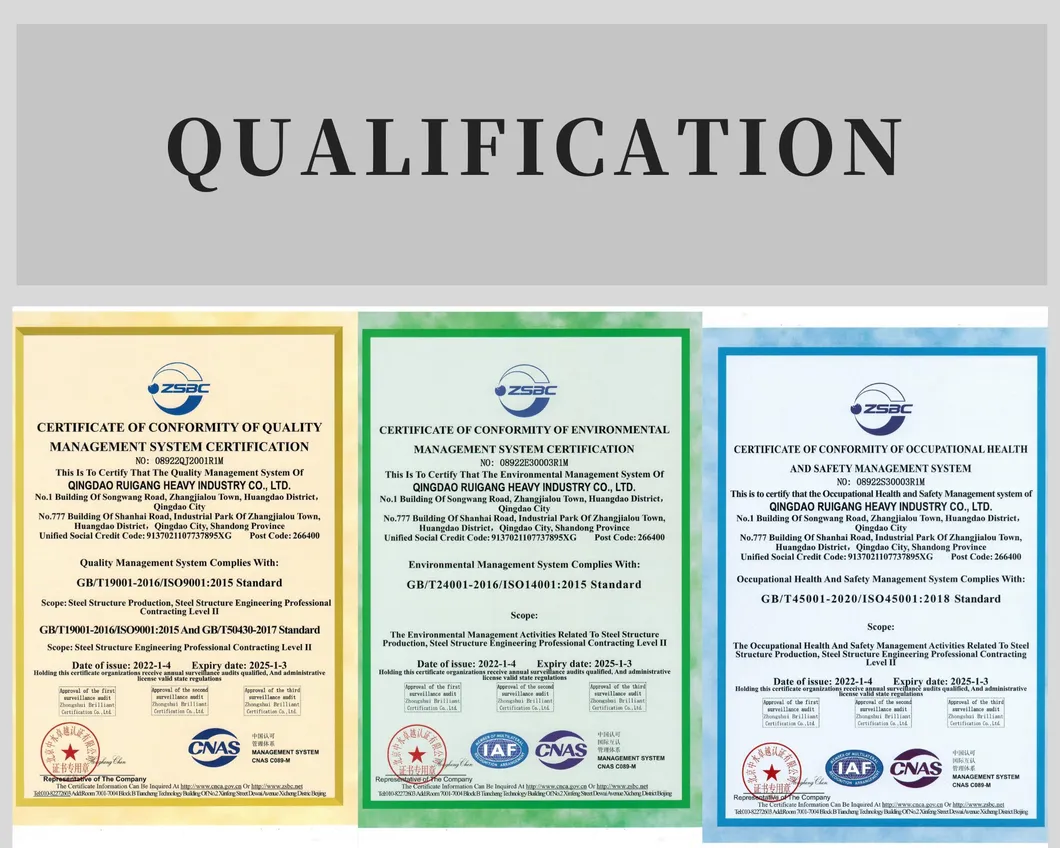
We hold ISO9001, ISO14001, and OHSAS18001 international system certifications. Based on the concept of "Sincerely serving customers and pursuing better quality", we are dedicated to cooperating globally to develop advanced green building solutions for the 21st century.
Q1: What materials are primarily used in your steel structures?
A1: We mainly utilize high-strength Q345b and Q355b steel grades (equivalent to Q355 and Q235 carbon structural steel) for beams, columns, and structural members, ensuring strong load-bearing capacities.
Q2: Which international standards do your steel structures comply with?
A2: Our designs and products are compliant with multiple globally recognized manufacturing standards, including GB, ASTM, DIN, JIS, AISI, and BS.
Q3: Do you assist with custom structural engineering designs and drawings?
A3: Yes. We offer comprehensive design services using professional layout programs such as Autocad, PKPM, 3D3S, Tarch, and Tekla Structures to provide precise 3D modeling and blueprints.
Q4: What certifications does your factory hold for quality assurance?
A4: Our operations are certified under the ISO9001 quality management system, ISO14001 environmental management system, and OHSAS18001 standard. Our products are also fully verified by third-party agencies such as SGS and BV.
Q5: What insulation materials are available for the roof and wall panels?
A5: We support a wide array of cladding solutions. Options include PPGI single steel sheets as well as composite sandwich panels featuring EPS (Expanded Polystyrene), Rock Wool, or Fiber Glass Wool insulation.
Q6: How are the steel members packaged and delivered?
A6: All main steel columns, purlins, and plates are packed with special protective materials to prevent damage during transit. The items are bundled efficiently to fit securely inside standard shipping containers.
 NGL Home