NGL Home
1 / 5
| Component | Details & Materials |
|---|---|
| Main structure | Steel Welded H Section |
| Purlin | C Section Channel or Z Section Channel |
| Roof Cladding | Sandwich Panel or Corrugated Steel Sheet with Fiber Glass Wool Coil |
| Wall Cladding | Sandwich Panel or Corrugated Steel Sheet |
| Tie Rod | Circular Steel Tube |
| Brace | Round Bar |
| Column & Transverse Brace | Angle Steel or H Section Steel or Steel Pipe |
| Knee Brace | Angle Steel |
| Roof Gutter | Color Steel Sheet |
| Rainspout | PVC Pipe |
| Door | Sliding Sandwich Panel Door or Metal Door |
| Windows | PVC/Plastic Steel/Aluminum Alloy Window |
| Connecting | High Strength Bolts |
| Packing | Loaded into 1X 40FT GP, 1X20 FT GP, 1X40 FT HQ |
| Drawing | Design and quotation customized to your requirements or drawings |
| Category | Specifications & Options |
|---|---|
| Panel Material Parts |
External Wall panel: - 50mm, 75mm or 100mm thickness EPS / Glass wool / Rockwool sandwich panel - 900# Corrugated Galvanized Steel sheet with different Colors - PVC wall panels |
|
Internal Wall panel: - 50mm, 75mm or 100mm thickness EPS / Glass wool / Rockwool sandwich panel |
|
|
Roofing panel: - 50mm, 75mm or 100mm thickness EPS / Glass wool / Rockwool sandwich panel - Corrugated Steel Sheet (optional insulating layer) - Corrugated PVC roof panel |
|
| Skylight: 820# Glass Fiber Reinforced Plastics (FRP) | |
| Door and Window |
External Door (Rolled up or Sliding): - Over-head Orbit Sliding Door with double open - Galvanized steel power-operated Roller Door |
| Internal Door: 50mm Thickness EPS sandwich panel with aluminum alloy frame | |
| Window: PVC Window or aluminum alloy frame with glass |
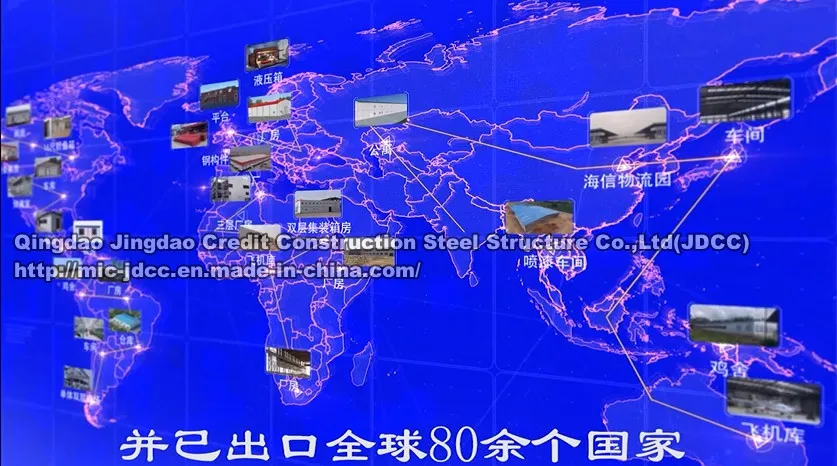
| No. | Project Name | Building Type |
|---|---|---|
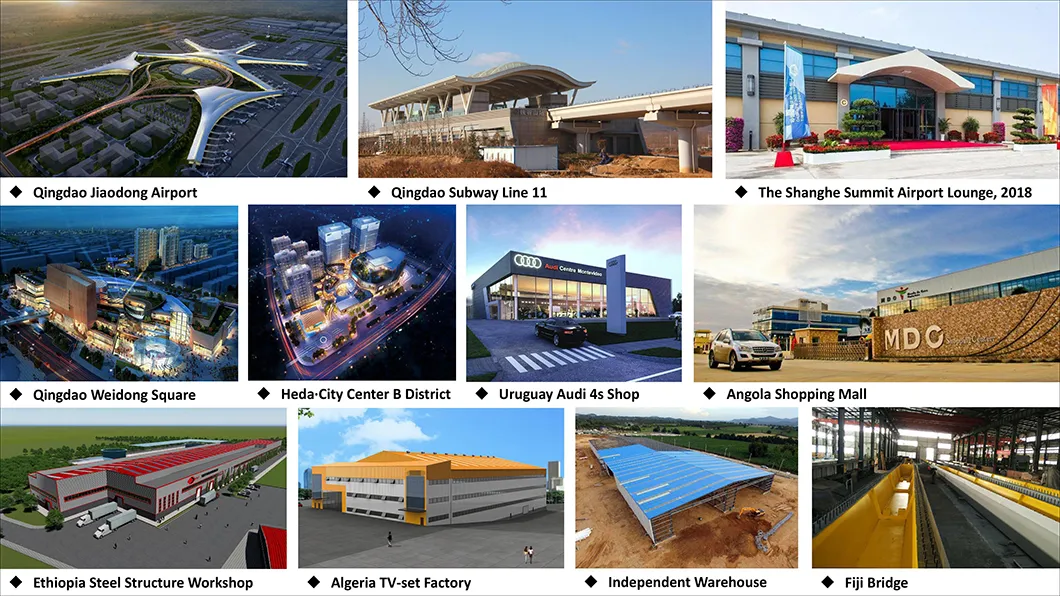
| 1 | Comprehensive Transportation Center and Parking Building Engineering Steel Pipe Column | Truss |
| 2 | Blue Silicon Valley Crossing Bridge Steel Structure Engineering | Truss |
| 3 | Uganda Medical Park Project | Door-style Steel Structure |
| 4 | Qatar Logistics Park Project | Door-style Steel Structure |
| 5 | Dubai Workshop | Door-style Steel Structure |
| 6 | Workshop Project | Door-style Steel Structure |
| 7 | Logistics Park 1#, 2#, 3#, 4#, 5# warehouse workshop | Door Steel/Frame |
| 8 | Packaging Project (Annual production of 1 billion aluminum two-piece cans) | Truss |
| 9 | Agricultural Machinery Chain Workshop | Door-style Steel Structure |
| 10 | Furniture Workshop Project 4#, 5# | Frame |
| 11 | Metallurgical Automatic Transmission Equipment Assembly Base Project | Heavy steel lattice column |
| 12 | Integrated Plant Project | Door-style Steel Structure |
| 13 | Renewable Resources Steel Structure Workshop Engineering | Frame |
| 14 | Gold Mine exploration and construction combined project | Heavy steel lattice column/truss |
| 15 | Logistics Co. Workshop | Door-style Steel Structure |
| 16 | City Square Multi-storey Steel Structure Installation Project | Frame |
| 17 | Electric Power Staff Training Base | Truss |
| 18 | City Steel Structure Gallery and Modeling Project | Rigid steel bone, heterosexual structure |
| 19 | District Corridor Project | Truss, heterosexual structure |
| 20 | Uruguay Grain Depot | Door Steel/Frame |
| 21 | Workshop Project | Door Steel/Frame |
| 22 | Panama Warehouse | Door-style Steel Structure |
| 23 | Uruguay 4s Shop | Frame |
| 24 | Aircraft Hangar | Truss |
| 25 | Retail Store | Box Beam |
| 26 | Algeria Factory and Office | Frame |
| 27 | Qatar Farming Factory (Chicken House) | Door-style Steel Structure |
| 28 | Factory Villa | Door-style Steel Structure |
| 29 | Villa Project | Door-style Steel Structure |
| 30 | Shipyard Project | Box Beam |
| 31 | Ecuadorian Farming Factory | Door-style Steel Structure |
| 32 | Rubber Factory Mixing Workshop | Door Steel/Frame |
| 33 | New Factory Construction Project | Frame |
| 34 | Logistics Park 1#, 2# Warehouse Workshop | Frame |
| 35 | Commercial Phase II Project | Grid |
| 36 | Expressway Intelligent Traffic Safety System Engineering | Box Beam |
| 37 | Glass products factory project | Lattice Column |
| 38 | Ceramic Steel Structure Factory | Door-style Steel Structure |
| 39 | Warehouse Storage Logistics Construction Project 5#, 6# Warehouse | Door Steel/Frame |
| 40 | Machinery Co. Workshop | Door-style Steel Structure |
| 41 | Energy Technology Workshop | Door-style Steel Structure |
| 42 | Workshop Steel Structure Engineering | Door-style Steel Structure |
| 43 | Animal Husbandry Technology Workshop Engineering | Door-style Steel Structure |
| 44 | Energy Saving and Environmental Protection Workshop | Door-style Steel Structure |
To help us prepare the best quotation, please provide the following details:
Let's build together the world of tomorrow!