NGL Home
1 / 5
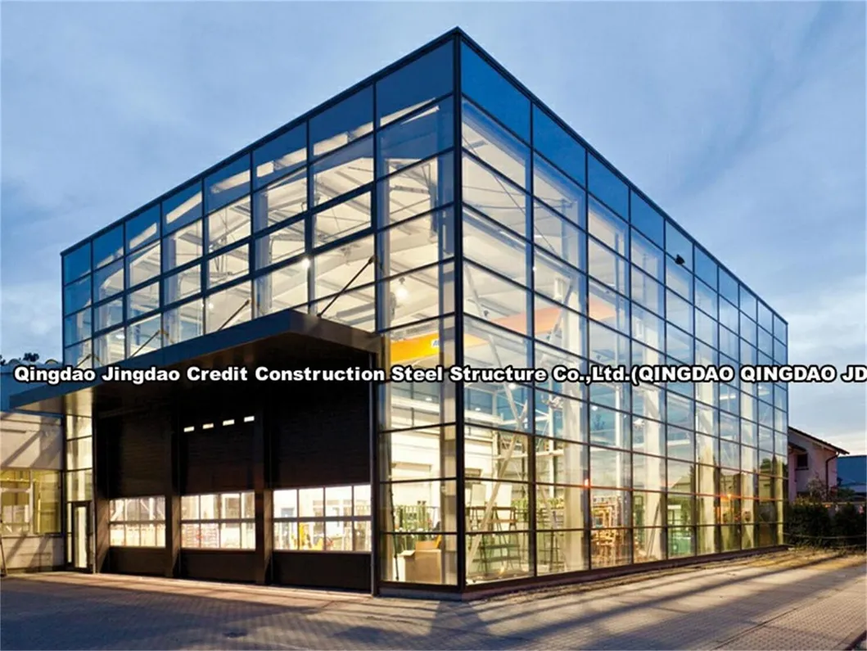
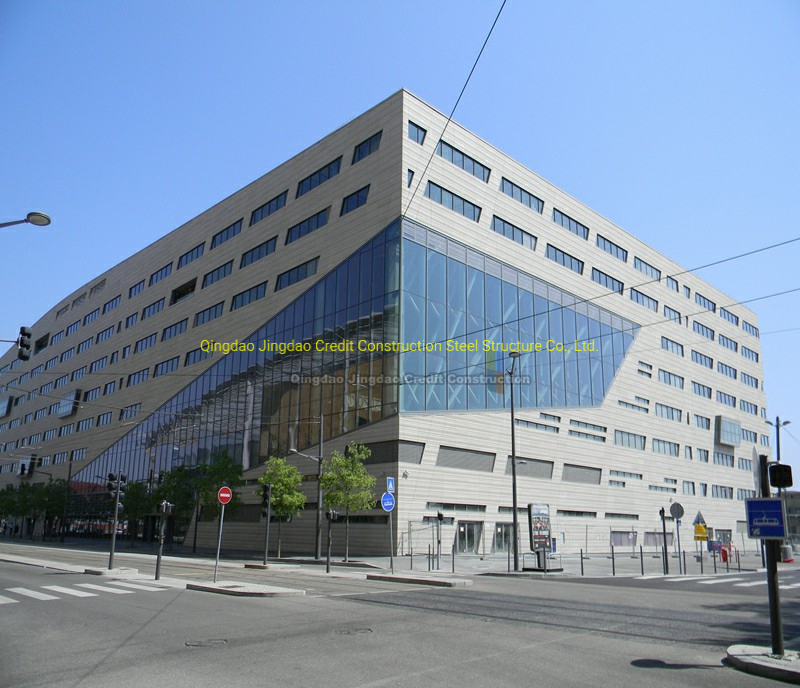
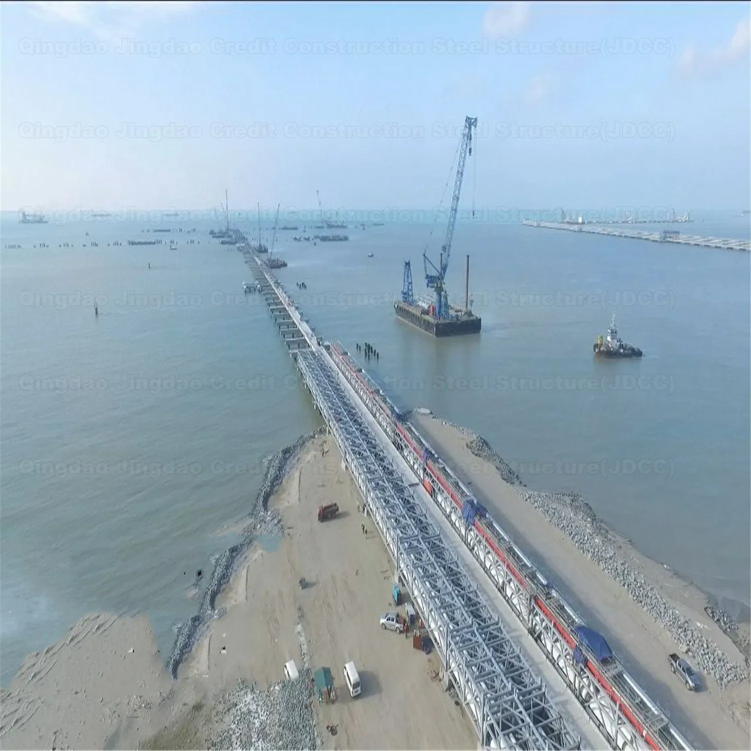
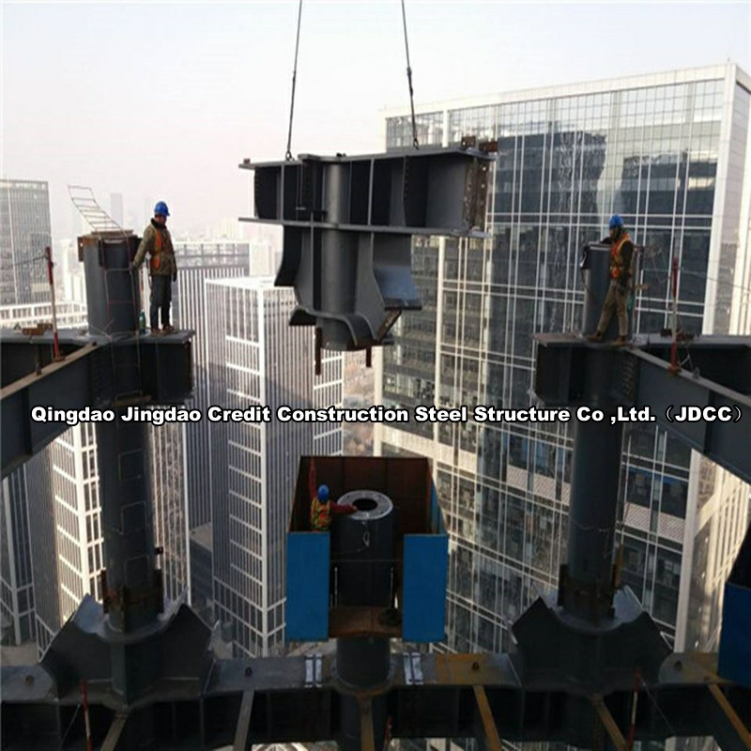
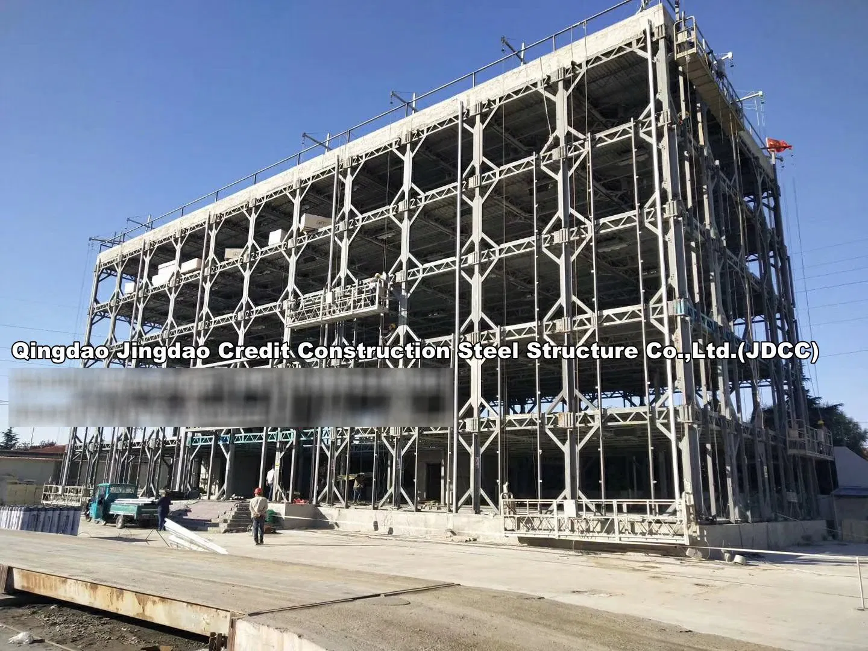
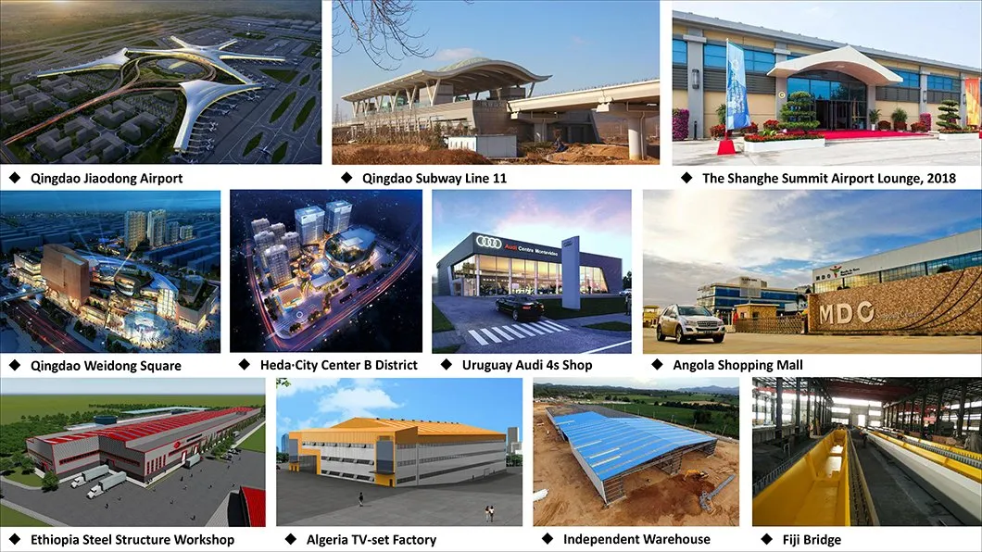
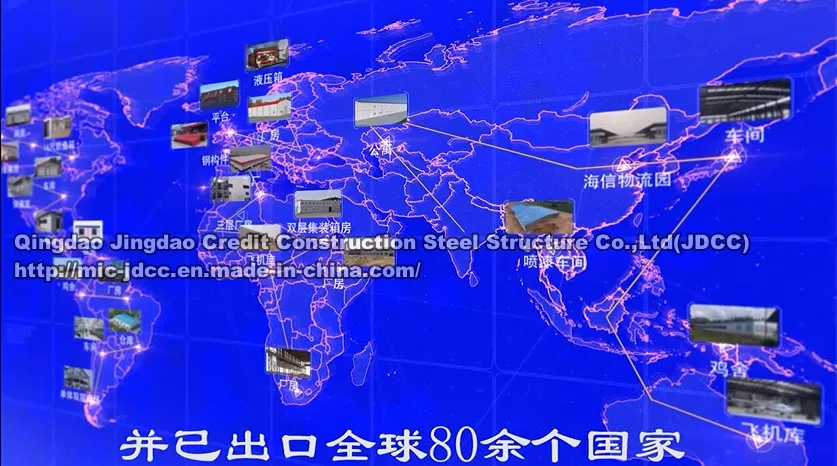
We are a premier manufacturer of steel structures, prefabricated steel structure buildings, and steel structure warehouses from China. We provide comprehensive solutions for steel hangar kits, steel structure storage sheds, steel structure warehouses, industrial buildings, steel structure workshops, steel construction buildings, commercial buildings, steel villa frames, aircraft hangars, stands, steel halls, platforms, indoor horse arenas, churches, logistics warehouses, apartment buildings, office buildings, steel hotel buildings, steel structure mezzanines, processing plants, steel warehouses, shopping malls, agricultural buildings, and many other custom steel structures. We serve a global clientele spanning across regions such as Paraguay, Australia, Chile, Colombia, Mexico, New Zealand, Myanmar, Sri Lanka, Maldives, Reunion, Mauritius, Angola, Senegal, Hungary, France, South Africa, and beyond.
Our annual production capacity is substantial, featuring 50,000 tons of welded H-beams and steel beams, 9,000 tons of C and Z-beams, 100,000 square meters of sandwich panels, and 9,000 tons of corrugated steel plates and coils.
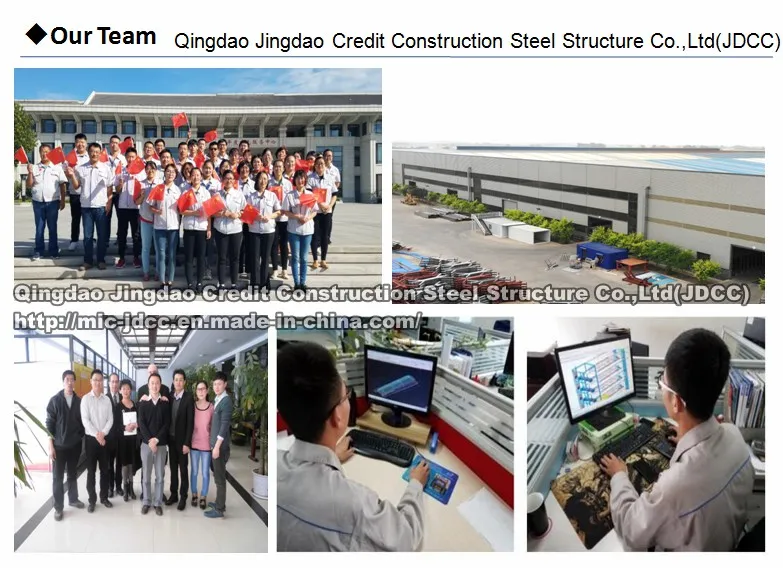
Our experienced team offers professional communication and complimentary budget planning pre-sale, coupled with progress updates via photos and videos during production. We deliver comprehensive detail design drawings, quality inspection reports, and robust technical support. Post-sale, we extend continuous support to facilitate smooth construction and guarantee buying assurance.
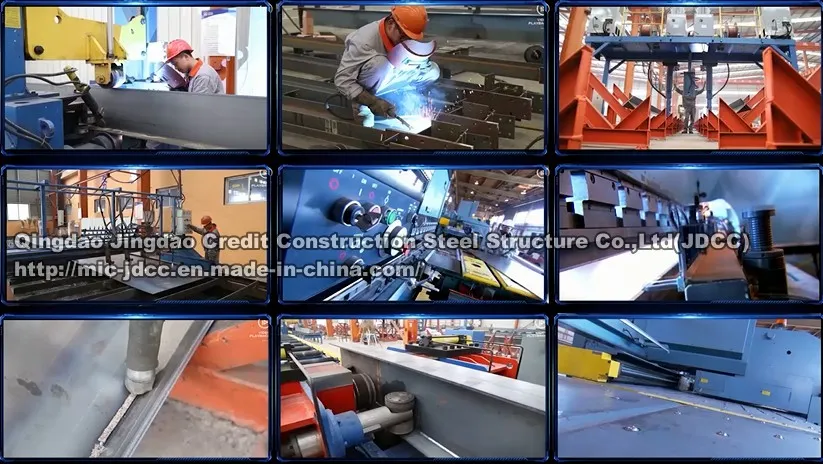
Operating 3 complete steel structure production lines, we employ slitting techniques to prevent edge defects common in traditional flame cutting. Precise laser cutting improves overall aesthetic finishing, while 3D drilling machinery enhances structural alignment precision. The high-precision production lines for Z/C steel and sandwich panels satisfy diverse domestic and global engineering standards.
We hold various patents and international certifications including SGS, CE, Bureau Veritas, EN1090 EXC2, IWE, ISO9001, 3.2 material certificates, and welder qualification credentials.
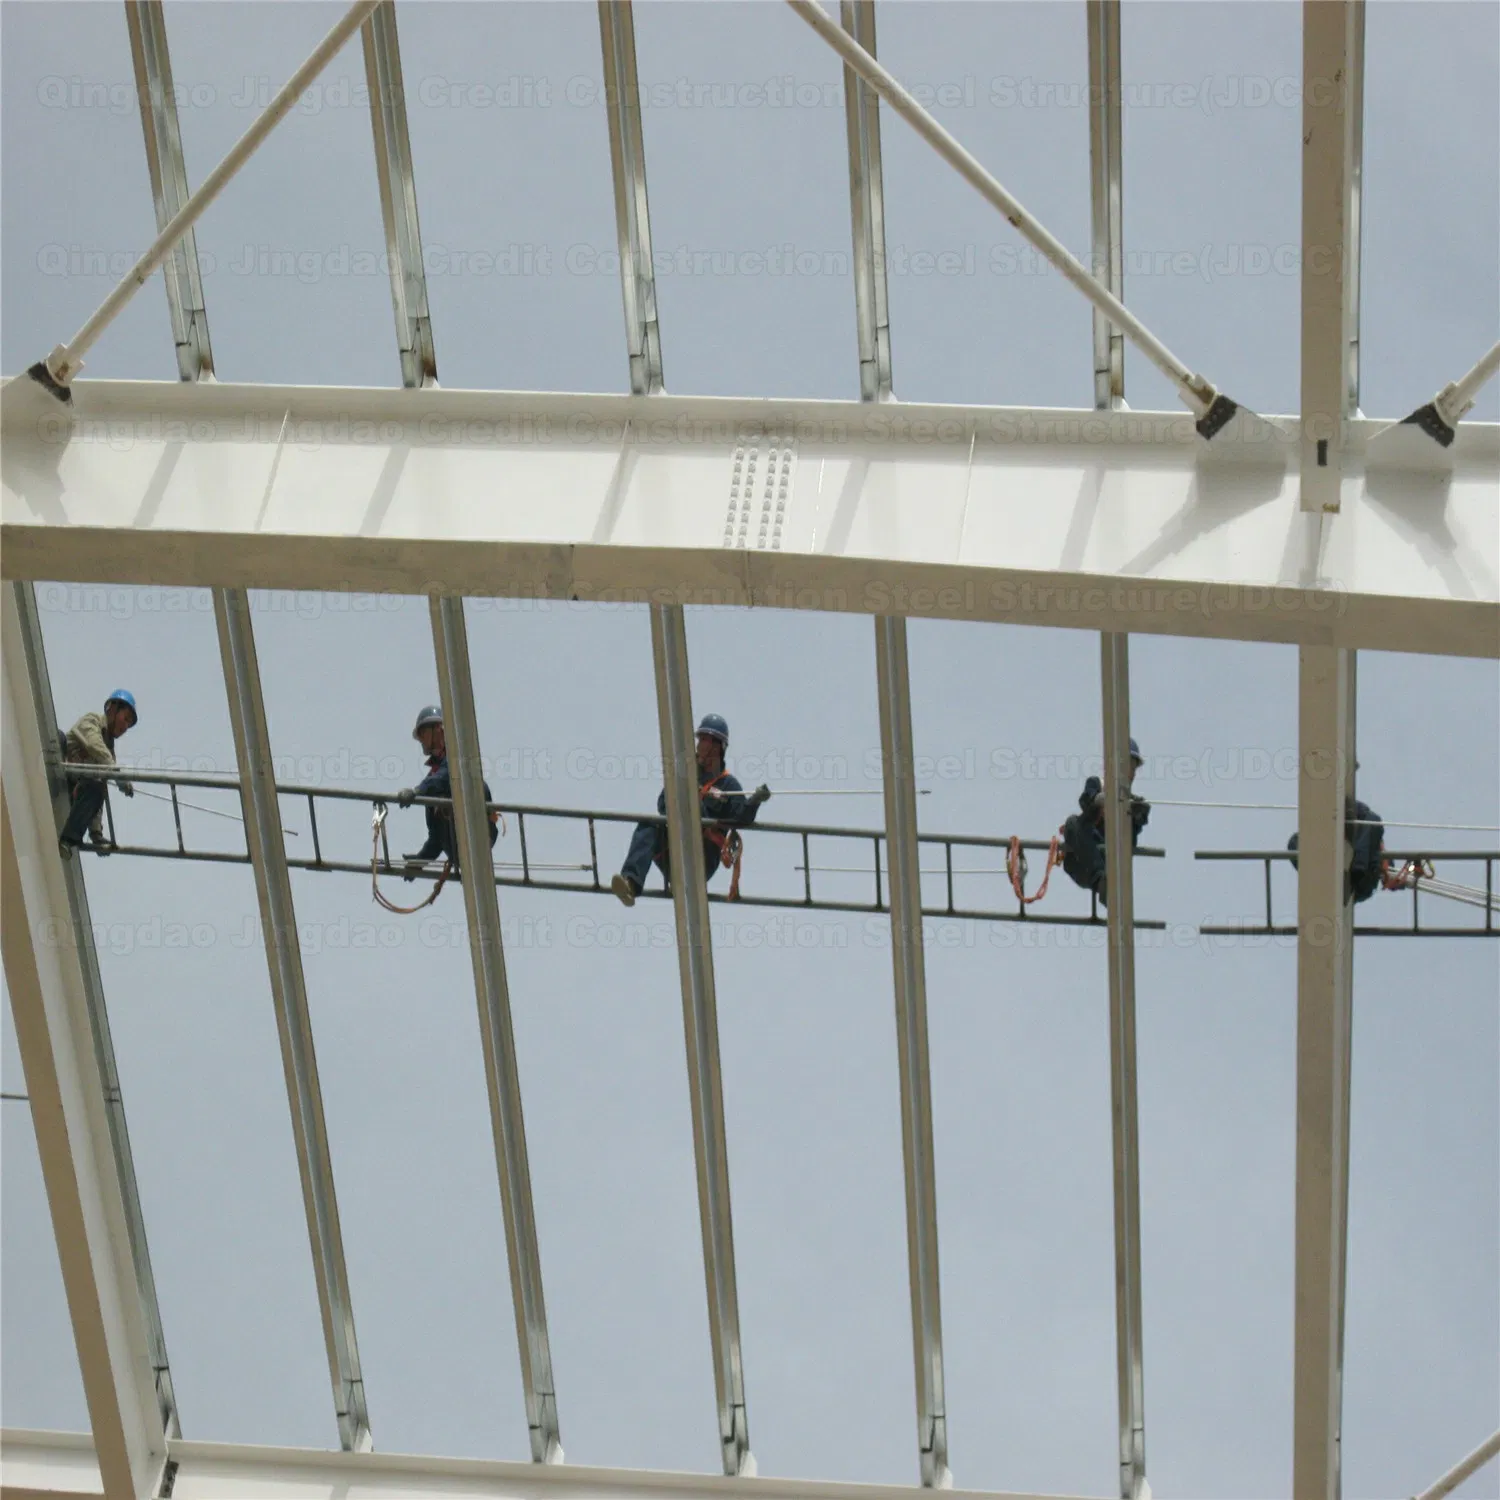
We deliver comprehensive steel construction solutions spanning from detailed shop drawings to on-site installation guidance, complete with maintenance and post-sale care under one roof. Drawing on over 20 years of expertise in steel building design and manufacture, we provide solutions that maximize structural integrity.
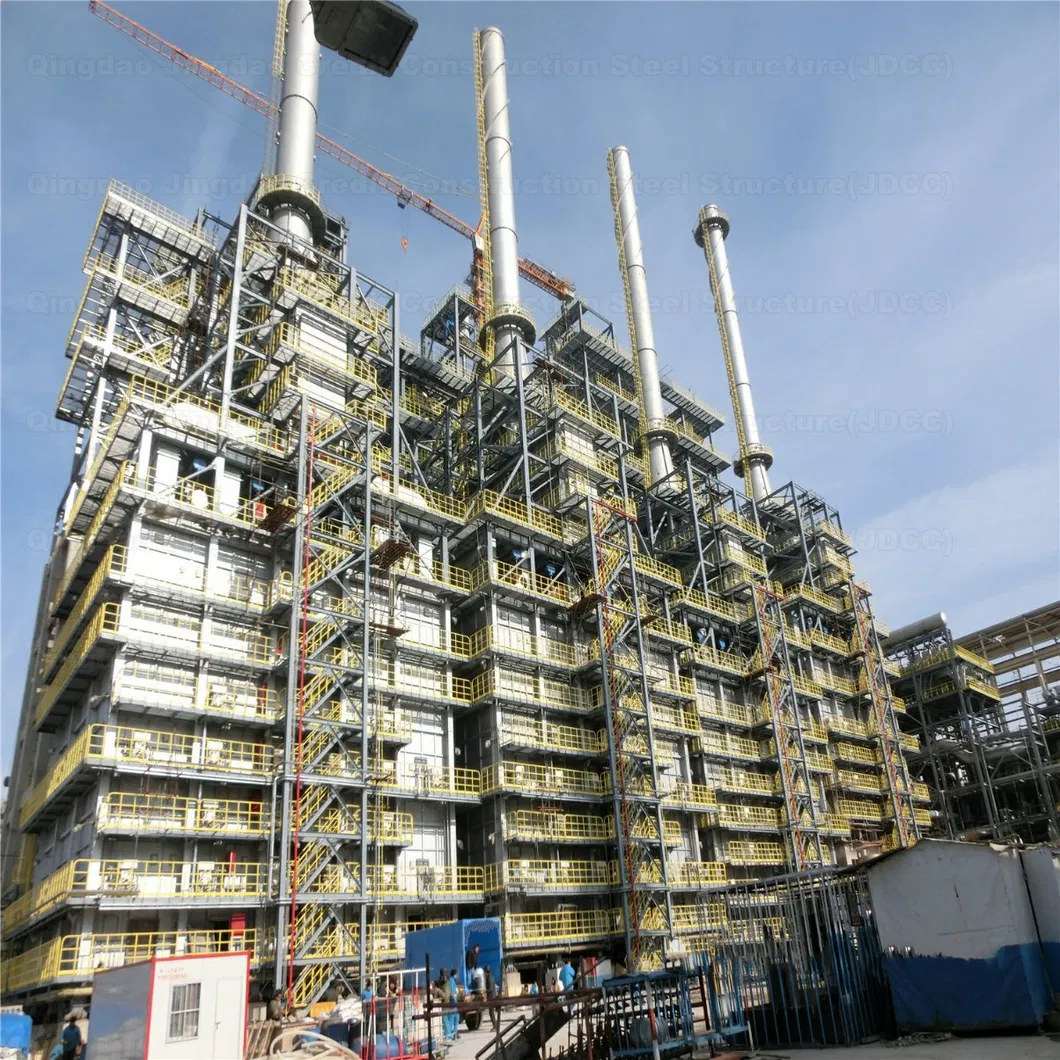
Steel space frames offer excellent design flexibility, allowing even load distribution across nodes and constraints. This characteristic enables complex geometric designs with a lighter structural weight compared to traditional methods. The highly hyper-static internal configuration offers superior defense against damage from fire, high-impact shocks, explosions, and seismic events.
Built as modular systems, space frames use standardized components designed with exceptional dimensional accuracy and smooth surface finishes. Transportation is highly efficient due to compact packaging. Assembly on-site remains straightforward and swift, requiring minimal specialized labor.
These structural systems suit a vast range of uses, from small halls, gas stations, and churches to large sports stadiums, gymnasiums, shopping complexes, and industrial storage areas. We specialize in turn-key design and manufacturing using proprietary spherical node configurations.
Offsite steel framing provides predictability and efficiency. Panels, pods, and modular structures are fabricated using computerized machinery to meet strict tolerances, helping projects stay on schedule regardless of outdoor weather interference. The use of advanced CAD/CAM processes eliminates field assembly errors, cuts down on construction waste, and minimizes raw material footprint. On-site installation requires fewer personnel, facilitating a clean, accelerated alternative to conventional masonry construction.
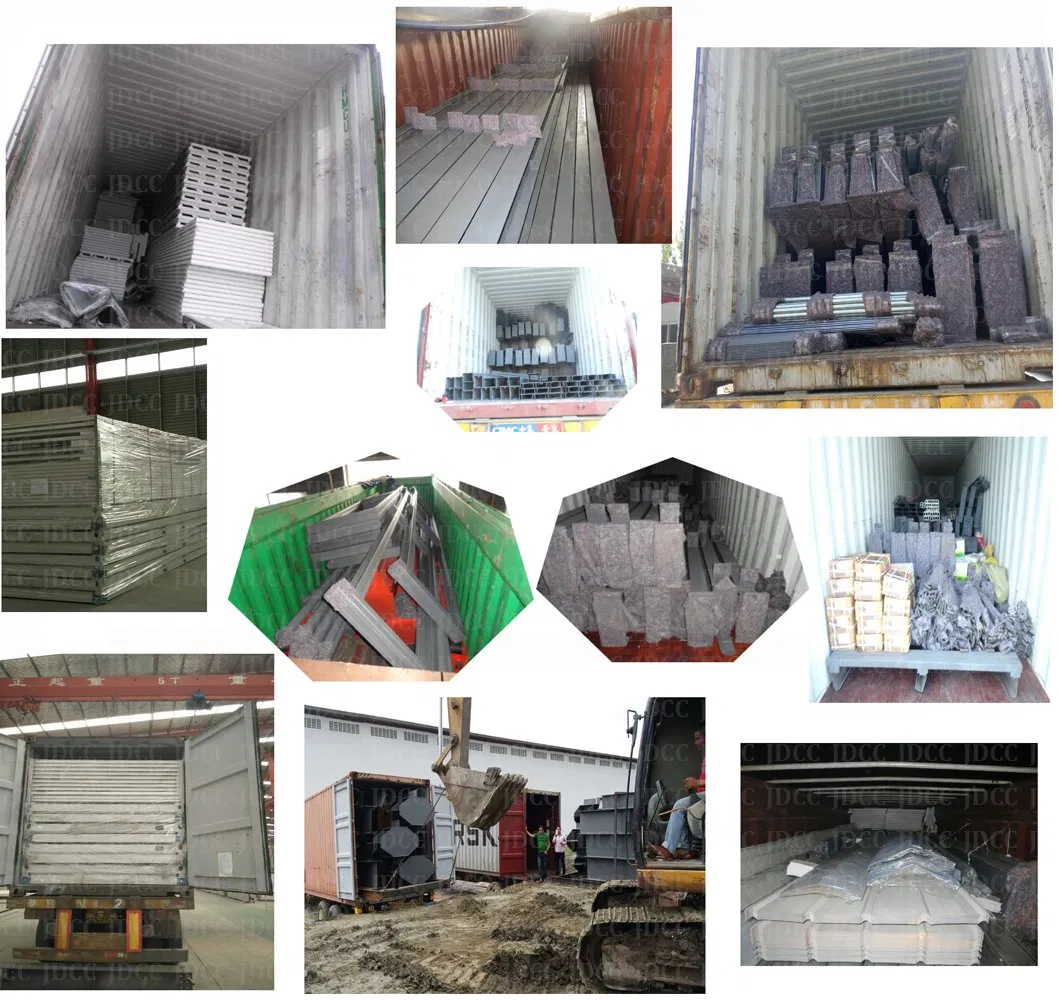
Modular container houses match standard shipping container profiles. Built around a lightweight steel frame and insulated sandwich panels, they integrate doors, windows, flooring, and electrical setups. Units can be combined horizontally or vertically using bolted connection systems, drastically reducing setup costs.
• Container Houses: Can be deployed directly with zero initial build-time on-site, allowing quick relocation and extensive reuse.
• Prefabricated Houses: Offer a highly economical alternative. They require basic local assembly, but pack efficiently (one 40ft HQ container accommodates 6 to 8 sets of 6m x 2.5m units).
Standard Dimensions: Sized matching GP20, GP40, and HQ40 shipping containers. Customized sizes can be achieved by joining multiple units together.
| Item | Specification Specifications & Material Options |
|---|---|
| Container Base Sizes | 20ft GP (6058 x 2438 x 2591mm), 20ft HQ (6058 x 2438 x 2896mm), 40ft GP (12192 x 2438 x 2591mm), 40ft HQ (12192 x 2438 x 2896mm) |
| Insulation | EPS Foam, PU Foam, or Rock Wool (available in thicknesses of 50mm, 75mm, 100mm, and 150mm) |
| Wall Framing | Wood Studs or Heavy-gauge Metal Studs |
| Interior Finishes | Gypsum board + Paint, Magnesium Oxide (MgO) board, Ceramic Tiling (wet areas), or Hardwood veneers |
| Electrical Standards | AS standard, European standard, JP standard, Chinese standard, France standard, etc. |
| Doors | Insulated metal doors, security steel doors, wooden internal doors, or copper entryways |
| Windows | Custom sizing, single or double-glazed, PVC or robust aluminum frame profile |
| Component | Standard Structural Specification |
|---|---|
| Steel Frame | High-grade light steel structural frame |
| Wall & Roof Insulation | EPS, Fiberglass, or Rock Wool sandwich panel |
| Insulation Thickness | 50mm to 100mm standard |
| Doors | Sandwich panel sliding/hinged door or rolling shutter doors |
| Windows | Aluminum alloy or plastic steel window frames with double glass panels |
| Packaging & Load | Packed directly into 40ft GP, 40ft HQ, or 40ft Open Top (OT) containers |
| Product Properties | 1. Easy assembly/disassembly cycles without degradation; 2. Rust-resistant coating for 30+ year lifespan; 3. Highly modular. |
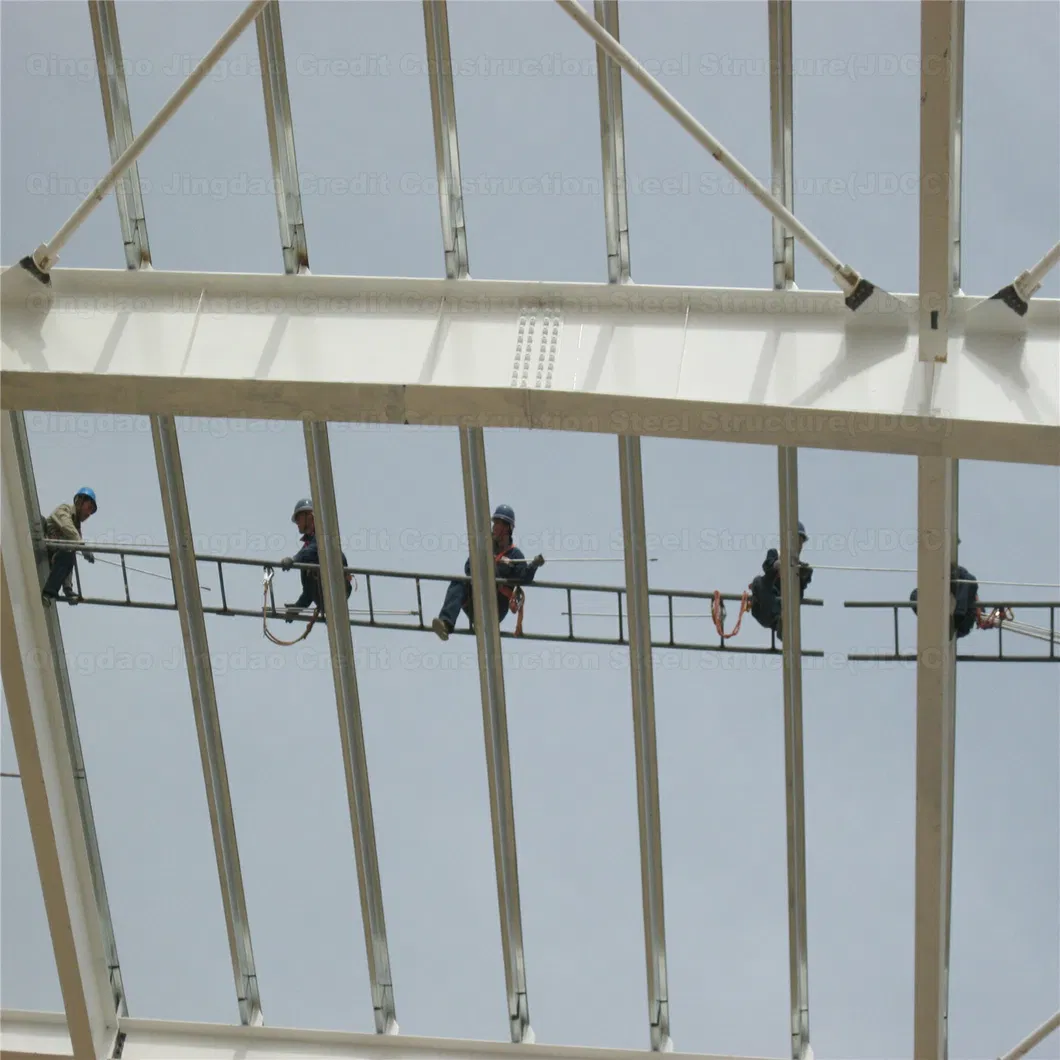
We provide professional assistance to ensure project execution:
All hardware comes pre-configured inside the container box. Once positioned on site, simply link to utilities (electricity and water) for instant use.
1. Expert Engineering: A dedicated staff of structural designers with deep industrial design and planning experience.
2. Decade-Long Experience: Years of active steel building design, manufacture, and deployment, assisting construction teams worldwide.
3. State-of-the-Art Facilities: Operating over 80 sets of modern, heavy processing machinery, including submerged arc welders, CNC cutting machines, and shot-blasting equipment.
4. Certified Quality Standards: Advanced engineering, consistent sizing, and cost-effective construction options.