Industrial office structures designed to withstand localized seismic zones, wind loads, and thermal demands. Optimized for quick customs processing and fast site execution.




Argentina's industrial and commercial infrastructure sector is undergoing a rapid evolution. Faced with macroeconomic volatility, high local construction inflation, and the critical need for speed-to-market in key resource sectors like Vaca Muerta (shale gas), the Lithium Triangle (Jujuy, Salta, and Catamarca), and agricultural corridors like Rosario, traditional "wet construction" (obra húmeda) is being phased out. Fast-track, engineered prefabricated steel office buildings have emerged as the premier solution for modern enterprises requiring scalable, durable, and highly cost-efficient working spaces.
Constructing permanent or semi-permanent commercial spaces in Argentina demands precise architectural adaptation. Projects implemented in the Patagonian zones face structural wind speeds exceeding 120 km/h and intense snow-load demands. Conversely, high-altitude mining applications in northwestern Argentina (Puna region) require exceptional thermal envelope integrity ($U$-values matching local Ley 13059 efficiency rules) and resistance to heavy ultraviolet degradation. Guangzhou NGL Home Co., Ltd. customizes its steel profile sizes, zinc coating weights (Z275/AZ150), and sandwich panel insulation density (PU/PIR/Rockwool) to guarantee compliance under these distinct environments.
Importing prefabricated structures to Argentina requires specialized product design that aligns directly with municipal building codes and national technical approvals. Below is an engineering breakdown of NGL Home design configurations tailored to the Argentine regulatory framework:
| Design Parameters | Standard Configuration | Argentina Local Code Alignment |
|---|---|---|
| Primary Steel Frame | Q355B / Q235B Hot-dip Galvanized H-Beams & Box Columns | CIRSOC 301 / CIRSOC 303 (Structural Steel Regulations) |
| Seismic Coefficient | Up to Zone 4 Compliance (High Seismic Zones) | INPRES-CIRSOC 103 (Seismic Building Code) |
| Wind Load Capacity | 0.50 kN/m² to 1.20 kN/m² (up to 150 km/h) | CIRSOC 102 (Wind Actions on Structures) |
| Thermal Insulation | 50mm - 150mm PIR / PUR Sandwich Panel Systems | Ley 13059 (Buenos Aires) / IRAM 11601 & 11605 (Thermal Comfort) |
| Fire Classification | Class A / Class B1 Non-combustible Core Options | CIRSOC 119 (Fire Protection Regulations) |
Our prefabricated systems are strategically employed across several key sectors in Argentina:
Engineered for maximum spans and custom layout configurations. Seamlessly integrate multi-level configurations, utility lines, and architectural glazing.



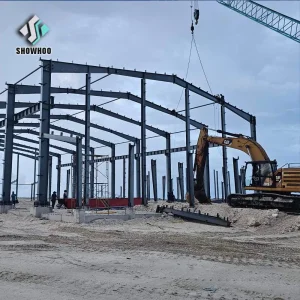
The manufacturing process at Guangzhou NGL Home Co., Ltd. combines computerized precision CNC plasma profile cutting, automated H-beam welding, and rigorous QC check-points to ensure every column, beam, and connection plate fits seamlessly on-site. By minimizing tolerances at the factory level, we eliminate the need for secondary cutting or welding in Argentine construction sites, drastically speeding up assembly and lowering labor costs.
As corporate entities across Latin America adopt ESG framework policies, the ecological footprint of office construction has come under heavy scrutiny. Traditional wet construction consumes significant local water resources and generates up to 30% material waste. Our steel-frame prefab office buildings are constructed using up to 90% recyclable structural steel. The manufacturing process uses water-free methods, and waste yields are cut down to less than 2% due to precise architectural nested layout calculations.
Additionally, integration of state-of-the-art thermal envelopes—like Polyisocyanurate (PIR) cores—drastically minimizes the cooling loads required during the scorching heat of the Argentine Pampas summer, and heat loss during winter, yielding up to 40% reduction in long-term HVAC electrical consumption.
Guangzhou NGL Home Co., Ltd. provides a complete design package for local developers and structural engineers in Argentina, which includes:
Guangzhou NGL Home Co., Ltd. is a leading manufacturer of prefab houses, modular buildings, portable homes, and steel structure construction solutions in China. With extensive experience in the prefabricated building industry, we are committed to providing innovative, efficient, and sustainable housing systems for residential, commercial, industrial, and institutional applications worldwide.
Our product range includes prefab houses, modular homes, steel structure houses, portable cabins, flat pack container houses, expandable homes, labor camps, site offices, modular classrooms, healthcare buildings, commercial units, resort villas, and customized prefabricated structures. Designed with flexibility and durability in mind, our solutions offer fast installation, convenient transportation, reduced construction costs, and excellent long-term performance.
At NGL Home, we combine advanced manufacturing technology with rigorous quality management to ensure every project meets international standards. Our experienced engineering team offers complete OEM and ODM services, including customized layouts, structural design, thermal insulation, electrical and plumbing systems, interior decoration, exterior finishes, and project-specific modifications to satisfy diverse customer requirements.
Constructed with premium galvanized steel frames and high-quality insulation materials, our prefabricated buildings provide outstanding structural strength, weather resistance, energy efficiency, and comfortable living environments. They are widely applied in construction sites, mining camps, government housing projects, tourism resorts, educational facilities, medical centers, emergency relief programs, military camps, and permanent residential developments.
Driven by innovation, quality, and customer satisfaction, Guangzhou NGL Home continuously invests in modern production equipment and product development to deliver reliable modular construction solutions to global markets. Our products are exported to Europe, North America, South America, Southeast Asia, the Middle East, Africa, and Oceania, earning long-term trust from contractors, developers, distributors, and project owners.
See our factory manufacturing lines, rigorous structural control, and completed prefab office assemblies exported across global markets:









Clear, direct answers regarding custom design, logistics, compliance, and erection of prefab office buildings in Argentina.
Yes. Upon receipt of project specifications, our engineering department designs the primary and secondary steel members to withstand localized wind speeds (CIRSOC 102) and seismic coefficients (INPRES-CIRSOC 103). We utilize Q355B high-tensile steel hot-dip galvanized components configured to meet CIRSOC 301 design criteria.
We custom design the sandwich panel insulation thickness and core materials. For freezing southern areas or high-altitude mining sites, we utilize 100mm to 150mm thick Polyurethane (PIR) panels which meet strict energy efficiency laws (Ley 13059) by minimizing thermal bridging and maintaining indoor temperatures efficiently.
Production cycles at our plant typically run between 20 to 30 days depending on project scale and complexity. Ocean freight to Buenos Aires, Zarate, or Rosario ports averages 35 to 45 days. We package materials using custom flat-pack bundles or structural frames to maximize container load efficiency and protect elements during maritime transit.
Absolutely. We provide high-rise space-frame and hybrid hot-rolled steel structures that support up to 3 to 4 storeys. These frames are engineered to integrate composite floor systems (steel decking + concrete pouring) or modular heavy-duty steel grid subfloors.
We provide a wide array of cladding systems including structural tempered glass curtain walls, wood-grain composite paneling, architectural PU-faced panels, aluminum composite sheets, and modern inner finishes like gypsum-board ready panels to provide a clean, modern aesthetic.
Complete product range optimized for agricultural, commercial, industrial, and institutional projects throughout South America.


Get in touch with NGL Home structural design experts today. We provide full technical layout support, CIRSOC engineering advice, and customized product manufacturing quotes.
Send Inquiry Now NGL Home